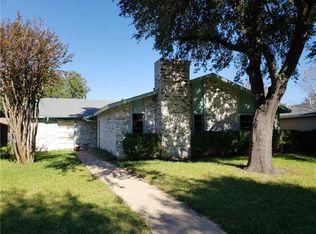
The street from the movies with all of the trees canopying over the street...Stunningly updated home in North Garland bordering Richardson & convenient to PGBT. It is both stylish and functional for everyday living. The front yard has just been freshly sodded with St Augustine grass. Vaulted ceilings and tons of natural light pouring through the new double pane windows make this home shine as soon as you walk in. Walk into the huge front living area & dining area. Remodeled with luxury vinyl plank flooring in all main areas, the home also has new baseboards throughout. On trend lighting or ceiling fans are found in every room. There are built in shelves to display all of your favorite photos & collectibles. You will find the bright & open kitchen towards the back of the home, flowing to the second living area. The kitchen has new cabinets with soft close feature, & contemporary hardware. The kitchen also features granite counters, huge eat in island, a stainless steel sink with a push button disposal & a professional faucet, new stove, & built in microwave. The bathrooms have been updated with fresh quartz counters, modern tile finishes, & custom tile shower surrounds, new mirrors, hardware & new toilets. The cast iron underground sewer lines have been replaced with PVC in 2025. All bedrooms have been updated with new carpet in 2025 & new baseboards. There is a large primary bedroom with ensuite bath & huge walk in closet. The primary walk in shower has a new custom framed sliding glass door enclosure. Out back, most of the backyard has artificial turf installed, for low maintenance & easy clean up! The oversized covered patio is perfect for relaxing with coffee, or grilling with friends. Custom step stones added for just the right elegant touch! Behind the scenes, updates you can't see include the updated electrical panel, HVAC system & tankless water heater. This home is literally such a find! Don't miss this opportunity in a great location at this price point!
Sold
Price Unknown
2733 Ripplewood Dr, Garland, TX 75044
3beds
1,978sqft
Single Family Residence
Built in 1973
7,143 Square Feet Lot
$388,800 Zestimate®
$--/sqft
$2,205 Estimated rent
Home value
$388,800
$358,000 - $424,000
$2,205/mo
Zestimate® history
Owner options
List your home for rent
$2,205/mo
Rent Zestimate®
Find your next renter with Zillow Rental Manager. Plus, with online applications, you can quickly screen prospective tenants – for free.
$2,205/mo
Rent Zestimate®
Refinance and save
Refinancing to a lower rate could help reduce your monthly payments and save thousands over the life of the loan.
Explore your selling options
Work with a Zillow partner agent
Leverage their expertise and Zillow's premium Showcase listings to get your home seen by more buyers.
Get startedList with your own agent
Get your home in front of millions of buyers by listing it on Zillow.
Learn how to do itSell it yourself
Take full control of how buyers see your home on Zillow by listing For Sale by Owner (FSBO).
List your homeWhat's special
Zillow last checked:
Listing updated:
Listed by:
Kacie McCoy 0650496 972-523-4411,
Compass RE Texas, LLC 469-210-8288,
Tracy Cavazos 0656438 972-978-5330,
Compass RE Texas, LLC
Bought with:
Carol Ann Zelley, 0698216
Allie Beth Allman & Assoc.
Mary Mason, 0783106
Allie Beth Allman & Assoc.
Source: NTREIS,MLS#: 21242446
Facts & features
Interior
Bedrooms & bathrooms
- Bedrooms: 3
- Bathrooms: 2
- Full bathrooms: 2
Primary bedroom
- Features: Ceiling Fan(s), En Suite Bathroom, Linen Closet, Walk-In Closet(s)
- Level: First
- Dimensions: 16 x 15
Bedroom
- Features: Ceiling Fan(s)
- Level: First
- Dimensions: 12 x 11
Bedroom
- Features: Ceiling Fan(s)
- Level: First
- Dimensions: 11 x 12
Primary bathroom
- Features: En Suite Bathroom, Linen Closet, Solid Surface Counters
- Level: First
- Dimensions: 0 x 0
Dining room
- Level: First
- Dimensions: 16 x 10
Other
- Features: Linen Closet, Solid Surface Counters
- Level: First
- Dimensions: 9 x 8
Kitchen
- Features: Breakfast Bar, Built-in Features, Granite Counters, Kitchen Island, Pantry, Solid Surface Counters
- Level: First
- Dimensions: 17 x 11
Laundry
- Level: First
- Dimensions: 0 x 0
Living room
- Level: First
- Dimensions: 19 x 14
Living room
- Features: Ceiling Fan(s), Fireplace
- Level: First
- Dimensions: 16 x 18
Heating
- Central
Cooling
- Central Air, Ceiling Fan(s), Electric
Appliances
- Included: Dishwasher, Electric Range, Disposal, Microwave, Tankless Water Heater
- Laundry: Washer Hookup, Dryer Hookup, ElectricDryer Hookup, Laundry in Utility Room
Features
- Decorative/Designer Lighting Fixtures, High Speed Internet, Kitchen Island, Open Floorplan, Pantry, Cable TV, Walk-In Closet(s)
- Flooring: Carpet, Luxury Vinyl Plank
- Windows: Window Coverings
- Has basement: No
- Number of fireplaces: 1
- Fireplace features: Family Room, Masonry
Interior area
- Total interior livable area: 1,978 sqft
Property
Parking
- Total spaces: 2
- Parking features: Alley Access, Driveway, Garage, Garage Door Opener, Garage Faces Rear
- Attached garage spaces: 2
Features
- Levels: One
- Stories: 1
- Patio & porch: Patio, Covered
- Pool features: None
- Fencing: Wood
Lot
- Size: 7,143 Square Feet
- Dimensions: 115 x 62 x 115 x 62
- Features: Interior Lot, Subdivision
Details
- Parcel number: 26016500120380000
Construction
Type & style
- Home type: SingleFamily
- Architectural style: Traditional,Detached
- Property subtype: Single Family Residence
Materials
- Brick
- Foundation: Slab
- Roof: Composition
Condition
- Year built: 1973
Utilities & green energy
- Sewer: Public Sewer
- Water: Public
- Utilities for property: Sewer Available, Separate Meters, Water Available, Cable Available
Community & HOA
Community
- Features: Curbs, Sidewalks
- Security: Smoke Detector(s)
- Subdivision: Arapaho East 3
HOA
- Has HOA: No
Location
- Region: Garland
Financial & listing details
- Tax assessed value: $330,010
- Annual tax amount: $7,600
- Date on market: 4/17/2026
- Cumulative days on market: 3 days
- Listing terms: Cash,Conventional,FHA,VA Loan
- Exclusions: any mounted tvs, curtains
Price history
| Date | Event | Price |
|---|---|---|
| 5/18/2026 | Sold | -- |
Source: NTREIS #21242446 Report a problem | ||
| 5/9/2026 | Pending sale | $390,000$197/sqft |
Source: NTREIS #21242446 Report a problem | ||
| 4/21/2026 | Contingent | $390,000$197/sqft |
Source: NTREIS #21242446 Report a problem | ||
| 4/17/2026 | Listed for sale | $390,000+4.3%$197/sqft |
Source: NTREIS #21242446 Report a problem | ||
| 2/24/2025 | Sold | -- |
Source: NTREIS #20808295 Report a problem | ||
| 1/25/2025 | Pending sale | $374,000$189/sqft |
Source: NTREIS #20808295 Report a problem | ||
| 1/3/2025 | Listed for sale | $374,000$189/sqft |
Source: NTREIS #20808295 Report a problem | ||
Public tax history
| Year | Property taxes | Tax assessment |
|---|---|---|
| 2025 | $1,763 +0.2% | $330,010 |
| 2024 | $1,759 +1.8% | $330,010 +4.1% |
| 2023 | $1,729 -5.9% | $317,090 |
| 2022 | $1,838 +23.6% | $317,090 +31.4% |
| 2021 | $1,487 -3.7% | $241,240 |
| 2020 | $1,544 +13.5% | $241,240 +14.7% |
| 2019 | $1,361 -1.5% | $210,410 |
| 2018 | $1,381 -73.7% | $210,410 +12.9% |
| 2017 | $5,258 +15.3% | $186,380 +15.3% |
| 2016 | $4,559 +58.6% | $161,700 +19.2% |
| 2015 | $2,875 | $135,670 +23.7% |
| 2014 | $2,875 | $109,640 |
| 2013 | -- | -- |
| 2012 | -- | -- |
| 2011 | -- | -- |
| 2010 | -- | -- |
| 2009 | -- | -- |
| 2008 | -- | -- |
| 2007 | -- | -- |
| 2005 | -- | -- |
| 2004 | -- | -- |
| 2003 | -- | -- |
| 2002 | -- | -- |
| 2001 | -- | -- |
Find assessor info on the county website
Neighborhood: Apollo Arapaho & Camelot
Nearby homes
- $328,1003 bd2 ba1.6k sqft2729 Ripplewood Dr, Garland, TX 75044Off Market
- $305,6003 bd2 ba1.9k sqft2801 Ripplewood Dr, Garland, TX 75044Off Market
- $275,7003 bd2 ba1.8k sqft2805 Ripplewood Dr, Garland, TX 75044Off Market

- $333,1004 bd3 ba2k sqft2725 Ripplewood Dr, Garland, TX 75044Off Market
- $341,1003 bd2 ba1.9k sqft2730 Teakwood Dr, Garland, TX 75044Off Market
- $302,0003 bd2 ba1.8k sqft2802 Teakwood Dr, Garland, TX 75044Off Market
- $320,4004 bd2 ba1.9k sqft2734 Ripplewood Dr, Garland, TX 75044Off Market
- $317,2004 bd2 ba1.8k sqft2730 Ripplewood Dr, Garland, TX 75044Off Market
Nearby schools
GreatSchools rating
- 7/10Hickman Elementary SchoolGrades: PK-5Distance: 0.4 mi
- 5/10Webb Middle SchoolGrades: 6-8Distance: 1.2 mi
- 5/10Naaman Forest High SchoolGrades: 9-12Distance: 1.9 mi
Schools provided by the listing agent
- District: Garland ISD
Source: NTREIS. This data may not be complete. We recommend contacting the local school district to confirm school assignments for this home.
Get a cash offer in 3 minutes
Find out how much your home could sell for in as little as 3 minutes with a no-obligation cash offer.
Estimated market value
$388,800
Get a cash offer in 3 minutes
Find out how much your home could sell for in as little as 3 minutes with a no-obligation cash offer.
Estimated market value
$388,800
- Texas
- Dallas County
- Garland
- 75044
- Apollo Arapaho & Camelot
- 2733 Ripplewood Dr
