Freshly renovated and ready to impress! This stunning remodel feels like a brand new home. This townhome is nestled in the serene Hidden Homestead neighborhood, and situated on a quiet dead-end street. With nearly 1,400 square feet of living space, this home offers convenience and comfort in a desirable location. The spacious kitchen features stainless steel appliances, an island, pantry, and an adjoining dining area with sliders that flood the space with natural light and offer the perfect space for entertaining or casual dining with family and friends. Upstairs, the primary bedroom impresses with its generous size, walk-in closet, and private bathroom featuring dual sinks. An additional bedroom and full bath upstairs provide flexibility and convenience. On the lower level, you'll find a large bedroom with double closets and a convenient laundry area, making chores a breeze. An attached garage adds to the convenience of this well-appointed townhome.There is green space behind you, offering a tranquil backdrop without the maintenance of a traditional yard that's ideal for easy, low-maintenance living. Located in a prime spot, you'll appreciate being close to a variety of delightful restaurants, parks, and the scenic Burnt Bridge Creek Trail, perfect for biking and hiking enthusiasts. Not to mention, Surprise Beach on the Columbia River is just a short drive away, adding to the recreational opportunities at your doorstep.
Sold
$311,000
2733 Rossiter Ln, Vancouver, WA 98661
3beds
1,518sqft
Residential
Built in 2006
1,306 Square Feet Lot
$310,000 Zestimate®
$205/sqft
$2,445 Estimated rent
Home value
$310,000
$291,000 - $332,000
$2,445/mo
Zestimate® history
Owner options
List your home for rent
$2,445/mo
Rent Zestimate®
Find your next renter with Zillow Rental Manager. Plus, with online applications, you can quickly screen prospective tenants – for free.
$2,445/mo
Rent Zestimate®
Refinance and save
$2,040/mo
Est. payment
Refinancing to a lower rate could help reduce your monthly payments and save thousands over the life of the loan.
$2,040/mo
Est. payment
Explore your selling options
Work with a Zillow partner agent
Leverage their expertise and Zillow's premium Showcase listings to get your home seen by more buyers.
Get startedList with your own agent
Get your home in front of millions of buyers by listing it on Zillow.
Learn how to do itSell it yourself
Take full control of how buyers see your home on Zillow by listing For Sale by Owner (FSBO).
List your homeWhat's special
Spacious kitchenNatural lightPrimary bedroomWalk-in closetConvenient laundry areaAdditional bedroomQuiet dead-end street
Zillow last checked:
Listing updated:
Listed by:
Nick Shivers 503-389-0821,
Keller Williams Realty Portland Central,
Kevin Strasser 971-221-6958,
Keller Williams Realty Portland Central
Bought with:
Jeffrey Sarault, 109794
Keller Williams Realty
Source: RMLS (OR),MLS#: 24650650
Facts & features
Interior
Bedrooms & bathrooms
- Bedrooms: 3
- Bathrooms: 3
- Full bathrooms: 2
- Partial bathrooms: 1
- Main level bathrooms: 1
Rooms
- Room types: Laundry, Bedroom 2, Bedroom 3, Dining Room, Family Room, Kitchen, Living Room, Primary Bedroom
Primary bedroom
- Features: Bathroom, Double Sinks, Walkin Closet, Wallto Wall Carpet
- Level: Upper
- Area: 143
- Dimensions: 11 x 13
Bedroom 2
- Features: Closet, Wallto Wall Carpet
- Level: Upper
- Area: 140
- Dimensions: 10 x 14
Bedroom 3
- Features: Double Closet, Wallto Wall Carpet
- Level: Lower
- Area: 224
- Dimensions: 14 x 16
Dining room
- Features: Sliding Doors, Laminate Flooring
- Level: Main
- Area: 77
- Dimensions: 7 x 11
Kitchen
- Features: Dishwasher, Disposal, Island, Microwave, Pantry, Free Standing Range
- Level: Main
- Area: 88
- Width: 11
Living room
- Features: Wallto Wall Carpet
- Level: Main
- Area: 273
- Dimensions: 13 x 21
Appliances
- Included: Dishwasher, Disposal, Free-Standing Range, Microwave, Electric Water Heater
- Laundry: Laundry Room
Features
- Closet, Double Closet, Kitchen Island, Pantry, Bathroom, Double Vanity, Walk-In Closet(s)
- Flooring: Laminate, Wall to Wall Carpet
- Doors: Sliding Doors
- Basement: Finished
Interior area
- Total structure area: 1,518
- Total interior livable area: 1,518 sqft
Property
Parking
- Total spaces: 1
- Parking features: Driveway, Attached
- Attached garage spaces: 1
- Has uncovered spaces: Yes
Features
- Stories: 3
Lot
- Size: 1,306 Square Feet
- Features: Level, Sloped, SqFt 0K to 2999
Details
- Parcel number: 030439038
Construction
Type & style
- Home type: Townhouse
- Property subtype: Residential
- Attached to another structure: Yes
Materials
- Cement Siding
- Roof: Composition
Condition
- Resale
- New construction: No
- Year built: 2006
Utilities & green energy
- Sewer: Public Sewer
- Water: Public
Community & HOA
HOA
- Has HOA: Yes
- Amenities included: Commons, Exterior Maintenance, Insurance, Management
- HOA fee: $165 monthly
Location
- Region: Vancouver
Financial & listing details
- Price per square foot: $205/sqft
- Tax assessed value: $318,652
- Annual tax amount: $2,649
- Date on market: 6/20/2024
- Cumulative days on market: 281 days
- Listing terms: Cash,Conventional,FHA
- Road surface type: Paved
Price history
| Date | Event | Price |
|---|---|---|
| 5/30/2025 | Sold | $311,000+3.7%$205/sqft |
Source:  RMLS (OR) #24650650 Report a problem RMLS (OR) #24650650 Report a problem | ||
| 3/29/2025 | Pending sale | $300,000$198/sqft |
Source: RMLS (OR) #24650650 Report a problem | ||
| 3/21/2025 | Listed for sale | $300,000+150.2%$198/sqft |
Source: RMLS (OR) #24650650 Report a problem | ||
| 10/19/2009 | Sold | $119,900$79/sqft |
Source: Public Record Report a problem | ||
| 8/29/2009 | Listed for sale | $119,900$79/sqft |
Source: NW Realty Group #9065973 Report a problem | ||
Public tax history
| Year | Property taxes | Tax assessment |
|---|---|---|
| 2024 | $3,115 +17.6% | $318,652 +12.7% |
| 2023 | $2,650 +4.5% | $282,780 -10.7% |
| 2022 | $2,535 -5.2% | $316,590 +25% |
| 2021 | $2,673 +12.7% | $253,183 +0.6% |
| 2020 | $2,372 | $251,727 +8.7% |
| 2019 | $2,372 +14.1% | $231,489 +10.1% |
| 2018 | $2,080 -12.8% | $210,214 +5.1% |
| 2017 | $2,384 +13.6% | $200,076 +8.8% |
| 2016 | $2,099 +5.3% | $183,855 +10.2% |
| 2015 | $1,994 +43.6% | $166,838 +52% |
| 2014 | $1,388 | $109,756 +10.8% |
| 2013 | $1,388 -1.1% | $99,047 -5.6% |
| 2012 | $1,404 -20.5% | $104,878 -0.8% |
| 2011 | $1,766 +3.1% | $105,729 -23.7% |
| 2010 | $1,713 -5.6% | $138,552 -9.3% |
| 2009 | $1,815 | $152,766 -21% |
| 2008 | -- | $193,400 |
| 2007 | -- | $193,400 |
Find assessor info on the county website
Neighborhood: Fourth Plain Village
Nearby homes
- $361,8003 bd3 ba1.1k sqft2735 Rossiter Ln, Vancouver, WA 98661Off Market
- $340,0003 bd3 ba1.5k sqft2731 Rossiter Ln, Vancouver, WA 98661Sold
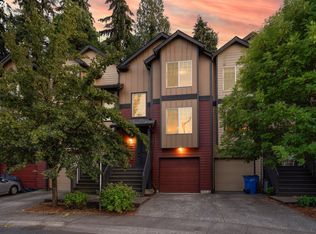
- $344,9003 bd3 ba1.5k sqft2737 Rossiter Ln, Vancouver, WA 98661Off Market

- $342,1002 bd3 ba1.5k sqft2729 Rossiter Ln, Vancouver, WA 98661Off Market

- $334,7003 bd3 ba1.5k sqft2739 Rossiter Ln, Vancouver, WA 98661Off Market
- $354,7003 bd2 ba1.5k sqft2741 Rossiter Ln, Vancouver, WA 98661Off Market
- $342,5003 bd2 ba1.5k sqft2725 Rossiter Ln, Vancouver, WA 98661Off Market
- $330,0003 bd3 ba1.5k sqft2727 Rossiter Ln, Vancouver, WA 98661Sold
Nearby schools
GreatSchools rating
- 2/10Roosevelt Elementary SchoolGrades: K-5Distance: 0.3 mi
- 2/10McLoughlin Middle SchoolGrades: 6-8Distance: 1.5 mi
- 1/10Fort Vancouver High SchoolGrades: 9-12Distance: 1 mi
Schools provided by the listing agent
- Elementary: Roosevelt
- Middle: Mcloughlin
- High: Fort Vancouver
Source: RMLS (OR). This data may not be complete. We recommend contacting the local school district to confirm school assignments for this home.
Get a cash offer in 3 minutes
Find out how much your home could sell for in as little as 3 minutes with a no-obligation cash offer.
Estimated market value
$310,000
Get a cash offer in 3 minutes
Find out how much your home could sell for in as little as 3 minutes with a no-obligation cash offer.
Estimated market value
$310,000
- Washington
- Clark County
- Vancouver
- 98661
- Fourth Plain Village
- 2733 Rossiter Ln
Nearby cities
Nearby neighborhoods
Nearby zip codes
Other Vancouver Topics
