Skip main navigation
Sold for $1,330,000
  • $1,330,000

    2733 S County Road 137, Bennett, CO 80102

    5beds
    5,433sqft
    Single Family Residence
    Built in 2016
    35.2 Acres Lot
    $1,343,000 Zestimate®
    $245/sqft
    $6,020 Estimated rent

    Home value

    $1,343,000

    $1.25M - $1.46M

    $6,020/mo

    Zestimate® history
    Loading
    Loading...

    Owner options

    List your home for rent

    $6,020/mo

    Rent Zestimate®

    Find your next renter with Zillow Rental Manager. Plus, with online applications, you can quickly screen prospective tenants – for free.

    Learn more

    $6,020/mo

    Rent Zestimate®

    Refinance and save

    $6,199/mo

    Est. payment

    Refinancing to a lower rate could help reduce your monthly payments and save thousands over the life of the loan.

    See today's rates

    $6,199/mo

    Est. payment

    Explore your selling options

    Work with a Zillow partner agent

    Leverage their expertise and Zillow's premium Showcase listings to get your home seen by more buyers.

    Get started

    List with your own agent

    Get your home in front of millions of buyers by listing it on Zillow.

    Learn how to do it

    Sell it yourself

    Take full control of how buyers see your home on Zillow by listing For Sale by Owner (FSBO).

    List your home

    What's special

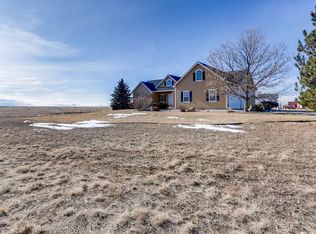
    Entering this property through the electric gate partly encircled by Rocky Mountain boulders is just the first of many remarkable highlights to this property. The long driveway has an incline to the slightly elevated, prominent home offering all-encompassing views of the plains, of Pikes Peak, the stunning Rocky Mountains of Colorado and the meticulously groomed yard/lawn with more boulders decisively positioned throughout. When in the home, 42 windows allow the wonder of the views accessible at every turn. This custom home was built in 2016 - the abundant features go above and beyond what most builders typically would offer (complete list available upon request). Kitchen boasts of a commercial grade gas stove with built-in grill and flat top griddle, granite counter tops, soft close drawers and a butlers’ pantry. Primary bedroom brandishes a tray ceiling with crown molding in the room and the retreat room with a two-way gas fireplace with stone surround, massive walk-in closet with built-ins. Basement has been newly finished showcasing a kitchenette, family room, additional bedroom, baths with custom tile plus two supplementary rooms. Main floor office with built-ins, sunroom and a liberal number of windows are just two of the extra rooms to the numerous rooms in the sprawling home. Garage offers the whole thing - oversized 4 stalls, drywalled, 8’ doors, plumbed. Now onto the 80’x52’ shop…..(2) 14’ doors with openers, (1) 12’x12’ door, (2) man doors, 220V, concrete throughout, plumbed and has its own septic system. Great candidate for an (ADU) Accessory Dwelling Unit. AND.....professionally built Supercross and Motocross tracks!! All of this is just a slight fraction of what is offered on this 35 acre location

    Zillow last checked:

    Listing updated:

    Listed by:

    Mary Zimmerman 303-644-3344 farmhand118@aol.com,

    Gateway Realty I-70 LLC

    Bought with:

    Susan Knapp, 195301

    Knapp & Knapp

    Source: REcolorado as distributed by MLS GRID,MLS#: 5190722MLS Logo

    Facts & features

    Interior

    Bedrooms & bathrooms
    • Bedrooms: 5
    • Bathrooms: 6
    • Full bathrooms: 3
    • 3/4 bathrooms: 2
    • 1/2 bathrooms: 1
    • Main level bathrooms: 1
    Primary bedroom
    • Level: Upper
    Bedroom
    • Level: Upper
    Bedroom
    • Level: Upper
    Bedroom
    • Level: Upper
    Bedroom
    • Level: Basement
    Primary bathroom
    • Level: Upper
    Bathroom
    • Level: Upper
    Bathroom
    • Level: Upper
    Bathroom
    • Level: Basement
    Bathroom
    • Level: Basement
    Bathroom
    • Level: Main
    Bonus room
    • Level: Upper
    Dining room
    • Level: Main
    Exercise room
    • Level: Basement
    Family room
    • Level: Basement
    Game room
    • Level: Basement
    Kitchen
    • Level: Main
    Kitchen
    • Level: Basement
    Laundry
    • Level: Upper
    Living room
    • Level: Main
    Mud room
    • Level: Main
    Office
    • Level: Main
    Sun room
    • Level: Main
    Heating
    • Forced Air
    Cooling
    • Central Air
    Appliances
    • Included: Dishwasher, Double Oven, Microwave, Refrigerator, Self Cleaning Oven, Tankless Water Heater
    Features
    • Built-in Features, Ceiling Fan(s), Eat-in Kitchen, Entrance Foyer, Five Piece Bath, Granite Counters, High Ceilings, High Speed Internet, Jack & Jill Bathroom, Kitchen Island, Open Floorplan, Pantry, Primary Suite, Sound System, Walk-In Closet(s)
    • Flooring: Carpet, Tile, Wood
    • Windows: Double Pane Windows
    • Basement: Finished,Full
    • Number of fireplaces: 2
    • Fireplace features: Family Room, Gas Log, Master Bedroom
    Interior area
    • Total structure area: 5,433
    • Total interior livable area: 5,433 sqft
    • Finished area above ground: 3,693
    • Finished area below ground: 1,740

    Property

    Parking
    • Total spaces: 4
    • Parking features: Concrete, Insulated Garage, Lighted, Oversized, Oversized Door
    • Attached garage spaces: 4
    Features
    • Levels: Two
    • Stories: 2
    • Patio & porch: Covered, Deck, Front Porch, Patio
    • Exterior features: Balcony, Garden, Private Yard, Rain Gutters
    • Fencing: Fenced,Full
    • Has view: Yes
    • View description: Mountain(s), Plains
    Lot
    • Size: 35.20 Acres
    • Features: Landscaped, Level, Sprinklers In Front, Sprinklers In Rear
    • Residential vegetation: Grassed
    Details
    • Parcel number: 033832949
    • Zoning: Ag
    • Special conditions: Standard
    • Horses can be raised: Yes
    • Horse amenities: Loafing Shed, Pasture, Well Allows For

    Construction

    Type & style
    • Home type: SingleFamily
    • Architectural style: Contemporary
    • Property subtype: Single Family Residence
    Materials
    • Stone, Wood Siding
    • Foundation: Structural
    • Roof: Composition
    Condition
    • Year built: 2016

    Utilities & green energy

    • Electric: 110V, 220 Volts, 220 Volts in Garage
    • Water: Well
    • Utilities for property: Propane

    Community & neighborhood

    Security
    • Security features: Carbon Monoxide Detector(s), Smoke Detector(s)
    Location
    • Region: Bennett
    • Subdivision: Bennett

    Other

    Other facts
    • Listing terms: Cash,Conventional,FHA,Jumbo,VA Loan
    • Ownership: Individual
    • Road surface type: Paved

    Price history

    DateEventPrice
    10/2/2024Sold$1,330,000+0.4%$245/sqft
    Source: REcolorado as distributed by MLS GRID #5190722 Report a problem
    9/13/2024Pending sale$1,325,000$244/sqft
    Source: REcolorado as distributed by MLS GRID #5190722 Report a problem
    8/29/2024Listed for sale$1,325,000+1225%$244/sqft
    Source: REcolorado as distributed by MLS GRID #5190722 Report a problem
    4/17/2015Sold$100,000$18/sqft
    Source: Public Record Report a problem

    Public tax history

    YearProperty taxesTax assessment
    2025$4,802 +8.1%$77,202
    2024$4,440 +56.4%--
    2023$2,839 -1.1%$76,897 +67.9%
    2022$2,871 $45,789 -4%
    2021-- $47,704 -0.1%
    2020$2,837 -9.1%$47,762
    2019$3,120 $47,762 +7.9%
    2018$3,120 +261.4%$44,284 +259.1%
    2017$863 $12,332 +1237.5%
    2016-- $922
    2015-- $922 +39.3%
    2014-- $662 -95.1%
    2002$32 $13,380

    Find assessor info on the county website

    Neighborhood: 80102

    Nearby schools

    GreatSchools rating
    Schools provided by the listing agent
    • Elementary: Bennett
    • Middle: Bennett
    • High: Bennett
    • District: Bennett 29-J

    Source: REcolorado as distributed by MLS GRID. This data may not be complete. We recommend contacting the local school district to confirm school assignments for this home.

    Get a cash offer in 3 minutes
    Find out how much your home could sell for in as little as 3 minutes with a no-obligation cash offer.
    Estimated market value
    $1,343,000
    Get a cash offer in 3 minutes
    Find out how much your home could sell for in as little as 3 minutes with a no-obligation cash offer.
    Estimated market value
    $1,343,000