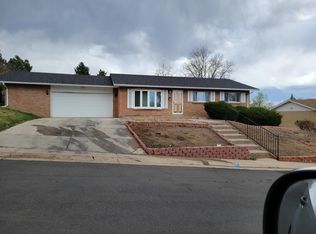
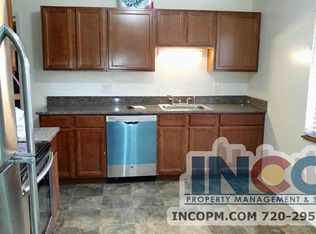
In the heart of Harvey Park, this mid-century ranch home seamlessly combines modern updates with timeless design. Offering 3 bedrooms, 2 baths, and a 1-car garage, this home exudes comfort and charm. The journey begins with the flagstone front patio, leading into formal living and dining rooms, where natural light pours in through bay windows, creating an inviting atmosphere. The dining room features built-in shelves, paired with a contemporary light fixture that adds an elegant touch. The kitchen, designed with both style and functionality, showcases granite countertops, a mosaic tile backsplash, and warm-toned full-height cabinetry. Elegant French doors open to the sunroom, a serene space that connects the home’s interior with the outdoors. Surrounded by glass walls and framed by cool plank flooring, this room offers a year-round retreat, inviting the outdoors in. The primary bedroom is a true sanctuary, with a walk-in closet and access to a chic Jack & Jill bath with a stunning clawfoot soaking tub. The second bedroom, equally inviting, serves as the perfect guest room or home office. Downstairs, the finished basement features a spacious family room with a striking black stone fireplace as the focal point. This level also includes a third bedroom, full bath, laundry room, and a wine cellar—ready for quiet escapes or gatherings. For those with a passion for creativity or craftsmanship, the expansive workshop offers endless possibilities. Adjoining flex space and ample storage provide room for DIY projects, artistic endeavors, or a space to dream. Direct access to the tranquil backyard, with a pergola, open patio, and hot tub pad, enhances outdoor enjoyment. Located minutes from parks, schools, shopping, and major highways, this home in one of Denver’s most celebrated mid-century neighborhoods offers a rare combination of history, functionality, and opportunity.
Sold for $553,000
Zillow last checked:
Listing updated:
Bought with:
Nicholas Leifheit, 100031670
eXp Realty, LLC
Source: REcolorado as distributed by MLS GRID,MLS#: 4882256
Price history
| Date | Event | Price |
|---|---|---|
| 2/12/2026 | Sold | $553,000-2.1%$241/sqft |
Source:  REcolorado as distributed by MLS GRID #4882256 Report a problem REcolorado as distributed by MLS GRID #4882256 Report a problem | ||
| 1/13/2026 | Pending sale | $565,000$247/sqft |
Source: REcolorado as distributed by MLS GRID #4882256 Report a problem | ||
| 11/11/2025 | Price change | $565,000-1.7%$247/sqft |
Source: REcolorado as distributed by MLS GRID #4882256 Report a problem | ||
| 8/30/2025 | Price change | $575,000-2.5%$251/sqft |
Source: REcolorado as distributed by MLS GRID #4882256 Report a problem | ||
| 7/20/2025 | Listed for sale | $590,000$258/sqft |
Source: REcolorado as distributed by MLS GRID #4882256 Report a problem | ||
| 7/13/2025 | Pending sale | $590,000$258/sqft |
Source: REcolorado as distributed by MLS GRID #4882256 Report a problem | ||
| 7/10/2025 | Listed for sale | $590,000+9.3%$258/sqft |
Source: REcolorado as distributed by MLS GRID #4882256 Report a problem | ||
| 8/31/2021 | Sold | $540,000+63.6%$236/sqft |
Source: Public Record Report a problem | ||
| 6/15/2016 | Sold | $330,000+61%$144/sqft |
Source: Public Record Report a problem | ||
| 10/1/2002 | Sold | $204,950$89/sqft |
Source: Public Record Report a problem | ||
Get a cash offer in 3 minutes
Find out how much your home could sell for in as little as 3 minutes with a no-obligation cash offer.
Estimated market value
$543,900
