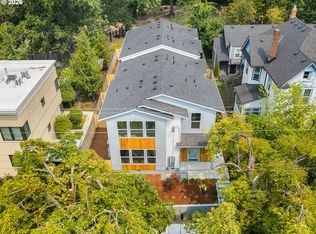
Welcome to a fresh take on new construction in the heart of the Division and Clinton district. Unlike many other new construction homes, I am not a condo and have no HoA. You own the underlying lot outright and have no additional monthly dues to worry about. I offer 1,073 square feet, two bedrooms, 2½ bathrooms, and the added light of an end home. Inside, tall ceilings and abundant windows create an airy first impression. My kitchen, dining area, and spacious living room connect in an open great room style made for easy everyday living and entertaining. Energy efficient mini splits provide year round heating and cooling, while my living room opens directly to private fenced yard space. A convenient powder room completes the main floor. Upstairs, all three bedrooms are gathered together with two full bathrooms and dedicated laundry, keeping everyday routines organized and comfortable. My thoughtful room proportions provide flexibility for work, hobbies, or guests. With a Walk Score of 95 and Bike Score of 93, errands, coffee dates, dinner plans, and evenings out can become part of the everyday rhythm. Stroll to Broder Café for brunch, Dots Cafe for a laid back bite, Magna Kusina or Jacqueline for standout dinners, Fifty Licks for dessert, or the historic Clinton Street Theater for a classic Portland night out. Along Division, Oma's Hideaway, Kati Portland, Salt & Straw, local boutiques, and New Seasons Market keep dining, shopping, and groceries close by. The Clinton Street greenway offers an easy connection through Southeast Portland and toward downtown. Built by a multi-year Street of Dreams builder and Builder of the Year award winner by the Home Building Association. A one year builder warranty adds lasting peace of mind. With three true bedrooms, an open main level, private outdoor space, and a coveted Division and Clinton setting, I offer the rare combination of low maintenance new construction and the energy of close in Southeast Portland.
Pending
$490,000
2733 SE Clinton St, Portland, OR 97202
2beds
1,073sqft
Residential, Townhouse
Built in 2026
-- sqft lot
$-- Zestimate®
$457/sqft
$-- HOA
What's special
- 37 days
- 9
- 0
Zillow last checked:
Listing updated:
Listed by:
Darryl Bodle 503-709-4632,
Keller Williams Realty Portland Premiere,
Kelly Christian 908-328-1873,
Keller Williams Realty Portland Premiere
Source: RMLS (OR),MLS#: 475044861
Facts & features
Interior
Bedrooms & bathrooms
- Bedrooms: 2
- Bathrooms: 3
- Full bathrooms: 2
- Partial bathrooms: 1
- Main level bathrooms: 1
Rooms
- Room types: Laundry, Bedroom 2, Dining Room, Family Room, Kitchen, Living Room, Primary Bedroom
Primary bedroom
- Features: Bathtub With Shower, Ensuite, High Ceilings
- Level: Upper
- Area: 120
- Dimensions: 12 x 10
Bedroom 2
- Features: Bathtub With Shower, High Ceilings
- Level: Upper
- Area: 110
- Dimensions: 11 x 10
Dining room
- Features: Great Room, High Ceilings
- Level: Main
- Area: 64
- Dimensions: 8 x 8
Kitchen
- Features: Dishwasher, Disposal, Great Room, Microwave, Free Standing Range, High Ceilings, Plumbed For Ice Maker, Solid Surface Countertop
- Level: Main
- Area: 126
- Width: 9
Living room
- Features: Great Room, Sliding Doors, High Ceilings
- Level: Main
- Area: 204
- Dimensions: 17 x 12
Heating
- Heat Pump, Mini Split
Cooling
- Heat Pump
Appliances
- Included: Dishwasher, Disposal, Free-Standing Range, Microwave, Plumbed For Ice Maker, Stainless Steel Appliance(s), Electric Water Heater, Tank Water Heater
- Laundry: Laundry Room
Features
- High Ceilings, Hookup Available, Bathtub With Shower, Great Room
- Doors: Sliding Doors
- Windows: Double Pane Windows, Vinyl Frames
- Basement: Crawl Space
Interior area
- Total structure area: 1,073
- Total interior livable area: 1,073 sqft
Video & virtual tour
Property
Parking
- Parking features: On Street
- Has uncovered spaces: Yes
Accessibility
- Accessibility features: Natural Lighting, Accessibility
Features
- Stories: 2
- Patio & porch: Porch
- Exterior features: Yard
- Fencing: Fenced
- Has view: Yes
- View description: Trees/Woods
Lot
- Features: Level, SqFt 0K to 2999
Details
- Additional structures: HookupAvailable
- Parcel number: New Construction
- Zoning: R2.5
Construction
Type & style
- Home type: Townhouse
- Architectural style: Contemporary
- Property subtype: Residential, Townhouse
- Attached to another structure: Yes
Materials
- Cement Siding, Lap Siding
- Foundation: Concrete Perimeter, Stem Wall
- Roof: Composition
Condition
- New Construction
- New construction: Yes
- Year built: 2026
Details
- Warranty included: Yes
Utilities & green energy
- Sewer: Public Sewer
- Water: Public
Community & HOA
Community
- Security: Sidewalk
- Subdivision: Hosford Abernethy
HOA
- Has HOA: No
Location
- Region: Portland
Financial & listing details
- Price per square foot: $457/sqft
- Date on market: 8/6/2026
- Cumulative days on market: 37 days
- Listing terms: Cash,Conventional,FHA,VA Loan
- Road surface type: Paved
Estimated market value
Not available
Estimated sales range
Not available
Not available
Price history
| Date | Event | Price |
|---|---|---|
| 9/3/2026 | Pending sale | $490,000$457/sqft |
Source:  RMLS (OR) #475044861 Report a problem RMLS (OR) #475044861 Report a problem | ||
Public tax history
Tax history is unavailable.
Monthly payment
Est. payment
Payment breakdown
Explore the cost of this home by adjusting the details. Changes won't be saved.Climate risks
Neighborhood: Hosford-Abernethy
Nearby schools
Schools provided by the listing agent
- Elementary: Abernethy
- Middle: Hosford
- High: Cleveland
Source: RMLS (OR). This data may not be complete. We recommend contacting the local school district to confirm school assignments for this home.
Similar homes
- $439,9002 bd3 ba1k sqft2731 SE Clinton St, Portland, OR 97202Active
 MLS ID #649420788, Darryl Bodle, Keller Williams Realty Portland Premiere. RMLS (OR)
 - $415,9002 bd3 ba905 sqft2782 SE Rhone St, Portland, OR 97202Active
 MLS ID #207903911, Yelena Vorobets, Weichert, Realtors on Main Street. RMLS (OR)
 - $500,0002 bd1 ba913 sqft2522 SE 18th Ave, Portland, OR 97202Active
 MLS ID #198346191, Brian Eustis, Rarebird Real Estate. RMLS (OR)
 - $405,9002 bd3 ba960 sqft3709 SE 28th Ave, Portland, OR 97202Active
 MLS ID #465886630, Yelena Vorobets, Weichert, Realtors on Main Street. RMLS (OR)
 - $379,9002 bd3 ba898 sqft2786 SE Rhone St, Portland, OR 97202ActiveMLS ID #388787235, Yelena Vorobets, Weichert, Realtors on Main Street. RMLS (OR)
- $460,0003 bd2 ba1.5k sqft2132 SE Reedway St, Portland, OR 97202ActiveMLS ID #123737380, Omar Torres, Keller Williams PDX Central. RMLS (OR)
- $528,0003 bd2 ba1.4k sqft4525 SE 35th Pl, Portland, OR 97202ActiveMLS ID #314164199, Jim Arnal, Windermere Realty Trust. RMLS (OR)
- $499,9004 bd2 ba1.4k sqft3013 SE Francis St, Portland, OR 97202ActiveMLS ID #135511687, Timothy Ng, MORE Realty. RMLS (OR)
- $449,0002 bd3 ba1k sqft3881 SE 28th Ave, Portland, OR 97202ActiveMLS ID #646682254, Dirk Hmura, The Agency Portland. RMLS (OR)
- $429,9002 bd3 ba869 sqft3942 SE Ivon St, Portland, OR 97202ActiveMLS ID #205926506, Vince Kinney, Matin Real Estate. RMLS (OR)
- $429,9002 bd3 ba869 sqft3948 SE Ivon St, Portland, OR 97202ActiveMLS ID #217549626, Vince Kinney, Matin Real Estate. RMLS (OR)
- $355,0002 bd2 ba1k sqft3701 SE 33rd Ave, Portland, OR 97202ActiveMLS ID #424583184, Vessal Zarghami, Stumptown Realty. RMLS (OR)
- $529,9003 bd2 ba1.2k sqft2617 SE Cesar E Chavez Blvd, Portland, OR 97202ActiveMLS ID #549036900, Valerie Hunter, H & H Preferred Real Estate. RMLS (OR)
- $419,9902 bd2 ba1.2k sqft3723 SE Gladstone St, Portland, OR 97202ActiveMLS ID #193117796, Carey Hughes, Keller Williams Realty Professionals. RMLS (OR)
- $475,0003 bd2 ba1.1k sqft4124 SE Franklin St, Portland, OR 97202ActiveMLS ID #695419744, Jason De Paz, Realty One Group Prestige. RMLS (OR)
- $475,0003 bd2 ba1k sqft4118 SE Franklin St, Portland, OR 97202ActiveMLS ID #731715769, Jason De Paz, Realty One Group Prestige. RMLS (OR)
- $475,0001 bd1 ba600 sqft2532 SE 18th Ave, Portland, OR 97202ActiveMLS ID #236080036, Brian Eustis, Rarebird Real Estate. RMLS (OR)
- $489,9003 bd3 ba1.5k sqft2150 NE Multnomah St, Portland, OR 97232ActiveMLS ID #533849596, Desiree Moore, Windermere Realty Trust. RMLS (OR)
- $487,0003 bd2 ba1k sqft3217 SE 51st Ave, Portland, OR 97206ActiveMLS ID #371432347, Heather Yates, HomeSmart Realty Group. RMLS (OR)
- $554,9503 bd3 ba1.5k sqft2268 SE Division, Portland, OR 97202ActiveMLS ID #533511356, June Taylor, John L. Scott Sandy. RMLS (OR)
