Incredible New To Market Townhome.! Appearance is Diamond+. Absolutely Stunning, Completely Move-In Ready, Newly Renovated 2 Bedroom, 2 Bathroom Condominium in Amity Villas. The Home Has a Large Kitchen With Quartz Countertops, Stainless Steel Appliance Package, & Beautiful Cabinets, All Brand New. For Your Entertainment There Is A Good Sized Living Room w/ a New Sliding Door Leading To a Relaxing Private Deck Area. Both Baths In The Unit Have Been Beautifully Renovated. The Home Has Recessed Lighting Throughout. Upstairs Is The Primary Bedroom, The Second Bedroom & Full Bath. Heating and Central Air Unit Are Brand New. New Roof Installed Less Than a Month Ago. Close To Parkway, Shopping, Museum, Houses of Worship, & Restaurants. Come See This Beautifully Renovated Home And Make It Yours!!!
Sold for $535,000
$535,000
2733 Schleigel Boulevard, Amityville, NY 11701
2beds
1,150sqft
Condominium, Residential
Built in 1993
-- sqft lot
$550,100 Zestimate®
$465/sqft
$3,185 Estimated rent
Home value
$550,100
$495,000 - $611,000
$3,185/mo
Zestimate® history
Owner options
List your home for rent
$3,185/mo
Rent Zestimate®
Find your next renter with Zillow Rental Manager. Plus, with online applications, you can quickly screen prospective tenants – for free.
$3,185/mo
Rent Zestimate®
Refinance and save
$3,854/mo
Est. payment
Refinancing to a lower rate could help reduce your monthly payments and save thousands over the life of the loan.
$3,854/mo
Est. payment
Explore your selling options
Work with a Zillow partner agent
Leverage their expertise and Zillow's premium Showcase listings to get your home seen by more buyers.
Get startedList with your own agent
Get your home in front of millions of buyers by listing it on Zillow.
Learn how to do itSell it yourself
Take full control of how buyers see your home on Zillow by listing For Sale by Owner (FSBO).
List your homeWhat's special
Relaxing private deck areaStainless steel appliance packageBeautiful cabinets
Zillow last checked:
Listing updated:
Listed by:
Daniel Donato 631-974-0529,
Howard Hanna Coach 631-360-1900
Bought with:
Frank Monforte Jr, 10401366023
Bon Anno Realty ERA Powered
Source: OneKey® MLS as distributed by MLS GRID,MLS#: 923276
Facts & features
Interior
Bedrooms & bathrooms
- Bedrooms: 2
- Bathrooms: 2
- Full bathrooms: 1
- 1/2 bathrooms: 1
Primary bedroom
- Description: Renovated Bedroom. New Flooring, Lighting, Ceiling Fan
- Level: Second
Bedroom 2
- Description: Renovated Bedroom, New Flooring, Lighting, Ceiling Fan
- Level: Second
Bathroom 1
- Description: Renovated 1/2 Bath
- Level: First
Bathroom 2
- Description: Gorgeous Completely Renovated Full Bath
- Level: Second
Other
- Description: Storage, Laundry Area, Utilities, Garage
- Level: First
Kitchen
- Description: Eat-In Kitchen W/New Stainless Steel Appliances, Quartz Counter Tops, New Cabinets
- Level: First
Living room
- Description: Spacious Renovated Living Room W/New Sliding Glass Door to Private Deck
- Level: First
Heating
- ENERGY STAR Qualified Equipment, Forced Air
Cooling
- Central Air
Appliances
- Included: Dishwasher, ENERGY STAR Qualified Appliances, Gas Oven, Microwave, Range, Refrigerator, Stainless Steel Appliance(s), Gas Water Heater
- Laundry: Washer/Dryer Hookup, Gas Dryer Hookup, Laundry Room, Washer Hookup
Features
- Ceiling Fan(s), Crown Molding, Eat-in Kitchen, Entrance Foyer, Kitchen Island, Quartz/Quartzite Counters, Recessed Lighting, Smart Thermostat, Storage
- Flooring: Laminate, Tile
- Windows: Double Pane Windows
- Attic: None
- Has fireplace: No
- Common walls with other units/homes: 2+ Common Walls
Interior area
- Total structure area: 1,150
- Total interior livable area: 1,150 sqft
Property
Parking
- Total spaces: 1
- Parking features: Driveway, Garage, Garage Door Opener, Private
- Garage spaces: 1
- Has uncovered spaces: Yes
Features
- Levels: Two
- Patio & porch: Deck
- Exterior features: Playground
- Fencing: Vinyl
Details
- Special conditions: None
Construction
Type & style
- Home type: Condo
- Property subtype: Condominium, Residential
- Attached to another structure: Yes
Materials
- Vinyl Siding
Condition
- Actual
- Year built: 1993
Utilities & green energy
- Sewer: Public Sewer
- Water: Public
- Utilities for property: Cable Available, Natural Gas Connected, Sewer Connected
Community & HOA
Community
- Features: Playground
- Subdivision: Amity Villas
HOA
- Has HOA: Yes
- Amenities included: Playground
- Services included: Maintenance Grounds, Snow Removal, Water
- HOA fee: $180 monthly
- HOA phone: 631-244-0004
Location
- Region: Amityville
Financial & listing details
- Price per square foot: $465/sqft
- Annual tax amount: $7,544
- Date on market: 10/23/2025
- Cumulative days on market: 42 days
- Listing agreement: Exclusive Right To Sell
Price history
| Date | Event | Price |
|---|---|---|
| 1/21/2026 | Sold | $535,000+2.9%$465/sqft |
Source:  OneKey® MLS as distributed by MLS GRID #923276 Report a problem OneKey® MLS as distributed by MLS GRID #923276 Report a problem | ||
| 12/4/2025 | Pending sale | $519,900$452/sqft |
Source: OneKey® MLS as distributed by MLS GRID #923276 Report a problem | ||
| 11/13/2025 | Listed for sale | $519,900$452/sqft |
Source: OneKey® MLS as distributed by MLS GRID #923276 Report a problem | ||
Public tax history
Tax history is unavailable.
Neighborhood: North Amityville
Nearby homes
- $535,000-- bd-- ba-- sqft27-33 33 Schleigel Blvd, Amityville, NY 11701Sold
- $493,1002 bd2 ba1.2k sqft27-32 32 Schleigel Blvd, Amityville, NY 11701Off Market
- $485,6002 bd2 ba1.2k sqft2732 Schleigel Blvd, Amityville, NY 11701Off Market
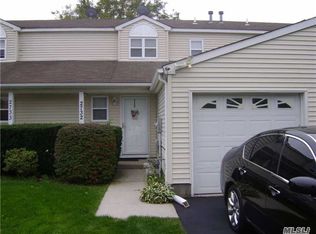
- $2,040-- bd-- ba-- sqft27-34 34 Schleigel Blvd, Amityville, NY 11701Off Market
- $2,040-- bd-- ba-- sqft27-31 31 Schleigel Blvd, Amityville, NY 11701Off Market
- $2,040-- bd-- ba-- sqft27-30 Thirty Schleigel Blvd, Amityville, NY 11701Off Market
- $467,0002 bd2 ba-- sqft2730 Schleigel Blvd, Amityville, NY 11701Off Market
- $2,040-- bd-- ba-- sqft27-29 29 Schleigel Blvd, Amityville, NY 11701Off Market
Nearby schools
GreatSchools rating
- 8/10Great Neck Road Elementary SchoolGrades: K-5Distance: 2.3 mi
- 4/10Copiague Middle SchoolGrades: 6-8Distance: 1.5 mi
- 5/10Walter G O Connell Copiague High SchoolGrades: 9-12Distance: 1.6 mi
Schools provided by the listing agent
- Elementary: Great Neck Road Elementary School
- Middle: Copiague Middle School
- High: Walter G O'Connell Copiague High Sch
Source: OneKey® MLS as distributed by MLS GRID. This data may not be complete. We recommend contacting the local school district to confirm school assignments for this home.
Get a cash offer in 3 minutes
Find out how much your home could sell for in as little as 3 minutes with a no-obligation cash offer.
Estimated market value
$550,100
Get a cash offer in 3 minutes
Find out how much your home could sell for in as little as 3 minutes with a no-obligation cash offer.
Estimated market value
$550,100
- New York
- Suffolk County
- Amityville
- 11701
- North Amityville
- 2733 Schleigel Boulevard
Nearby cities
Nearby neighborhoods
Nearby zip codes
Other Amityville Topics
