Skip main navigation
Closed
  • $265,000

    2733 Shelly Ln, Aurora, IL 60504

    3beds
    1,280sqft
    Townhouse, Single Family Residence
    Built in 1996
    1,280 Square Feet Lot
    $268,200 Zestimate®
    $207/sqft
    $2,645 Estimated rent

    Home value

    $268,200

    $247,000 - $292,000

    $2,645/mo

    Zestimate® history
    Loading
    Loading...

    Owner options

    List your home for rent

    $2,645/mo

    Rent Zestimate®

    Find your next renter with Zillow Rental Manager. Plus, with online applications, you can quickly screen prospective tenants – for free.

    Learn more

    $2,645/mo

    Rent Zestimate®

    Refinance and save

    $2,231/mo

    Est. payment

    Refinancing to a lower rate could help reduce your monthly payments and save thousands over the life of the loan.

    See today's rates

    $2,231/mo

    Est. payment

    Explore your selling options

    Work with a Zillow partner agent

    Leverage their expertise and Zillow's premium Showcase listings to get your home seen by more buyers.

    Get started

    List with your own agent

    Get your home in front of millions of buyers by listing it on Zillow.

    Learn how to do it

    Sell it yourself

    Take full control of how buyers see your home on Zillow by listing For Sale by Owner (FSBO).

    List your home

    What's special

    Gas fireplacePrivate balconyNice sized eating areaPlenty of cabinet spaceFully equipped kitchenSecond-floor laundry area
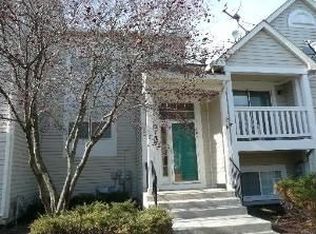
    PREPARE TO BE IMPRESSED! This clean as a whistle, true 3-bedroom home in popular Prairie Village is ready for you to call it home. From the moment you step inside, you'll get that "come on in and stay a while" vibe. The dramatic 2-story entryway is just the beginning. The spacious living room has a gas fireplace and big windows that flood the home with natural light. The fully equipped kitchen has plenty of cabinet space and a nice sized eating area. In fact, all the rooms are generously proportioned, and they flow together with ease. Need some fresh air? You'll love the private balcony. It's the perfect spot to enjoy your morning coffee, unwind with a good book, or simply watch the day go by. Upstairs, you'll find 3 bedrooms and 2 full baths, including a primary suite with its own private ensuite. The second full bath is conveniently located to service the additional bedrooms and the second-floor laundry area is oh, so convenient. There's a crawl space for additional storage AND a 2-car attached garage! Recent updates include: Water heater (2023), refrigerator, microwave, range, and dryer (2022). This location is hard to beat - just minutes from shopping, dining, the Eola community center, and entertainment at the Fox Valley Mall and Naperville's new Block 59. You'll also enjoy convenient access to major highways and commuter routes. This one is priced right, and it's ready to go. Don't hesitate. WELCOME HOME!

    Zillow last checked:

    Listing updated:

    Listed by:

    Lisa Byrne, CSC 630-778-1855,

    Baird & Warner,

    Brady Byrne 630-220-0037,

    Baird & Warner

    Bought with:

    Soharb Khan

    MUV Real Estate

    Source: MRED as distributed by MLS GRID,MLS#: 12621732MLS Logo

    Facts & features

    Interior

    Bedrooms & bathrooms
    • Bedrooms: 3
    • Bathrooms: 3
    • Full bathrooms: 2
    • 1/2 bathrooms: 1
    Rooms
    • Room types: No additional rooms
    Primary bedroom
    • Features: Flooring (Wood Laminate), Window Treatments (Blinds), Bathroom (Full)
    • Level: Third
    • Area: 132 Square Feet
    • Dimensions: 12X11
    Bedroom 2
    • Features: Flooring (Wood Laminate), Window Treatments (Blinds)
    • Level: Third
    • Area: 90 Square Feet
    • Dimensions: 10X9
    Bedroom 3
    • Features: Flooring (Wood Laminate), Window Treatments (Blinds)
    • Level: Third
    • Area: 81 Square Feet
    • Dimensions: 9X9
    Dining room
    • Features: Flooring (Wood Laminate)
    • Level: Second
    • Area: 88 Square Feet
    • Dimensions: 11X8
    Family room
    • Features: Flooring (Wood Laminate)
    • Level: Second
    • Area: 209 Square Feet
    • Dimensions: 19X11
    Kitchen
    • Features: Kitchen (Galley), Flooring (Wood Laminate), Window Treatments (Curtains/Drapes)
    • Level: Second
    • Area: 80 Square Feet
    • Dimensions: 10X8
    Laundry
    • Level: Third
    • Area: 15 Square Feet
    • Dimensions: 5X3
    Living room
    • Features: Flooring (Wood Laminate)
    • Level: Main
    • Area: 192 Square Feet
    • Dimensions: 16X12
    Heating
    • Natural Gas, Forced Air
    Cooling
    • Central Air
    Appliances
    • Included: Range, Dishwasher, Refrigerator, Washer, Dryer, Disposal
    Features
    • Cathedral Ceiling(s)
    • Basement: Crawl Space
    • Number of fireplaces: 1
    • Fireplace features: Wood Burning, Gas Starter, Living Room
    Interior area
    • Total structure area: 0
    • Total interior livable area: 1,280 sqft

    Property

    Parking
    • Total spaces: 2
    • Parking features: Asphalt, Garage Door Opener, Yes, Garage Owned, Attached, Garage
    • Attached garage spaces: 2
    • Has uncovered spaces: Yes
    Accessibility
    • Accessibility features: No Disability Access
    Features
    • Patio & porch: Patio
    Lot
    • Size: 1,280 Square Feet
    Details
    • Parcel number: 0730413008
    • Special conditions: None

    Construction

    Type & style
    • Home type: Townhouse
    • Property subtype: Townhouse, Single Family Residence
    Materials
    • Vinyl Siding
    • Foundation: Concrete Perimeter
    • Roof: Asphalt
    Condition
    • New construction: No
    • Year built: 1996

    Utilities & green energy

    • Electric: Circuit Breakers
    • Sewer: Public Sewer
    • Water: Public

    Community & HOA

    Community
    • Subdivision: Prairie Village
    HOA
    • Has HOA: Yes
    • Services included: Parking, Exterior Maintenance, Lawn Care, Scavenger, Snow Removal
    • HOA fee: $375 monthly
    Location
    • Region: Aurora

    Financial & listing details

    • Price per square foot: $207/sqft
    • Tax assessed value: $68,755
    • Annual tax amount: $4,619
    • Date on market: 4/23/2026
    • Listing terms: Conventional
    • Ownership: Fee Simple w/ HO Assn.

    Price history

    DateEventPrice
    5/22/2026Sold$265,000$207/sqft
    Source: MRED as distributed by MLS GRID #12621732 Report a problem
    4/28/2026Contingent$265,000$207/sqft
    Source: MRED as distributed by MLS GRID #12621732 Report a problem
    4/23/2026Listed for sale$265,000+63.6%$207/sqft
    Source: MRED as distributed by MLS GRID #12621732 Report a problem
    4/18/2018Sold$162,000+1.3%$127/sqft
    Source: MRED as distributed by MLS GRID #09866932 Report a problem
    2/27/2018Pending sale$159,900$125/sqft
    Source: Baird & Warner #09866932 Report a problem
    2/26/2018Price change$159,900-0.1%$125/sqft
    Source: Baird & Warner #09866932 Report a problem
    10/5/2017Price change$160,000-3%$125/sqft
    Source: Baird & Warner #09655469 Report a problem
    7/5/2017Price change$165,000-2.9%$129/sqft
    Source: Baird & Warner #09655469 Report a problem
    6/10/2017Listed for sale$169,900+51.7%$133/sqft
    Source: Baird & Warner #09655469 Report a problem
    8/1/1997Sold$112,000+10.3%$88/sqft
    Source: Public Record Report a problem
    10/4/1996Sold$101,500$79/sqft
    Source: Public Record Report a problem

    Public tax history

    YearProperty taxesTax assessment
    2024$4,619 +5.7%$68,755 +11.3%
    2023$4,371 +4.1%$61,780 +10.2%
    2022$4,198 +3%$56,060 +3.7%
    2021$4,077 -1.2%$54,060
    2020$4,127 +4%$54,060 +5.2%
    2019$3,967 +31.9%$51,410 +28.4%
    2018$3,007 +2.1%$40,050 +3.5%
    2017$2,945 +9.8%$38,690 +10.5%
    2016$2,683 +1.8%$35,020 +5.3%
    2015$2,636 +2.2%$33,250 +4.3%
    2014$2,578 +0.9%$31,870 -0.7%
    2013$2,554 -21.3%$32,090 -21.6%
    2012$3,245 +1.8%$40,940 -6.4%
    2011$3,187 -13.9%$43,750 -16.7%
    2010$3,703 +2.8%$52,490 -4%
    2009$3,602 +2.6%$54,680 +1.8%
    2008$3,512 +4.2%$53,710 +5.8%
    2007$3,371 +2.3%$50,760 +4.3%
    2006$3,295 +2.1%$48,650 +4.7%
    2005$3,228 +6.7%$46,480 +5.9%
    2004$3,026 +3.9%$43,900 +9%
    2003$2,913 -3.1%$40,270 -3.2%
    2002$3,006 +4.6%$41,590 +4.7%
    2001$2,875 +5.9%$39,720 +4.4%
    2000$2,715 $38,040
    Find assessor info on the county website

    Neighborhood: Fox Valley

    Nearby schools

    GreatSchools rating
    Schools provided by the listing agent
    • Elementary: Mccarty Elementary School
    • Middle: Fischer Middle School
    • High: Waubonsie Valley High School
    • District: 204

    Source: MRED as distributed by MLS GRID. This data may not be complete. We recommend contacting the local school district to confirm school assignments for this home.

    Get a cash offer in 3 minutes
    Find out how much your home could sell for in as little as 3 minutes with a no-obligation cash offer.
    Estimated market value
    $268,200
    Get a cash offer in 3 minutes
    Find out how much your home could sell for in as little as 3 minutes with a no-obligation cash offer.
    Estimated market value
    $268,200