Motivated sellers! Affordable and well-maintained 3-bedroom, 2-bath home offering comfortable living with several valuable updates and exceptional bonus space! New flooring throughout gives the home a fresh, updated feel, while the spacious primary suite features a en-suite bathroom with a walk-in shower.
One of the standout features is the impressive 12' x 24' insulated shop, complete with electricity and a wood stove—perfect for hobbies, projects, or additional storage. You'll also appreciate the enclosed 10' x 24' front sunroom, providing a great place to relax and enjoy your morning coffee, along with a 10' x 12' storage shed for even more storage.
Conveniently located on a corner lot in a well-maintained community, this property offers an excellent opportunity for affordable homeownership with plenty of space, storage, and functionality. Motivated sellers!
Under contract
Price cut: $3K (10/30)
$57,000
2733 Silverton St, Billings, MT 59101
3beds
1,216sqft
Manufactured Home, Single Family Residence
Built in 1997
-- sqft lot
$-- Zestimate®
$47/sqft
$715/mo HOA
What's special
New flooring throughoutCorner lotSpacious primary suite
- 69 days
- 360
- 31
Zillow last checked:
Listing updated:
Listed by:
Eddie Avila 509-750-6806,
Live Laugh Montana Real Estate
Source: BMTMLS,MLS#: 361554 Originating MLS: Billings Association Of REALTORS
Facts & features
Interior
Bedrooms & bathrooms
- Bedrooms: 3
- Bathrooms: 2
- Full bathrooms: 2
- Main level bathrooms: 2
- Main level bedrooms: 3
Primary bedroom
- Description: Flooring: Vinyl
- Features: Walk-In Closet(s)
- Level: Main
Bedroom
- Description: Flooring: Carpet
- Level: Main
Bedroom
- Description: Flooring: Carpet
- Level: Main
Kitchen
- Description: Flooring: Vinyl
- Level: Main
Living room
- Description: Flooring: Carpet
- Level: Main
Heating
- Forced Air, Gas
Cooling
- Central Air
Appliances
- Included: Dryer, Dishwasher, Oven, Range, Refrigerator, Washer
Features
- Basement: None
Interior area
- Total interior livable area: 1,216 sqft
- Finished area above ground: 1,216
Video & virtual tour
Property
Parking
- Parking features: None
Features
- Fencing: None
Lot
- Features: Corner Lot
Details
- Additional structures: Shed(s), Workshop
- Parcel number: 1000437
- Zoning description: RMH - Residential Manufactured Home
Construction
Type & style
- Home type: SingleFamily
- Architectural style: Manufactured Home
- Property subtype: Manufactured Home, Single Family Residence
Materials
- Roof: Asphalt
Condition
- Resale
- Year built: 1997
Utilities & green energy
- Sewer: Public Sewer
- Water: Public
Community & HOA
Community
- Subdivision: Emerald View Park
HOA
- Has HOA: Yes
- HOA fee: $715 monthly
Location
- Region: Billings
Financial & listing details
- Price per square foot: $47/sqft
- Tax assessed value: $62,200
- Annual tax amount: $459
- Date on market: 9/1/2026
- Listing terms: Cash,New Loan
Estimated market value
Not available
Estimated sales range
Not available
$1,483/mo
Price history
| Date | Event | Price |
|---|---|---|
| 10/31/2026 | Contingent | $57,000$47/sqft |
Source:  BMTMLS #361554 Report a problem | ||
| 10/30/2026 | Price change | $57,000-5%$47/sqft |
Source: BMTMLS #361554 Report a problem | ||
| 10/23/2026 | Price change | $60,000-4.8%$49/sqft |
Source: BMTMLS #361554 Report a problem | ||
| 10/16/2026 | Price change | $63,000-4.5%$52/sqft |
Source: BMTMLS #361554 Report a problem | ||
| 10/9/2026 | Price change | $66,000-4.3%$54/sqft |
Source: BMTMLS #361554 Report a problem | ||
| 10/2/2026 | Price change | $69,000-4.2%$57/sqft |
Source: BMTMLS #361554 Report a problem | ||
| 9/25/2026 | Price change | $72,000-4%$59/sqft |
Source: BMTMLS #361554 Report a problem | ||
| 9/18/2026 | Price change | $75,000-3.8%$62/sqft |
Source: BMTMLS #361554 Report a problem | ||
| 9/1/2026 | Listed for sale | $78,000$64/sqft |
Source: BMTMLS #361554 Report a problem | ||
Public tax history
| Year | Property taxes | Tax assessment |
|---|---|---|
| 2025 | $269 -10% | $62,200 +62.8% |
| 2024 | $298 -12.9% | $38,200 |
| 2023 | $343 +1.5% | $38,200 +0.5% |
| 2022 | $338 -1% | $38,000 |
| 2021 | $341 +3% | $38,000 +5.3% |
| 2020 | $331 +0.6% | $36,100 |
| 2019 | $329 +8.4% | $36,100 -7.2% |
| 2018 | $303 +4.2% | $38,900 |
| 2017 | $291 +25% | $38,900 +21% |
| 2016 | $233 -4.7% | $32,160 +0.2% |
| 2015 | $244 -42.6% | $32,090 +36.4% |
| 2014 | $425 -1% | $23,533 -0.6% |
| 2013 | $430 +1.5% | $23,679 -0.5% |
| 2012 | $424 | $23,798 |
| 2011 | -- | -- |
| 2010 | -- | -- |
| 2009 | -- | -- |
| 2008 | -- | $38,700 +6.3% |
| 2007 | -- | $36,400 |
| 2006 | -- | $36,400 +39.6% |
| 2005 | -- | $26,080 |
| 2004 | -- | $26,080 |
| 2003 | -- | $26,080 +22.4% |
| 2002 | -- | $21,310 |
| 2000 | -- | $21,310 |
Find assessor info on the county website
Monthly payment
Est. payment
Payment breakdown
Explore the cost of this home by adjusting the details. Changes won't be saved.Climate risks
Neighborhood: Lockwood
Nearby schools
Schools provided by the listing agent
- Elementary: Lockwood
- Middle: Lockwood
- High: Lockwood
Source: BMTMLS. This data may not be complete. We recommend contacting the local school district to confirm school assignments for this home.
Similar homes
- $57,9003 bd2 ba1.2k sqft2224 Us Highway 87 E Trailer 177, Billings, MT 59101For Sale
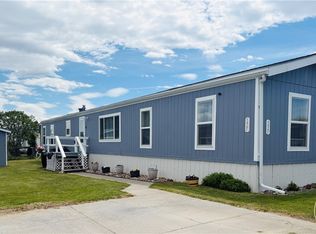
 MLS ID #358642, Danny Hawbaker, eXp Realty, LLC - Billings. BMTMLS
- $42,5003 bd2 ba1.2k sqft2224 Us Highway 87 E Trlr 163, Billings, MT 59101For Sale
 MLS ID #361806, Jared English, Congress Realty. BMTMLS
- $35,0002 bd1 ba728 sqft2224 Us Highway 87 E Trailer 27, Billings, MT 59101For Sale
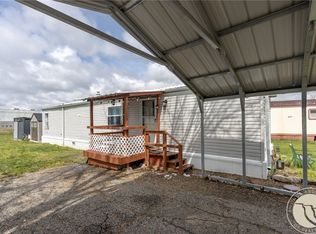 MLS ID #362716, Otoniel Vega, Keller Williams Yellowstone Pr. BMTMLS
- $74,9003 bd2 ba924 sqft8 Lapin St, Billings, MT 59105New Construction
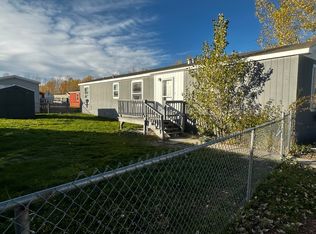 Cherry Creek - Havenpark Communities
- $65,2003 bd2 ba1k sqft11 Prince Of Wales Dr, Billings, MT 59105For SaleMLS ID #357903, Damian Forrester, eXp Realty, LLC - Billings. BMTMLS
- $75,0003 bd2 ba1k sqft2224 Highway 87 E #99, Billings, MT 59101New ConstructionBMTMLS
- $60,5002 bd1 ba910 sqft35 King Arthur Dr, Billings, MT 59105For SaleMLS ID #360305, Dee Dee Cummings, Real Estate Hub LLLP. BMTMLS
- $46,9002 bd1 ba784 sqft18 Hartland St, Billings, MT 59105For SaleMLS ID #360866, Sherman Kirby, LPT Realty. BMTMLS
- $63,9002 bd1 ba960 sqft19 Alma Ln, Billings, MT 59102For SaleMLS ID #361557, Mary Gaughan, Meridian Real Estate LLC. BMTMLS
- $57,5003 bd2 ba1.2k sqft2604 Atchison Dr, Laurel, MT 59044For SaleMLS ID #362698, Bryce Loomis, Keller Williams Yellowstone Pr. BMTMLS
- $70,0003 bd2 ba1k sqft3806 N Tanager Ln, Billings, MT 59102For SaleMLS ID #361831, Coleson Grewell, Keller Williams Yellowstone Pr. BMTMLS
- $60,0004 bd2 ba1.4k sqft7548 Grand Ave, Billings, MT 59106For SaleMLS ID #361825, Shonna Ruble, LPT Realty. BMTMLS
- $69,9003 bd2 ba1.2k sqft25 Redrock Dr, Billings, MT 59102For SaleMLS ID #360727, Pat Schindele, Keller Williams Yellowstone Pr. BMTMLS
- $78,0003 bd2 ba1.2k sqft3805 N Tanager Ln, Billings, MT 59102For SaleMLS ID #362360, Adarie Baxter, REAL Broker. BMTMLS
- $60,0004 bd2 ba1.4k sqft7548 Grand Ave, Billings, MT 59106Active
 MLS ID #30078237, Shonna Ruble, LPT Realty. MRMLS
- $84,9003 bd2 ba1.2k sqft1484 Ash St, Worden, MT 59088For SaleMLS ID #361829, Ray Cotter, Clearwater Montana Properties. BMTMLS
