Charming 3-Bed Cape Cod - Outdoor Wood Stove & Pool Nestled in Rock Creek, this 3-bed Cape Cod home combines comfort with convenience. Set on a generous half-acre near town’s center, it features a unique outdoor wood-burning stove that heats the entire home, ensuring cozy warmth, all the cut wood there stays. The home welcomes with recently updated porches and siding, enhancing curb appeal. Key Highlights: All appliances included for a seamless move-in. Spacious two-car garage plus additional 3-sided storage building. An above-ground pool with equipment offers summer fun. Full basement and recent updates add to its charm. Public Water and Sewer. Discover this blend of functionality and character, a perfect family home ready to make your own. Contact for details and viewing.
Closed
$173,000
2733 Station St, Rock Creek, OH 44084
3beds
1,487sqft
Single Family Residence
Built in 1949
0.57 Acres Lot
$203,600 Zestimate®
$116/sqft
$1,571 Estimated rent
Home value
$203,600
$193,000 - $216,000
$1,571/mo
Zestimate® history
Owner options
List your home for rent
$1,571/mo
Rent Zestimate®
Find your next renter with Zillow Rental Manager. Plus, with online applications, you can quickly screen prospective tenants – for free.
$1,571/mo
Rent Zestimate®
Refinance and save
$1,169/mo
Est. payment
Refinancing to a lower rate could help reduce your monthly payments and save thousands over the life of the loan.
$1,169/mo
Est. payment
Explore your selling options
Work with a Zillow partner agent
Leverage their expertise and Zillow's premium Showcase listings to get your home seen by more buyers.
Get startedList with your own agent
Get your home in front of millions of buyers by listing it on Zillow.
Learn how to do itSell it yourself
Take full control of how buyers see your home on Zillow by listing For Sale by Owner (FSBO).
List your homeWhat's special
Rock creekBed cape cod homeCozy warmth
Zillow last checked:
Listing updated:
Listed by:
Frank J Slemc 440-476-6400,
CENTURY 21 Asa Cox Homes
Bought with:
Debbie Woodworth, 2013001687
Diversified Homes, LLC
Source: MLS Now,MLS#: 5026173 Originating MLS: Ashtabula County REALTORS
Originating MLS: Ashtabula County REALTORSFacts & features
Interior
Bedrooms & bathrooms
- Bedrooms: 3
- Bathrooms: 2
- Full bathrooms: 1
- 1/2 bathrooms: 1
- Main level bathrooms: 1
Primary bedroom
- Description: Flooring: Wood
- Level: Second
- Dimensions: 13 x 18
Bedroom
- Description: Flooring: Wood
- Level: Second
- Dimensions: 10 x 13
Bedroom
- Description: Flooring: Wood
- Level: Second
- Dimensions: 10 x 16
Dining room
- Description: Flooring: Laminate
- Level: First
- Dimensions: 12 x 11
Family room
- Description: Flooring: Carpet
- Level: First
- Dimensions: 10 x 20
Great room
- Description: Flooring: Luxury Vinyl Tile
- Level: First
- Dimensions: 11 x 19
Kitchen
- Description: Flooring: Laminate
- Level: First
- Dimensions: 11 x 10
Living room
- Description: Flooring: Carpet
- Level: First
- Dimensions: 13 x 18
Heating
- Electric, Forced Air, Wood
Cooling
- Central Air
Appliances
- Included: Dryer, Microwave, Range, Refrigerator, Washer
Features
- Windows: Blinds
- Basement: Full,Sump Pump
- Has fireplace: No
Interior area
- Total structure area: 1,487
- Total interior livable area: 1,487 sqft
- Finished area above ground: 1,487
Property
Parking
- Total spaces: 2
- Parking features: Detached, Garage
- Garage spaces: 2
Features
- Levels: Two
- Stories: 2
- Patio & porch: Rear Porch, Front Porch
- Has private pool: Yes
- Pool features: Above Ground, Pool Cover, Liner
Lot
- Size: 0.57 Acres
Details
- Parcel number: 350310000300
Construction
Type & style
- Home type: SingleFamily
- Architectural style: Cape Cod
- Property subtype: Single Family Residence
Materials
- Vinyl Siding
- Foundation: Block
- Roof: Asphalt,Fiberglass,Metal
Condition
- Year built: 1949
Utilities & green energy
- Sewer: Public Sewer
- Water: Public
Community & HOA
Community
- Subdivision: Morgan
HOA
- Has HOA: No
Location
- Region: Rock Creek
Financial & listing details
- Price per square foot: $116/sqft
- Tax assessed value: $81,500
- Annual tax amount: $1,340
- Date on market: 3/25/2024
- Cumulative days on market: 4 days
- Listing terms: Cash,Conventional,USDA Loan,VA Loan
Price history
| Date | Event | Price |
|---|---|---|
| 5/10/2024 | Sold | $173,000+1.8%$116/sqft |
Source:  MLS Now #5026173 Report a problem MLS Now #5026173 Report a problem | ||
| 3/29/2024 | Pending sale | $169,900$114/sqft |
Source: MLS Now #5026173 Report a problem | ||
| 3/25/2024 | Listed for sale | $169,900+44%$114/sqft |
Source: MLS Now #5026173 Report a problem | ||
| 10/17/2003 | Sold | $118,000$79/sqft |
Source: Public Record Report a problem | ||
Public tax history
| Year | Property taxes | Tax assessment |
|---|---|---|
| 2024 | $1,291 -3.6% | $28,530 -0.2% |
| 2023 | $1,339 +20% | $28,600 +25.9% |
| 2022 | $1,116 -1% | $22,720 |
| 2021 | $1,127 -57.5% | $22,720 |
| 2020 | $2,653 +80.4% | $22,720 -22.8% |
| 2019 | $1,471 +0.6% | $29,440 |
| 2018 | $1,462 +0.1% | $29,440 |
| 2017 | $1,461 +4.6% | $29,440 +9.9% |
| 2016 | $1,396 +0.7% | $26,780 |
| 2015 | $1,387 +3.3% | $26,780 |
| 2014 | $1,342 +1.7% | $26,780 -3.7% |
| 2013 | $1,319 +0% | $27,800 |
| 2012 | $1,319 -1.7% | $27,800 |
| 2011 | $1,341 -1% | $27,800 -4% |
| 2010 | $1,355 +0.4% | $28,950 +0% |
| 2008 | $1,350 -9.2% | $28,945 -5.6% |
| 2007 | $1,486 +1% | $30,660 |
| 2006 | $1,471 -14.4% | $30,660 |
| 2005 | $1,719 +15.7% | $30,660 +9.9% |
| 2004 | $1,485 0% | $27,895 |
| 2003 | $1,486 +3.6% | $27,895 |
| 2002 | $1,434 -0.1% | $27,895 +13.7% |
| 2001 | $1,436 +8.6% | $24,535 |
| 2000 | $1,323 | $24,535 |
Find assessor info on the county website
Neighborhood: 44084
Nearby homes
- $162,3005 bd2 ba1.7k sqft2743 Station St, Rock Creek, OH 44084Off Market
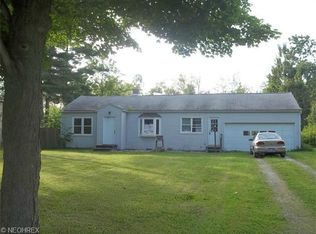
- $178,4006 bd3 ba2.8k sqft2751 Station St, Rock Creek, OH 44084Off Market
- $261,4003 bd2 ba2.2k sqft2763 Station St, Rock Creek, OH 44084Off Market
- $119,9002 bd1 ba825 sqft2726 Station St, Rock Creek, OH 44084Off Market
- $122,4002 bd1 ba976 sqft2716 Station St, Rock Creek, OH 44084Off Market
- $564,6004 bd2 ba3.1k sqft2701 Station St, Rock Creek, OH 44084Off Market
- $191,1004 bd1 ba1.7k sqft2746 Station St, Rock Creek, OH 44084Off Market
- $240,4005 bd3 ba4.4k sqft2771 Station St, Rock Creek, OH 44084Off Market
Nearby schools
GreatSchools rating
- 6/10Rock Creek Elementary SchoolGrades: K-6Distance: 0.5 mi
- 7/10Jefferson Area Junior High SchoolGrades: 7-8Distance: 5.8 mi
- 7/10Jefferson Area Sr High SchoolGrades: 9-12Distance: 5.8 mi
Schools provided by the listing agent
- District: Jefferson Area LSD - 406
Source: MLS Now. This data may not be complete. We recommend contacting the local school district to confirm school assignments for this home.
Get a cash offer in 3 minutes
Find out how much your home could sell for in as little as 3 minutes with a no-obligation cash offer.
Estimated market value
$203,600
Get a cash offer in 3 minutes
Find out how much your home could sell for in as little as 3 minutes with a no-obligation cash offer.
Estimated market value
$203,600
- Ohio
- Ashtabula County
- Rock Creek
- 44084
- 2733 Station St
Nearby cities
Nearby zip codes
Other Rock Creek Topics
