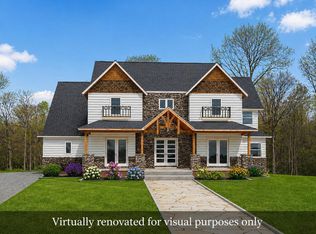
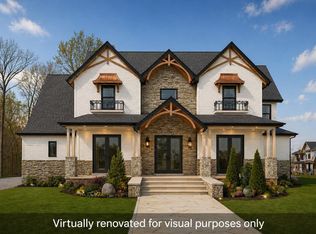
Price improvement....Don't miss out on this stunning, nearly new home with over $250,000 of premium upgrades! If you're looking to build but want to skip the long wait, this is your chance. The Pearson model by Fischer Homes offers incredible design and functionality. One standout feature is the first-floor generation suite/in law suite, complete with its own living area, kitchenette, stackable laundry, bedroom, and full bath—perfect for multigenerational living, nanny or hosting guests.
As you enter, you're greeted by a spacious foyer that flows into a sun-filled dining room. The great room, featuring a gas fireplace and wall of windows, opens to the gourmet kitchen with a massive island, quartz countertops, custom tile backsplash, white cabinetry, top-of-the-line appliances, and a walk-in pantry. The kitchen seamlessly extends into the morning room, surrounded by windows that offer views of the backyard.
Upstairs, you'll find a huge bonus room with built-in cabinets—ideal for family time. The owner's suite is a true retreat, featuring a spa-like bath with his and hers vanities, a soaking tub, a double shower, private commode, and an oversized walk-in closet. Three additional beautifully decorated bedrooms filled with natural light, and the second floor also includes a full hall bath, laundry room, and a fourth bedroom with an en suite.
The professionally finished lower level provides extra living space with a large rec room, an indoor play set, a full bath, and a bedroom with an egress window. Step outside from the morning room onto the deck, where you can relax and enjoy views of the expansive backyard and a partial pond view.
No detail was overlooked in this home, from the custom finishes to the decorator's touch in every room, with updated lighting, hardware, and décor. This is truly a beautiful home that blends style and function seamlessly.
OPEN SUNDAY 8/31 FROM 11-1!
Sold for $965,000
Zillow last checked:
Listing updated:
Bought with:
Ryan J Ruehle, 2003013260
EXP Realty, LLC
Jaime Cosimati, 2021005025
EXP Realty, LLC
Source: Columbus and Central Ohio Regional MLS ,MLS#: 225018156
Price history
| Date | Event | Price |
|---|---|---|
| 10/24/2025 | Sold | $965,000-2.5%$182/sqft |
Source:  Columbus and Central Ohio Regional MLS #225018156 Report a problem Columbus and Central Ohio Regional MLS #225018156 Report a problem | ||
| 9/19/2025 | Contingent | $990,000$187/sqft |
Source: Columbus and Central Ohio Regional MLS #225018156 Report a problem | ||
| 9/4/2025 | Price change | $990,000-0.9%$187/sqft |
Source: Columbus and Central Ohio Regional MLS #225018156 Report a problem | ||
| 7/18/2025 | Price change | $999,000-4.9%$189/sqft |
Source: Columbus and Central Ohio Regional MLS #225018156 Report a problem | ||
| 5/23/2025 | Listed for sale | $1,050,000+9.1%$198/sqft |
Source: Columbus and Central Ohio Regional MLS #225018156 Report a problem | ||
| 10/4/2024 | Sold | $962,348-0.2%$182/sqft |
Source: Columbus and Central Ohio Regional MLS #224023568 Report a problem | ||
| 7/10/2024 | Pending sale | $964,489$182/sqft |
Source: Columbus and Central Ohio Regional MLS #224023568 Report a problem | ||
Nearby homes


Get a cash offer in 3 minutes
Find out how much your home could sell for in as little as 3 minutes with a no-obligation cash offer.
Estimated market value
$966,600
