Welcome home to this charming 1955 ranch that blends timeless character with flexible living spaces and thoughtful custom craftsmanship throughout. The main level offers 2 bedrooms, 2 full bathrooms, and two separate family rooms, giving everyone room to spread out. The spacious kitchen features ample cabinetry, a pantry, and great functionality for everyday living and entertaining. The primary suite offers a large private bathroom and a walk-in closet, creating a comfortable retreat. One of the family rooms features a cozy gas log fireplace and walks out to the multi-level terraced deck, making it the perfect space for entertaining or enjoying the beautifully privacy-fenced backyard. The finished basement expands your living space with a 3rd bedroom, half bath, a third family room, and an additional flex room ideal for a home office, workout room, hobby space, or playroom. You'll also appreciate the abundance of storage throughout the home. Be sure to look closely at the home's unique custom touches, including tray-cut ceilings, built-in storage, and quality craftsmanship that make this home truly one of a kind. Hardwood floors lie beneath the carpet in the main-level living areas and bedrooms, offering exciting potential for the next owner. With 3 bedrooms, 2.5 bathrooms, three separate living areas, a flexible bonus room, abundant storage, a pantry, a spacious primary suite with a walk-in closet, and a fully privacy-fenced backyard, this home offers the perfect combination of character, functionality, and space in an established Lafayette neighborhood. Schedule your private showing today!
Closed
$219,999
2733 Torrenga Ter, Lafayette, IN 47904
3beds
2,066sqft
Single Family Residence
Built in 1955
6,534 Square Feet Lot
$223,200 Zestimate®
$--/sqft
$2,294 Estimated rent
Home value
$223,200
$212,000 - $234,000
$2,294/mo
Zestimate® history
Owner options
List your home for rent
$2,294/mo
Rent Zestimate®
Find your next renter with Zillow Rental Manager. Plus, with online applications, you can quickly screen prospective tenants – for free.
$2,294/mo
Rent Zestimate®
Refinance and save
$1,387/mo
Est. payment
Refinancing to a lower rate could help reduce your monthly payments and save thousands over the life of the loan.
$1,387/mo
Est. payment
Explore your selling options
Work with a Zillow partner agent
Leverage their expertise and Zillow's premium Showcase listings to get your home seen by more buyers.
Get startedList with your own agent
Get your home in front of millions of buyers by listing it on Zillow.
Learn how to do itSell it yourself
Take full control of how buyers see your home on Zillow by listing For Sale by Owner (FSBO).
List your homeWhat's special
Zillow last checked:
Listing updated:
Listed by:
Emily Cary emily@caryteamrealty.com,
Keller Williams Realty Group
Bought with:
UPSTAR NonMember
Non-Member Office
Source: IRMLS,MLS#: 202628914
Facts & features
Interior
Bedrooms & bathrooms
- Bedrooms: 3
- Bathrooms: 3
- Full bathrooms: 2
- 1/2 bathrooms: 1
- Main level bedrooms: 2
Bedroom 1
- Level: Main
Bedroom 2
- Level: Main
Dining room
- Level: Main
- Area: 96
- Dimensions: 12 x 8
Family room
- Level: Main
- Area: 143
- Dimensions: 13 x 11
Kitchen
- Level: Main
- Area: 168
- Dimensions: 14 x 12
Living room
- Level: Main
- Area: 216
- Dimensions: 18 x 12
Heating
- Natural Gas
Cooling
- Central Air
Appliances
- Included: Refrigerator, Freezer, Electric Range, Gas Water Heater, Water Softener Owned
Features
- Walk-In Closet(s), Soaking Tub, Tub/Shower Combination, Main Level Bedroom Suite
- Windows: Window Treatments
- Basement: Crawl Space,Full,Block
- Number of fireplaces: 1
- Fireplace features: Family Room, One
Interior area
- Total structure area: 2,356
- Total interior livable area: 2,066 sqft
- Finished area above ground: 1,202
- Finished area below ground: 864
Property
Parking
- Total spaces: 1
- Parking features: Attached
- Attached garage spaces: 1
Features
- Levels: One
- Stories: 1
- Fencing: Full,Picket
Lot
- Size: 6,534 Square Feet
- Dimensions: 120x56
- Features: Level, 0-2.9999, City/Town/Suburb, Landscaped
Details
- Additional structures: Shed
- Parcel number: 790722101002.000004
Construction
Type & style
- Home type: SingleFamily
- Architectural style: Traditional
- Property subtype: Single Family Residence
Materials
- Vinyl Siding
Condition
- New construction: No
- Year built: 1955
Utilities & green energy
- Sewer: City
- Water: City
Community & HOA
Community
- Security: Radon System
- Subdivision: None
Location
- Region: Lafayette
Financial & listing details
- Tax assessed value: $193,000
- Annual tax amount: $1,661
- Date on market: 7/17/2026
- Listing terms: Cash,Conventional,FHA,VA Loan
Price history
| Date | Event | Price |
|---|---|---|
| 9/4/2026 | Sold | $219,999-4.3% |
Source:  IRMLS #202628914 Report a problem IRMLS #202628914 Report a problem | ||
| 7/17/2026 | Listed for sale | $229,999 |
Source: IRMLS #202628914 Report a problem | ||
Public tax history
| Year | Property taxes | Tax assessment |
|---|---|---|
| 2025 | $1,649 +10.9% | $193,000 +9.7% |
| 2024 | $1,487 -0.1% | $176,000 +7.8% |
| 2023 | $1,489 +17.1% | $163,300 +9.2% |
| 2022 | $1,272 +22.8% | $149,500 +14.3% |
| 2021 | $1,035 +8.8% | $130,800 |
| 2020 | $951 +7.4% | -- |
| 2019 | $886 -4% | $112,600 +4.4% |
| 2018 | $923 +1.6% | $107,900 -3% |
| 2017 | $908 | $111,200 +3.8% |
| 2016 | $908 +24.5% | $107,100 +13.2% |
| 2014 | $729 +6.7% | $94,600 +1% |
| 2013 | $684 | $93,700 -9.5% |
| 2012 | -- | $103,500 +11.1% |
| 2011 | -- | $93,200 -5.3% |
| 2010 | -- | $98,400 -15.5% |
| 2009 | $1,713 +148.5% | $116,400 +5.9% |
| 2008 | $689 -31.4% | $109,900 -2% |
| 2007 | $1,006 -0.5% | $112,100 +6.2% |
| 2006 | $1,011 -6% | $105,600 |
| 2005 | $1,075 +5.7% | $105,600 |
| 2004 | $1,018 +2.6% | $105,600 |
| 2003 | $992 +11% | $105,600 +115.5% |
| 2002 | $893 | $49,000 |
| 2001 | -- | $49,000 |
Find assessor info on the county website
Neighborhood: Jesco Hills
Nearby homes
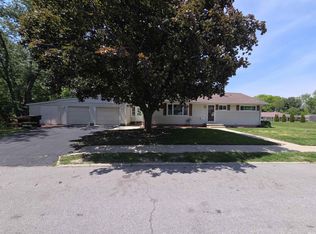
- $217,5003 bd2 ba1.8k sqft1226 N 28th St, Lafayette, IN 47904Sold
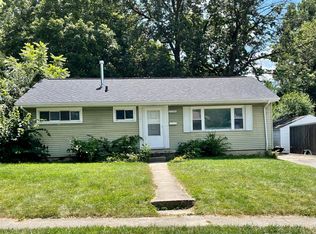
- $196,400-- bd1 ba864 sqft2729 Torrenga Ter, Lafayette, IN 47904Off Market
- $213,9003 bd2 ba1.4k sqft2725 Torrenga Ter, Lafayette, IN 47904Off Market
- $180,2003 bd1 ba864 sqft1304 N 28th St, Lafayette, IN 47904Off Market

- $467,5003 bd3 ba3.8k sqft906 Rainbow Ct, Lafayette, IN 47904Off Market
- $223,600-- bd1 ba1.3k sqft2724 Torrenga Ter, Lafayette, IN 47904Off Market
- $219,800-- bd1 ba1.1k sqft2721 Torrenga Ter, Lafayette, IN 47904Off Market
- $214,100-- bd1 ba1.1k sqft2720 Torrenga Ter, Lafayette, IN 47904Off Market
Nearby schools
GreatSchools rating
- 4/10Vinton Elementary SchoolGrades: K-4Distance: 0.4 mi
- 4/10Lafayette Tecumseh Jr High SchoolGrades: 7-8Distance: 2.4 mi
- 3/10Jefferson High SchoolGrades: 9-12Distance: 2.2 mi
Schools provided by the listing agent
- Elementary: Vinton
- Middle: Sunnyside/Tecumseh
- High: Jefferson
- District: Lafayette
Source: IRMLS. This data may not be complete. We recommend contacting the local school district to confirm school assignments for this home.


Get pre-qualified for a loan
At Zillow Home Loans, we can pre-qualify you in as little as 5 minutes with no impact to your credit score.An equal housing lender. NMLS #10287.
- Indiana
- Tippecanoe County
- Lafayette
- 47904
- Jesco Hills
- 2733 Torrenga Ter
