Welcome home to this beautifully updated 3-bedroom, 1-bath two-story Home, offering the perfect blend of modern updates and future potential. Step inside to find brand-new flooring throughout and a completely remodeled kitchen featuring stainless steel appliances that stay. Major mechanical updates are already done with a new furnace and central A/C, plus a roof approximately 5 years old for added peace of mind. Outside, enjoy a nice, large yard ideal for entertaining, pets, or play, along with a covered back porch -- the perfect spot to relax and unwind. The full unfinished basement provides nothing but endless possibilities, whether you envision additional living space, a workshop, home gym, or extra storage. This move-in-ready home checks all the boxes and leaves room to make it your own. Schedule your showing today!
Closed
$199,900
2733 Vermillion St, Lake Station, IN 46405
3beds
1,408sqft
Single Family Residence
Built in 1929
4,965 Square Feet Lot
$200,000 Zestimate®
$142/sqft
$1,668 Estimated rent
Home value
$200,000
$190,000 - $210,000
$1,668/mo
Zestimate® history
Owner options
List your home for rent
$1,668/mo
Rent Zestimate®
Find your next renter with Zillow Rental Manager. Plus, with online applications, you can quickly screen prospective tenants – for free.
$1,668/mo
Rent Zestimate®
Refinance and save
$1,331/mo
Est. payment
Refinancing to a lower rate could help reduce your monthly payments and save thousands over the life of the loan.
$1,331/mo
Est. payment
Explore your selling options
Work with a Zillow partner agent
Leverage their expertise and Zillow's premium Showcase listings to get your home seen by more buyers.
Get startedList with your own agent
Get your home in front of millions of buyers by listing it on Zillow.
Learn how to do itSell it yourself
Take full control of how buyers see your home on Zillow by listing For Sale by Owner (FSBO).
List your homeWhat's special
Completely remodeled kitchenBrand-new flooring throughout
Zillow last checked:
Listing updated:
Listed by:
Brent Wright,
McColly Real Estate 219-762-8578
Bought with:
Angela Shirley, RB14042026
Blackrock Real Estate Services
Source: NIRA as distributed by MLS GRID,MLS#: 833402
Facts & features
Interior
Bedrooms & bathrooms
- Bedrooms: 3
- Bathrooms: 1
- Full bathrooms: 1
Rooms
- Room types: Bedroom 2, Primary Bedroom, Living Room, Kitchen, Dining Room, Bedroom 3
Primary bedroom
- Level: Main
- Area: 87.87
- Dimensions: 10.1 x 8.7
Bedroom 2
- Level: Upper
- Area: 77.76
- Dimensions: 9.6 x 8.1
Bedroom 3
- Level: Upper
- Area: 110
- Dimensions: 12.5 x 8.8
Dining room
- Level: Main
- Area: 141.6
- Dimensions: 12.0 x 11.8
Foyer
- Level: Main
- Area: 93.5
- Dimensions: 5.5 x 17.0
Kitchen
- Level: Main
- Area: 94.08
- Dimensions: 9.8 x 9.6
Living room
- Level: Main
- Area: 188.75
- Dimensions: 15.1 x 12.5
Heating
- Forced Air, Natural Gas
Appliances
- Included: Dishwasher, Stainless Steel Appliance(s), Refrigerator, Microwave
- Laundry: Gas Dryer Hookup, Washer Hookup, Other
Features
- Entrance Foyer, Recessed Lighting, Open Floorplan
- Basement: Unfinished
- Has fireplace: No
Interior area
- Total structure area: 1,408
- Total interior livable area: 1,408 sqft
- Finished area above ground: 1,408
Property
Parking
- Parking features: Off Street, Paved, On Street, Kitchen Level, Driveway, Additional Parking
- Has uncovered spaces: Yes
Features
- Levels: Two
- Patio & porch: Covered, Front Porch
- Exterior features: Other, Rain Gutters, Private Yard
- Pool features: None
- Fencing: Chain Link
- Has view: Yes
- View description: Neighborhood
Lot
- Size: 4,965 Square Feet
- Features: Back Yard, Private, Paved, Landscaped, Front Yard
Details
- Parcel number: 450916453007000021
- Zoning description: residential
- Special conditions: Standard
Construction
Type & style
- Home type: SingleFamily
- Property subtype: Single Family Residence
Condition
- New construction: No
- Year built: 1929
Utilities & green energy
- Electric: 200+ Amp Service
- Sewer: Public Sewer
- Water: Public
- Utilities for property: Electricity Connected, Water Connected, Sewer Connected, Natural Gas Connected
Community & HOA
Community
- Security: Smoke Detector(s)
- Subdivision: Carlsons Add 01
HOA
- Has HOA: No
Location
- Region: Lake Station
Financial & listing details
- Price per square foot: $142/sqft
- Tax assessed value: $150,300
- Annual tax amount: $2,746
- Date on market: 1/30/2026
- Listing agreement: Exclusive Right To Sell
- Listing terms: Cash,VA Loan,FHA,Conventional
Price history
| Date | Event | Price |
|---|---|---|
| 7/1/2026 | Sold | $199,900$142/sqft |
Source:  NIRA as distributed by MLS GRID #833402 Report a problem NIRA as distributed by MLS GRID #833402 Report a problem | ||
| 5/26/2026 | Pending sale | $199,900$142/sqft |
Source: NIRA as distributed by MLS GRID #833402 Report a problem | ||
| 5/7/2026 | Price change | $199,900-4.8%$142/sqft |
Source: NIRA as distributed by MLS GRID #833402 Report a problem | ||
| 4/8/2026 | Price change | $209,900-2.3%$149/sqft |
Source: NIRA as distributed by MLS GRID #833402 Report a problem | ||
| 3/27/2026 | Price change | $214,900-2.3%$153/sqft |
Source: NIRA as distributed by MLS GRID #833402 Report a problem | ||
| 1/30/2026 | Listed for sale | $219,900$156/sqft |
Source: NIRA as distributed by MLS GRID #833402 Report a problem | ||
Public tax history
| Year | Property taxes | Tax assessment |
|---|---|---|
| 2025 | $2,501 +1.3% | $150,300 +51.1% |
| 2024 | $2,469 +12.8% | $99,500 +1.7% |
| 2023 | $2,189 +10.2% | $97,800 +13.5% |
| 2022 | $1,986 +6.3% | $86,200 +10.2% |
| 2021 | $1,869 +32.1% | $78,200 +6.3% |
| 2020 | $1,415 -15.1% | $73,600 +32.1% |
| 2019 | $1,666 -1.5% | $55,700 +7.5% |
| 2018 | $1,691 +28.7% | $51,800 +1.4% |
| 2017 | $1,314 | $51,100 +1% |
| 2016 | $1,314 -0.3% | $50,600 -0.8% |
| 2014 | $1,318 -5.1% | $51,000 +2% |
| 2013 | $1,389 -7.1% | $50,000 |
| 2012 | $1,496 -13.5% | $50,000 -12% |
| 2011 | $1,729 +4.9% | $56,800 -1.4% |
| 2010 | $1,648 | $57,600 |
| 2009 | -- | $57,600 -1.5% |
| 2007 | -- | $58,500 +10.8% |
| 2006 | -- | $52,800 |
| 2005 | -- | $52,800 |
Find assessor info on the county website
Neighborhood: 46405
Nearby homes
- $152,6003 bd1 ba960 sqft2727 Vermillion St, Lake Station, IN 46405Off Market
- $194,9004 bd1 ba1.6k sqft2737 Vermillion St, Lake Station, IN 46405Sold
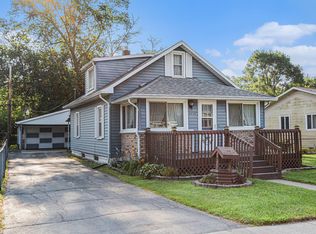
- $179,2003 bd1 ba1k sqft2745 Vermillion St, Lake Station, IN 46405Off Market
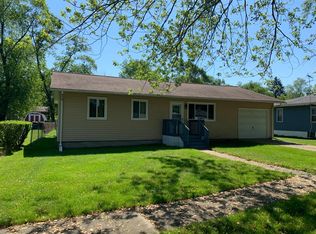
- $169,7003 bd1 ba1.5k sqft2715 Vermillion St, Lake Station, IN 46405Off Market
- $154,7003 bd1 ba1k sqft2742 Vigo St, Lake Station, IN 46405Off Market
- $175,8003 bd1 ba962 sqft2761 Vermillion St, Lake Station, IN 46405Off Market
- $167,6002 bd2 ba315 sqft2732 Vermillion St, Lake Station, IN 46405Off Market
- $104,2002 bd1 ba440 sqft2750 Vigo St, Lake Station, IN 46405Off Market
Nearby schools
GreatSchools rating
- 3/10Virgil I Bailey Elementary SchoolGrades: K-5Distance: 0.9 mi
- 3/10Thomas A Edison Jr-Sr High SchoolGrades: 6-12Distance: 1.1 mi
Schools provided by the listing agent
- High: Edison High School
Source: NIRA as distributed by MLS GRID. This data may not be complete. We recommend contacting the local school district to confirm school assignments for this home.


Get pre-qualified for a loan
At Zillow Home Loans, we can pre-qualify you in as little as 5 minutes with no impact to your credit score.An equal housing lender. NMLS #10287.
- Indiana
- Lake County
- Lake Station
- 46405
- 2733 Vermillion St
Nearby cities
Nearby zip codes
Other Lake Station Topics
