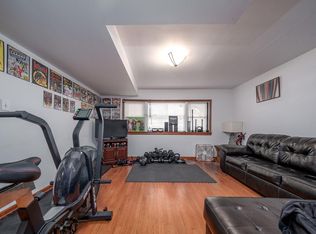
Timeless charm meets modern living in this beautifully updated all-brick Ravenswood Manor home, originally built in 1911 and thoughtfully gut rehabbed in 2015, ideally positioned on a quiet tree-lined dead end street within the sought-after Waters Elementary district and just moments from Horner Park, the Chicago River, and the vibrant dining and shopping scenes of Lincoln Square and Albany Park. Set on an oversized 30x125 lot with professional landscaping, this meticulously maintained 4-bedroom, 3.5-bath residence offers an exceptional layout featuring a spacious living and dining room, a chef's kitchen with custom 42-inch white cabinetry, marble countertops, Sub-Zero and Wolf appliances, walk-in pantry, and oversized island, seamlessly opening to a stunning family room with coffered ceilings, wood-burning fireplace, built-ins, and French doors leading to multiple outdoor spaces including a fenced backyard and expansive garage rooftop deck. The primary suite is a serene retreat with a walk-in closet and spa-inspired bath complete with double vanity, soaking tub, oversized shower, and marble finishes. The upper level also features convenient side-by-side laundry. Hardwood floors and crown molding run throughout the first and second levels, and the finished lower level offers a large recreation room, guest bedroom, full bath, and abundant storage. With close proximity to parks, tennis and pickleball courts, and convenient access to the Brown Line, this impeccably cared-for home offers a rare opportunity to enjoy classic architecture, thoughtful updates, and an unbeatable neighborhood setting.
Closed
$1,656,000
2733 W Agatite Ave, Chicago, IL 60625
4beds
--sqft
Single Family Residence
Built in 1914
3,750 Square Feet Lot
$1,661,300 Zestimate®
$--/sqft
$4,516 Estimated rent
Home value
$1,661,300
$1.51M - $1.83M
$4,516/mo
Zestimate® history
Owner options
List your home for rent
$4,516/mo
Rent Zestimate®
Find your next renter with Zillow Rental Manager. Plus, with online applications, you can quickly screen prospective tenants – for free.
$4,516/mo
Rent Zestimate®
Refinance and save
$9,747/mo
Est. payment
Refinancing to a lower rate could help reduce your monthly payments and save thousands over the life of the loan.
$9,747/mo
Est. payment
Explore your selling options
Work with a Zillow partner agent
Leverage their expertise and Zillow's premium Showcase listings to get your home seen by more buyers.
Get startedList with your own agent
Get your home in front of millions of buyers by listing it on Zillow.
Learn how to do itSell it yourself
Take full control of how buyers see your home on Zillow by listing For Sale by Owner (FSBO).
List your homeWhat's special
Wood-burning fireplaceAll-brick ravenswood manor homeExpansive garage rooftop deckProfessional landscapingFenced backyardOversized islandWalk-in pantry
Zillow last checked:
Listing updated:
Listed by:
Kristin Gonnella 773-619-0215,
Coldwell Banker Realty,
Margaret Balcarcel,
Coldwell Banker Realty
Bought with:
Caroline Kuby
Baird & Warner
Source: MRED as distributed by MLS GRID,MLS#: 12610148
Facts & features
Interior
Bedrooms & bathrooms
- Bedrooms: 4
- Bathrooms: 4
- Full bathrooms: 3
- 1/2 bathrooms: 1
Rooms
- Room types: Deck, Pantry, Recreation Room, Storage, Walk In Closet
Primary bedroom
- Features: Flooring (Hardwood), Bathroom (Full, Double Sink, Tub & Separate Shwr)
- Level: Second
- Area: 286 Square Feet
- Dimensions: 22X13
Bedroom 2
- Features: Flooring (Hardwood)
- Level: Second
- Area: 170 Square Feet
- Dimensions: 17X10
Bedroom 3
- Features: Flooring (Hardwood)
- Level: Second
- Area: 132 Square Feet
- Dimensions: 12X11
Bedroom 4
- Features: Flooring (Vinyl)
- Level: Basement
- Area: 195 Square Feet
- Dimensions: 15X13
Deck
- Features: Flooring (Other)
- Level: Main
- Area: 342 Square Feet
- Dimensions: 19X18
Dining room
- Features: Flooring (Hardwood)
- Level: Main
- Area: 187 Square Feet
- Dimensions: 17X11
Family room
- Features: Flooring (Hardwood)
- Level: Main
- Area: 308 Square Feet
- Dimensions: 22X14
Kitchen
- Features: Kitchen (Island, Pantry-Walk-in), Flooring (Hardwood)
- Level: Main
- Area: 187 Square Feet
- Dimensions: 17X11
Laundry
- Features: Flooring (Ceramic Tile)
- Level: Second
- Area: 21 Square Feet
- Dimensions: 3X7
Living room
- Features: Flooring (Hardwood)
- Level: Main
- Area: 391 Square Feet
- Dimensions: 23X17
Pantry
- Features: Flooring (Other)
- Level: Main
- Area: 20 Square Feet
- Dimensions: 4X5
Recreation room
- Features: Flooring (Vinyl)
- Level: Basement
- Area: 442 Square Feet
- Dimensions: 17X26
Storage
- Level: Basement
- Area: 273 Square Feet
- Dimensions: 21X13
Walk in closet
- Level: Second
- Area: 66 Square Feet
- Dimensions: 11X6
Heating
- Natural Gas, Forced Air, Sep Heating Systems - 2+
Cooling
- Central Air, Zoned
Appliances
- Included: Double Oven, Range, Microwave, Dishwasher, Refrigerator, High End Refrigerator, Washer, Dryer, Disposal, Stainless Steel Appliance(s), Wine Refrigerator, Humidifier
- Laundry: Upper Level, In Unit
Features
- Walk-In Closet(s), Bookcases, High Ceilings, Coffered Ceiling(s), Open Floorplan, Separate Dining Room, Pantry, Quartz Counters
- Flooring: Hardwood
- Windows: Screens, Drapes
- Basement: Finished,Full
- Number of fireplaces: 1
- Fireplace features: Wood Burning, Gas Starter, Family Room
Interior area
- Total structure area: 0
Property
Parking
- Total spaces: 2
- Parking features: Off Alley, Garage Door Opener, Yes, Garage Owned, Detached, Garage
- Garage spaces: 2
- Has uncovered spaces: Yes
Accessibility
- Accessibility features: No Disability Access
Features
- Stories: 2
- Patio & porch: Roof Deck, Deck
Lot
- Size: 3,750 Square Feet
- Dimensions: 30 X 125
Details
- Parcel number: 13132290050000
- Special conditions: List Broker Must Accompany
- Other equipment: TV-Cable, Sump Pump
Construction
Type & style
- Home type: SingleFamily
- Property subtype: Single Family Residence
Materials
- Brick
- Foundation: Concrete Perimeter
- Roof: Rubber
Condition
- New construction: No
- Year built: 1914
- Major remodel year: 2015
Utilities & green energy
- Electric: Circuit Breakers, 200+ Amp Service
- Sewer: Public Sewer
- Water: Lake Michigan
Community & HOA
Community
- Features: Park, Tennis Court(s), Curbs, Sidewalks, Street Lights, Street Paved
- Security: Security System, Carbon Monoxide Detector(s)
HOA
- Services included: None
Location
- Region: Chicago
Financial & listing details
- Annual tax amount: $18,730
- Date on market: 4/8/2026
- Listing terms: Conventional
- Ownership: Fee Simple
Price history
| Date | Event | Price |
|---|---|---|
| 6/15/2026 | Sold | $1,656,000+6.8% |
Source:  MRED as distributed by MLS GRID #12610148 Report a problem MRED as distributed by MLS GRID #12610148 Report a problem | ||
| 5/20/2026 | Listing removed | $1,550,000 |
Source: MRED as distributed by MLS GRID #12610148 Report a problem | ||
| 4/14/2026 | Contingent | $1,550,000 |
Source: MRED as distributed by MLS GRID #12610148 Report a problem | ||
| 4/8/2026 | Listed for sale | $1,550,000+52.7% |
Source: MRED as distributed by MLS GRID #12610148 Report a problem | ||
| 12/20/2016 | Sold | $1,015,000-3.3% |
Source: MRED as distributed by MLS GRID #09347797 Report a problem | ||
| 9/21/2016 | Price change | $1,049,900-4.5% |
Source: Berkshire Hathaway HomeServices KoenigRubloff Realty Group #09347797 Report a problem | ||
| 6/28/2016 | Price change | $1,099,000-4.4% |
Source: Berkshire Hathaway HomeServices KoenigRubloff Realty Group #09245146 Report a problem | ||
| 6/2/2016 | Listed for sale | $1,149,900-4.2% |
Source: Berkshire Hathaway HomeServices KoenigRubloff Realty Group #09245146 Report a problem | ||
| 2/16/2016 | Listing removed | $1,199,900 |
Source: Berkshire Hathaway HomeServices KoenigRubloff Realty Group #09129342 Report a problem | ||
| 2/9/2016 | Price change | $1,199,900+0.1% |
Source: Berkshire Hathaway HomeServices KoenigRubloff Realty Group #09129342 Report a problem | ||
| 11/20/2015 | Price change | $1,199,000+9% |
Source: Berkshire Hathaway HomeServices KoenigRubloff Realty Group #09088972 Report a problem | ||
| 10/23/2015 | Price change | $1,100,000-8.3% |
Source: Berkshire Hathaway HomeServices KoenigRubloff Realty Group #09088972 Report a problem | ||
| 8/27/2015 | Price change | $1,199,900-3.9% |
Source: Berkshire Hathaway HomeServices KoenigRubloff Realty Group #09088972 Report a problem | ||
| 6/19/2015 | Listed for sale | $1,249,000+177.6% |
Source: Berkshire Hathaway HomeServices KoenigRubloff #08959193 Report a problem | ||
| 11/15/2013 | Sold | $450,000 |
Source: Berkshire Hathaway HomeServices Koenig Rubloff #08445324_60625 Report a problem | ||
Public tax history
Tax history is unavailable.
Neighborhood: Budlong Woods
Nearby homes
- $777,1005 bd3 ba2k sqft2517 W Berwyn Ave #2, Chicago, IL 60625Off Market
- $--1 bd1 ba-- sqft2521 W Berwyn Ave #B, Chicago, IL 60625Off Market
- $687,4004 bd3 ba1.9k sqft2521 W Berwyn Ave, Chicago, IL 60625Off Market
- $--1 bd1 ba-- sqft2525 W Berwyn Ave #G, Chicago, IL 60625Off Market

- $280,4003 bd1 ba1.4k sqft2525 W Berwyn Ave APT 2, Chicago, IL 60625Off Market
- $291,6003 bd1 ba1.4k sqft2525 W Berwyn Ave APT 3, Chicago, IL 60625Off Market
- $288,3003 bd1 ba1.5k sqft2525 W Berwyn Ave APT 1, Chicago, IL 60625Off Market
- $967,6003 bd1 ba1.5k sqft2525 W Berwyn Ave, Chicago, IL 60625Off Market
Nearby schools
GreatSchools rating
- 7/10Budlong Elementary SchoolGrades: PK-8Distance: 0.2 mi
- 3/10Amundsen High SchoolGrades: 9-12Distance: 0.7 mi
Schools provided by the listing agent
- Elementary: Waters Elementary School
- Middle: Waters Elementary School
- District: 299
Source: MRED as distributed by MLS GRID. This data may not be complete. We recommend contacting the local school district to confirm school assignments for this home.
Get a cash offer in 3 minutes
Find out how much your home could sell for in as little as 3 minutes with a no-obligation cash offer.
Estimated market value
$1,661,300
Get a cash offer in 3 minutes
Find out how much your home could sell for in as little as 3 minutes with a no-obligation cash offer.
Estimated market value
$1,661,300
- Illinois
- Cook County
- Chicago
- 60625
- Budlong Woods
- 2733 W Agatite Ave
Nearby cities
Nearby neighborhoods
Nearby zip codes
Other Chicago Topics
