Skip main navigation
Closed
  • $525,000

    2733 W Hirsch St #2E, Chicago, IL 60622

    2beds
    --sqft
    Condominium, Single Family Residence
    Built in 2017
    -- sqft lot
    $525,400 Zestimate®
    $--/sqft
    $2,841 Estimated rent

    Home value

    $525,400

    $478,000 - $578,000

    $2,841/mo

    Zestimate® history
    Loading
    Loading...

    Owner options

    List your home for rent

    $2,841/mo

    Rent Zestimate®

    Find your next renter with Zillow Rental Manager. Plus, with online applications, you can quickly screen prospective tenants – for free.

    Learn more

    $2,841/mo

    Rent Zestimate®

    Refinance and save

    $3,896/mo

    Est. payment

    Refinancing to a lower rate could help reduce your monthly payments and save thousands over the life of the loan.

    See today's rates

    $3,896/mo

    Est. payment

    Explore your selling options

    Work with a Zillow partner agent

    Leverage their expertise and Zillow's premium Showcase listings to get your home seen by more buyers.

    Get started

    List with your own agent

    Get your home in front of millions of buyers by listing it on Zillow.

    Learn how to do it

    Sell it yourself

    Take full control of how buyers see your home on Zillow by listing For Sale by Owner (FSBO).

    List your home

    What's special

    Quiet picturesque streetSerene treetop viewsSleek white quartz countertopsClassic subway tile backsplashLuxurious corner primary suiteDesigner lightingBespoke window treatments
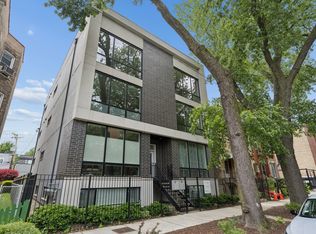
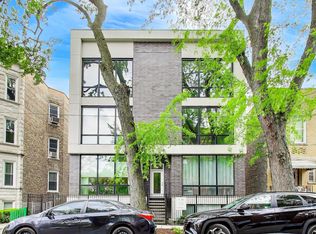
    Step into refined city living with this impeccably designed two bedroom, two bathroom residence, crafted by renowned builder Sustainabuild in 2017. Perfectly positioned in the coveted East Humboldt Park neighborhood, this home offers a rare blend of tranquility and urban accessibility. Sunlight pours through dramatic floor to ceiling windows, framing serene treetop views along a quiet, picturesque street. The expansive open-concept layout seamlessly connects the living, dining, and kitchen spaces. Ideal for both elevated entertaining and everyday comfort. Rich stained oak hardwood floors flow throughout, complemented by thoughtfully organized closets, designer lighting, and bespoke window treatments. The chef's kitchen is a statement of modern elegance, featuring sleek white quartz countertops, a classic subway tile backsplash, and premium Bosch stainless steel appliances. A spacious peninsula with seating for four invites casual dining and lively gatherings, while soft grey shaker cabinetry adds a sophisticated touch. Retreat to the luxurious corner primary suite, a true sanctuary complete with a professionally organized walk-in closet. The spa inspired en suite bath indulges with a double vanity, heated marble floors, and an oversized walk-in shower outfitted with striking dark tile, plus indulgent steam and rain shower features. A generously sized second bedroom offers abundant natural light and an organized closet, paired with a beautifully appointed second full bath showcasing vertical subway tile and a sleek glass enclosure. Outdoors, your private covered deck extends the living space, perfect for hosting, dining al fresco, or simply unwinding. Enjoy access to a lush, double wide shared backyard, creating a rare sense of openness in the city. Additional highlights include garage parking, dedicated storage, low monthly assessments, and the exclusivity of an intimate six unit building. All of this, just moments from the natural beauty of Humboldt Park. Can you imagine having the city's largest park as your backyard? With easy access to the CTA Blue Line, North Avenue bus routes, and the vibrant dining, shopping, and nightlife scenes of Wicker Park and Bucktown. This is more than a home-it's a lifestyle defined by light, space, and effortless sophistication.

    Zillow last checked:

    Listing updated:

    Listing courtesy of:

    Brian Moon 312-216-2422,

    Keller Williams ONEChicago,

    Sidney Stelly 574-242-1290,

    Keller Williams ONEChicago

    Bought with:

    Quentin Green III

    Compass

    Source: MRED as distributed by MLS GRID,MLS#: 12632912MLS Logo

    Facts & features

    Interior

    Bedrooms & bathrooms
    • Bedrooms: 2
    • Bathrooms: 2
    • Full bathrooms: 2
    Primary bedroom
    • Features: Flooring (Hardwood), Bathroom (Full)
    • Level: Main
    • Area: 192 Square Feet
    • Dimensions: 12X16
    Bedroom 2
    • Features: Flooring (Hardwood)
    • Level: Main
    • Area: 99 Square Feet
    • Dimensions: 9X11
    Deck
    • Level: Main
    • Area: 135 Square Feet
    • Dimensions: 15X9
    Dining room
    • Features: Flooring (Hardwood)
    • Level: Main
    • Area: 153 Square Feet
    • Dimensions: 17X9
    Kitchen
    • Features: Kitchen (Eating Area-Breakfast Bar), Flooring (Hardwood)
    • Level: Main
    • Area: 140 Square Feet
    • Dimensions: 10X14
    Living room
    • Features: Flooring (Hardwood)
    • Level: Main
    • Area: 170 Square Feet
    • Dimensions: 17X10
    Other
    • Level: Main
    • Area: 20 Square Feet
    • Dimensions: 5X4
    Walk in closet
    • Level: Main
    • Area: 36 Square Feet
    • Dimensions: 6X6
    Heating
    • Natural Gas, Forced Air
    Cooling
    • Central Air
    Appliances
    • Included: Range, Microwave, Dishwasher, Refrigerator, Washer, Dryer, Disposal, Stainless Steel Appliance(s)
    • Laundry: Washer Hookup, In Unit
    Features
    • Storage, Walk-In Closet(s), Open Floorplan
    • Flooring: Hardwood
    • Windows: Screens
    • Basement: None
    Interior area
    • Total structure area: 0

    Property

    Parking
    • Total spaces: 1
    • Parking features: Garage Door Opener, Yes, Garage Owned, Detached, Garage
    • Garage spaces: 1
    • Has uncovered spaces: Yes
    Accessibility
    • Accessibility features: No Disability Access
    Features
    • Patio & porch: Deck
    Details
    • Parcel number: 16012160421003
    • Special conditions: List Broker Must Accompany

    Construction

    Type & style
    • Home type: Condo
    • Property subtype: Condominium, Single Family Residence
    Materials
    • Brick, Limestone, Other
    • Roof: Rubber
    Condition
    • New construction: No
    • Year built: 2017

    Utilities & green energy

    • Electric: Circuit Breakers
    • Sewer: Public Sewer
    • Water: Lake Michigan, Public

    Community & neighborhood

    Location
    • Region: Chicago

    HOA & financial

    HOA
    • Has HOA: Yes
    • HOA fee: $190 monthly
    • Amenities included: Storage, Security Door Lock(s), Intercom
    • Services included: Water, Insurance, Exterior Maintenance, Lawn Care, Scavenger, Snow Removal

    Other

    Other facts
    • Listing terms: Conventional
    • Ownership: Condo

    Price history

    DateEventPrice
    6/12/2026Sold$525,000+1.9%
    Source: MRED as distributed by MLS GRID #12632912 Report a problem
    5/20/2026Listing removed$515,000
    Source: MRED as distributed by MLS GRID #12632912 Report a problem
    5/5/2026Contingent$515,000
    Source: MRED as distributed by MLS GRID #12632912 Report a problem
    4/30/2026Listed for sale$515,000+9.6%
    Source: MRED as distributed by MLS GRID #12632912 Report a problem
    3/10/2023Sold$470,000-1.1%
    Source: MRED as distributed by MLS GRID #11699355 Report a problem
    1/13/2023Contingent$475,000
    Source: MRED as distributed by MLS GRID #11699355 Report a problem
    1/11/2023Listed for sale$475,000+3.3%
    Source: MRED as distributed by MLS GRID #11699355 Report a problem
    4/8/2022Sold$460,000+0%
    Source: Public Record Report a problem
    1/24/2022Contingent$459,900
    Source: MRED as distributed by MLS GRID #11304423 Report a problem
    1/20/2022Listed for sale$459,900+28.1%
    Source: MRED as distributed by MLS GRID #11304423 Report a problem
    4/18/2017Sold$359,000
    Source: Public Record Report a problem
    11/9/2016Pending sale$359,000
    Source: North Clybourn Group Inc. #09385172 Report a problem
    9/21/2016Listed for sale$359,000
    Source: North Clybourn Group Inc. #09348054 Report a problem

    Public tax history

    YearProperty taxesTax assessment
    2024-- $44,829 +64.3%
    2023$5,774 +17.6%$27,286
    2022$4,909 +1.9%$27,286
    2021$4,817 -23.7%$27,286 -13.2%
    2020$6,312 +0.2%$31,436 -9.6%
    2019$6,296 -8.3%$34,768
    2018$6,868 $34,768

    Find assessor info on the county website

    Neighborhood: Humboldt Park

    Nearby schools

    GreatSchools rating
    Schools provided by the listing agent
    • Elementary: De Diego Elementary School Commu
    • Middle: De Diego Elementary School Commu
    • High: Clemente Community Academy Senio
    • District: 299

    Source: MRED as distributed by MLS GRID. This data may not be complete. We recommend contacting the local school district to confirm school assignments for this home.

    Get a cash offer in 3 minutes
    Find out how much your home could sell for in as little as 3 minutes with a no-obligation cash offer.
    Estimated market value
    $525,400
    Get a cash offer in 3 minutes
    Find out how much your home could sell for in as little as 3 minutes with a no-obligation cash offer.
    Estimated market value
    $525,400