Skip main navigation
Closed
  • $757,000

    2733 W Nelson St, Chicago, IL 60618

    4beds
    2,143sqft
    Single Family Residence
    Built in 1910
    2,500 Square Feet Lot
    $784,100 Zestimate®
    $353/sqft
    $4,128 Estimated rent

    Home value

    $784,100

    $706,000 - $870,000

    $4,128/mo

    Zestimate® history
    Loading
    Loading...

    Owner options

    List your home for rent

    $4,128/mo

    Rent Zestimate®

    Find your next renter with Zillow Rental Manager. Plus, with online applications, you can quickly screen prospective tenants – for free.

    Learn more

    $4,128/mo

    Rent Zestimate®

    Refinance and save

    $5,323/mo

    Est. payment

    Refinancing to a lower rate could help reduce your monthly payments and save thousands over the life of the loan.

    See today's rates

    $5,323/mo

    Est. payment

    Explore your selling options

    Work with a Zillow partner agent

    Leverage their expertise and Zillow's premium Showcase listings to get your home seen by more buyers.

    Get started

    List with your own agent

    Get your home in front of millions of buyers by listing it on Zillow.

    Learn how to do it

    Sell it yourself

    Take full control of how buyers see your home on Zillow by listing For Sale by Owner (FSBO).

    List your home

    What's special

    Modern lightingGated entryWide-open recreation areaLandscaped front yardPrivate officeSleek cabinetryLow-maintenance turf yard
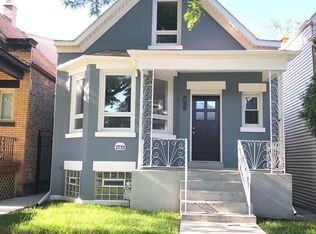
    Welcome to this beautifully updated Avondale home, fully renovated in 2018 and designed to offer the perfect blend of style, comfort, and convenience. With 4 bedrooms, 2.5 bathrooms, and a finished walkout basement, there's space here for both everyday living and entertaining. Tucked away on a quiet, one-way street, the home has wonderful curb appeal with a landscaped front yard and gated entry. At the heart of the home is the kitchen-both functional and inviting-with a large sit-in island, sleek cabinetry, quartz counters, modern lighting, and stainless steel appliances. Whether you're cooking a weeknight dinner or hosting friends, it's a space that makes it easy to gather. The finished walkout basement feels like a true extension of the home, offering a wide-open recreation area that can be tailored to your needs-whether that's a family room, playroom, or fitness space. A dedicated laundry room with wet sink, ample storage, and room for a private office make it as practical as it is versatile. With direct access to the backyard, it's the kind of lower level that doesn't just add square footage-it adds real, usable living space. Upstairs, you'll find two spacious bedrooms, including the primary suite, along with a second bright and comfortable bedroom. On the main floor, two additional bedrooms offer flexibility-perfect as guest rooms, a playroom, or even a home office. The home includes two full bathrooms-one on each floor-plus a stylish powder room for guests. Out back, you'll find a low-maintenance turf yard, perfect for pets, play, or relaxing without the upkeep. The home also comes with a spacious 2.5-car garage-rare in the city and ideal for storage as well as parking. All of this in a location that puts you in the heart of Avondale-close to restaurants, coffee shops, and neighborhood favorites, with quick access to the highway and public transit. This is more than a house-it's a move-in-ready home that blends thoughtful updates with practical living in one of Chicago's most vibrant neighborhoods. BUYER backed out before an inspection was scheduled.

    Zillow last checked:

    Listing updated:

    Listing courtesy of:

    Amy Garvey 847-881-0200,

    @properties Christie's International Real Estate

    Bought with:

    Jennifer Johnson

    Compass

    Source: MRED as distributed by MLS GRID,MLS#: 12452597MLS Logo

    Facts & features

    Interior

    Bedrooms & bathrooms
    • Bedrooms: 4
    • Bathrooms: 3
    • Full bathrooms: 2
    • 1/2 bathrooms: 1
    Primary bedroom
    • Features: Flooring (Hardwood), Bathroom (Full)
    • Level: Second
    • Area: 336 Square Feet
    • Dimensions: 16X21
    Bedroom 2
    • Features: Flooring (Hardwood)
    • Level: Second
    • Area: 144 Square Feet
    • Dimensions: 16X9
    Bedroom 3
    • Features: Flooring (Hardwood)
    • Level: Main
    • Area: 96 Square Feet
    • Dimensions: 8X12
    Bedroom 4
    • Features: Flooring (Hardwood)
    • Level: Main
    • Area: 72 Square Feet
    • Dimensions: 8X9
    Dining room
    • Features: Flooring (Hardwood)
    • Level: Main
    • Area: 120 Square Feet
    • Dimensions: 15X8
    Kitchen
    • Features: Flooring (Hardwood)
    • Level: Main
    • Area: 176 Square Feet
    • Dimensions: 11X16
    Laundry
    • Level: Basement
    • Area: 154 Square Feet
    • Dimensions: 11X14
    Living room
    • Features: Flooring (Hardwood)
    • Level: Main
    • Area: 336 Square Feet
    • Dimensions: 12X28
    Heating
    • Natural Gas
    Cooling
    • Central Air
    Appliances
    • Laundry: In Unit, Sink
    Features
    • Basement: Finished,Full
    Interior area
    • Total structure area: 2,143
    • Total interior livable area: 2,143 sqft
    • Finished area below ground: 706

    Property

    Parking
    • Total spaces: 2.5
    • Parking features: Garage Door Opener, On Site, Garage Owned, Detached, Garage
    • Garage spaces: 2.5
    • Has uncovered spaces: Yes
    Accessibility
    • Accessibility features: No Disability Access
    Features
    • Stories: 2
    Lot
    • Size: 2,500 sqft
    • Dimensions: 25x100
    Details
    • Parcel number: 13252100090000
    • Special conditions: None

    Construction

    Type & style
    • Home type: SingleFamily
    • Property subtype: Single Family Residence
    Materials
    • Brick
    Condition
    • New construction: No
    • Year built: 1910

    Utilities & green energy

    • Water: Lake Michigan

    Community & neighborhood

    Location
    • Region: Chicago

    HOA & financial

    HOA
    • Services included: None

    Other

    Other facts
    • Listing terms: Conventional
    • Ownership: Fee Simple

    Price history

    DateEventPrice
    11/3/2025Sold$757,000+3%$353/sqft
    Source: MRED as distributed by MLS GRID #12452597 Report a problem
    10/22/2025Pending sale$735,000$343/sqft
    Source: MRED as distributed by MLS GRID #12452597 Report a problem
    9/14/2025Contingent$735,000$343/sqft
    Source: MRED as distributed by MLS GRID #12452597 Report a problem
    9/8/2025Listed for sale$735,000$343/sqft
    Source: MRED as distributed by MLS GRID #12452597 Report a problem
    9/6/2025Contingent$735,000$343/sqft
    Source: MRED as distributed by MLS GRID #12452597 Report a problem
    9/2/2025Listed for sale$735,000+22.7%$343/sqft
    Source: MRED as distributed by MLS GRID #12452597 Report a problem
    2/26/2021Sold$599,000$280/sqft
    Source: MRED as distributed by MLS GRID #10944762 Report a problem
    12/5/2020Pending sale$599,000$280/sqft
    Source: MRED as distributed by MLS GRID #10944762 Report a problem
    12/2/2020Price change$599,000-3.4%$280/sqft
    Source: Main Street Real Estate Group #10944762 Report a problem
    11/5/2020Price change$620,000-2.4%$289/sqft
    Source: Main Street Real Estate Group #10944762 Report a problem
    10/8/2020Price change$635,000-2.3%$296/sqft
    Source: Main Street Real Estate Group #10944762 Report a problem
    9/24/2020Listed for sale$650,000+56.6%$303/sqft
    Source: Main Street Real Estate Group #10944762 Report a problem
    12/19/2018Sold$415,000$194/sqft
    Source: Agent Provided Report a problem

    Public tax history

    Tax history is unavailable.

    Neighborhood: Avondale

    Nearby schools

    GreatSchools rating
    Schools provided by the listing agent
    • District: 299

    Source: MRED as distributed by MLS GRID. This data may not be complete. We recommend contacting the local school district to confirm school assignments for this home.

    Get a cash offer in 3 minutes
    Find out how much your home could sell for in as little as 3 minutes with a no-obligation cash offer.
    Estimated market value
    $784,100
    Get a cash offer in 3 minutes
    Find out how much your home could sell for in as little as 3 minutes with a no-obligation cash offer.
    Estimated market value
    $784,100