Skip main navigation
Sold for $244,400
  • $244,400

    2733 Wilderness Dr, Henderson, KY 42420

    4beds
    2,834sqft
    Single Family Residence
    Built in 1980
    0.28 Acres Lot
    $282,300 Zestimate®
    $86/sqft
    $2,520 Estimated rent

    Home value

    $282,300

    $268,000 - $299,000

    $2,520/mo

    Zestimate® history
    Loading
    Loading...

    Owner options

    List your home for rent

    $2,520/mo

    Rent Zestimate®

    Find your next renter with Zillow Rental Manager. Plus, with online applications, you can quickly screen prospective tenants – for free.

    Learn more

    $2,520/mo

    Rent Zestimate®

    Refinance and save

    $1,564/mo

    Est. payment

    Refinancing to a lower rate could help reduce your monthly payments and save thousands over the life of the loan.

    See today's rates

    $1,564/mo

    Est. payment

    Explore your selling options

    Work with a Zillow partner agent

    Leverage their expertise and Zillow's premium Showcase listings to get your home seen by more buyers.

    Get started

    List with your own agent

    Get your home in front of millions of buyers by listing it on Zillow.

    Learn how to do it

    Sell it yourself

    Take full control of how buyers see your home on Zillow by listing For Sale by Owner (FSBO).

    List your home

    What's special

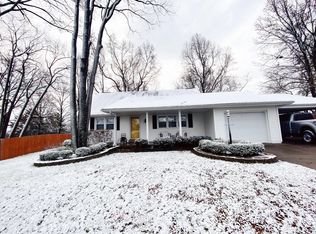
    Check out this 4 bedroom, 3 full bath split foyer home located in Frontier Subdivision! You will first notice the updated vinyl siding & white columns. This home features plenty of space with 1,462 sqft on the main and 1372 sqft below for a total of 2834 sqft. The windows were replaced throughout around 2014 and the roof replaced in 2012. Both decks have had the needed repairs so they are ready for the new buyer, including new steps and board replacement. The spacious backyard is fully fenced in and includes a 10x20 yard barn that is around 6 years old and conveys with the property. Inside, overhead lights were added so you don’t have to deal with the no overhead light, lamp-only trend, and all of the lights have been replaced with LED lighting. The home is very energy efficient with extra insulation in the attic, the HVAC is less than 10 years old, and a new Nest thermostat will stay for the new buyer. The carpet was recently shampooed and cleaned. You’ll find accent walls throughout that were just installed within the past year. All of the toilets in the upstairs bathrooms have been replaced. The primary bathroom vanity and mirror have been replaced and the basement vanity has been replaced. The kitchen features updated stainless steel appliances, a walk-in pantry, an eat-in kitchen area, space for barstools, and an extra broom/storage closet. The U-shaped kitchen design provides plenty of wooden cabinets, updated countertop space, plus a window over the sink in the kitchen. The split foyer floor plan allows for plenty of space and privacy for the next buyer, with the upstairs having 3 bedrooms and two full baths. The basement provides so many options for use featuring a huge 25x25 second family room with a 14ft bar and surround sound speakers. The 4th bedroom is located downstairs and includes two closets, new vinyl flooring, fresh paint, and the third full bathroom. The utility room is also downstairs with recently added shiplap, cabinets with a folding table for plenty of extra storage, and a utility sink. The garage had a full remodel to include ICON concrete flooring 2 years ago, a new ceiling, and fresh paint.

    Zillow last checked:

    Listing updated:

    Listed by:

    Shelbi Carroll,

    F.C. TUCKER/COLLIER

    Bought with:

    F.C. TUCKER/COLLIER

    Source: HAMLS,MLS#: 240353MLS Logo

    Facts & features

    Interior

    Bedrooms & bathrooms
    • Bedrooms: 4
    • Bathrooms: 3
    • Full bathrooms: 3
    • Main level bathrooms: 2
    • Main level bedrooms: 3
    Bedroom 1
    • Level: M
    • Area: 230.4
    • Dimensions: 14.4 x 16
    Bedroom 3
    • Level: Main
    • Area: 126
    • Dimensions: 10.5 x 12
    Bedroom 4
    • Level: Lower
    • Area: 160.02
    • Dimensions: 12.6 x 12.7
    Kitchen
    • Level: Main
    • Area: 129.8
    • Dimensions: 11 x 11.8
    Living room
    • Level: Main
    • Area: 216
    • Dimensions: 14.4 x 15
    Heating
    • Gas Forced Air
    Cooling
    • Central Air
    Appliances
    • Included: Dishwasher, Disposal, Refrigerator, Range/Oven, Microwave, Gas Water Heater
    Features
    • Flooring: Carpet, Vinyl, Concrete, Tile
    • Windows: Blinds
    • Basement: Partial Finished Basement
    • Has fireplace: Yes
    • Fireplace features: Wood Burning Stove
    Interior area
    • Total interior livable area: 2,834 sqft
    • Finished area above ground: 1,462

    Property

    Parking
    • Total spaces: 2
    • Parking features: Garage Attached, Yes, Concrete
    • Attached garage spaces: 2
    • Has uncovered spaces: Yes
    Features
    • Levels: Split Foyer
    • Patio & porch: Porch, Back, Side Porch
    • Pool features: None
    • Fencing: Chain Link,Privacy
    Lot
    • Size: 0.28 Acres
    • Dimensions: 100 x 120
    Details
    • Parcel number: 65I115

    Construction

    Type & style
    • Home type: SingleFamily
    • Property subtype: Single Family Residence
    Materials
    • Dry Wall, Other, Brick Vinyl
    • Foundation: Concrete Block
    • Roof: Shingle
    Condition
    • Year built: 1980

    Utilities & green energy

    • Electric: City
    • Gas: City
    • Sewer: Public Sewer
    • Water: City
    • Utilities for property: Cable Connected

    Community & HOA

    Location
    • Region: Henderson

    Financial & listing details

    • Price per square foot: $86/sqft
    • Tax assessed value: $135,500
    • Annual tax amount: $986
    • Price range: $244.4K - $244.4K
    • Date on market: 8/15/2024

    Price history

    DateEventPrice
    9/26/2024Sold$244,400-0.2%$86/sqft
    Source: HAMLS #240353 Report a problem
    9/1/2024Pending sale$245,000$86/sqft
    Source: HAMLS #240353 Report a problem
    8/23/2024Price change$245,000-7.5%$86/sqft
    Source: HAMLS #240353 Report a problem
    8/15/2024Listed for sale$264,900+149.3%$93/sqft
    Source: HAMLS #240353 Report a problem
    8/20/2010Sold$106,253$37/sqft
    Source: Public Record Report a problem

    Public tax history

    YearProperty taxesTax assessment
    2024$986 -1.1%$135,500
    2023$997 +24.1%$135,500 +19.9%
    2022$803 -0.1%$113,000
    2021$804 +122.6%$113,000
    2020$361 $113,000
    2019$361 -34.8%$113,000
    2018$554 $113,000 +2.7%
    2017$554 $110,000
    2016$554 $110,000
    2014$554 -44.1%$110,000
    2013$990 -0.1%$110,000
    2012$991 +1.9%$110,000
    2011$972 -19.2%$110,000 -21.4%
    2010$1,203 $139,900
    Find assessor info on the county website

    Neighborhood: 42420

    Nearby schools

    GreatSchools rating
    Schools provided by the listing agent
    • Elementary: Bend Gate
    • Middle: South Jr High

    Source: HAMLS. This data may not be complete. We recommend contacting the local school district to confirm school assignments for this home.

    Get pre-qualified for a loan
    At Zillow Home Loans, we can pre-qualify you in as little as 5 minutes with no impact to your credit score.

    An equal housing lender. NMLS #10287.