BACK ON THE MARKET AFTER 90 DAYS IN ESCROW WITH A BUYER ATTEMPTING TO ASSUME THE LOAN (FAILURE NO FAULT OF THE SELLER). WELCOME TO SKY RANCH!! HIGHLY SOUGHT AFTER LOCATION. CUL-DE-SAC HOME WITH VIEWS OF THE MOUNTAINS AND EASY ACCESS TO OPEN SPACE AND TRAILS. YOU WILL BE AMAZED WITH THE OPEN LAYOUT THIS HOUSE HAS TO OFFER. ON THE MAIN LEVEL YOU WILL FIND THE OVERSIZED GREAT ROOM, DINING AREA, AND THE UPGRADED KITCHEN FEATURING QUARTZ COUNTERTOPS, UPGRADED CABINETS, AND STAINLESS STEEL APPLIANCES. THE MAIN LEVEL ALSO FEATURES A FOYER AREA AND 1/2 POWDER BATHROOM. ON THE UPPER LEVEL YOU WILL FIND THE PRIMARY BEDROOM WITH EN-SUITE 3/4 BATHROOM, 2 ADDITIONAL GUEST BEDROOMS, FULL GUEST BATHROOM, LARGE OPEN AIR LOFT AND THE LAUNDRY ROOM. VENTURING TO THE BACKYARD YOU WILL SEE IT IS PERFECT FOR ENTERTAINING GUESTS ON THE EAST FACING COVERED PATIO THAT OVERLOOKS THE FULLY LANDSCAPED BACKYARD. THE 2 CAR GARAGE IS FULLY FINISHED WITH PLENTY OF STORAGE SPACE. THE FRONT PORCH IS COVERED, AND HAS GREAT VIEWS TO THE WEST. THIS HOME FEATURES LAMINATE WOOD FLOORING, UPGRADED CARPET, UPGRADED LIGHTING FIXTURES, SMART HOME FEATURES, UPGRADED CABINETS, QUARTZ COUNTERTOPS, UPGRADED KITCHEN, AND THE LIST GOES ON AND ON!! BARELY LIVED IN- JUST 1 YEAR OLD. AMAZING HOA AMENITIES INCLUDING WALKING TRAILS, PARK, AND PLAYGROUND. TRULY MOVE-IN READY. UNBEATABLE LOCATION WITH EASY ACCESS TO I-70, AURORA, DENVER, BUCKLEY AIR FORCE BASE, DIA AND COLORADO AIR AND SPACE PORT. DON'T MISS OUT!!
Sold for $539,000
$539,000
27330 E 10th Drive, Aurora, CO 80018
3beds
1,831sqft
Single Family Residence
Built in 2021
7,464 Square Feet Lot
$508,900 Zestimate®
$294/sqft
$3,123 Estimated rent
Home value
$508,900
$483,000 - $534,000
$3,123/mo
Zestimate® history
Owner options
List your home for rent
$3,123/mo
Rent Zestimate®
Find your next renter with Zillow Rental Manager. Plus, with online applications, you can quickly screen prospective tenants – for free.
$3,123/mo
Rent Zestimate®
Refinance and save
$3,202/mo
Est. payment
Refinancing to a lower rate could help reduce your monthly payments and save thousands over the life of the loan.
$3,202/mo
Est. payment
Explore your selling options
Work with a Zillow partner agent
Leverage their expertise and Zillow's premium Showcase listings to get your home seen by more buyers.
Get startedList with your own agent
Get your home in front of millions of buyers by listing it on Zillow.
Learn how to do itSell it yourself
Take full control of how buyers see your home on Zillow by listing For Sale by Owner (FSBO).
List your homeWhat's special
Zillow last checked:
Listing updated:
Listed by:
Jonathan Coyle 720-635-0441,
LoKation
Bought with:
Om Dhungel, 100096197
Coldwell Banker Realty 24
Source: REcolorado as distributed by MLS GRID,MLS#: 4227174
Facts & features
Interior
Bedrooms & bathrooms
- Bedrooms: 3
- Bathrooms: 3
- Full bathrooms: 1
- 3/4 bathrooms: 1
- 1/2 bathrooms: 1
- Main level bathrooms: 1
Primary bedroom
- Level: Upper
Bedroom
- Level: Upper
Bedroom
- Level: Upper
Primary bathroom
- Level: Upper
Bathroom
- Level: Main
Bathroom
- Level: Upper
Dining room
- Level: Main
Great room
- Level: Main
Kitchen
- Level: Main
Laundry
- Level: Upper
Loft
- Level: Upper
Heating
- Forced Air
Cooling
- Central Air
Appliances
- Included: Dishwasher, Disposal, Microwave, Oven, Range, Refrigerator
Features
- Eat-in Kitchen, Entrance Foyer, High Ceilings, High Speed Internet, Kitchen Island, Open Floorplan, Pantry, Primary Suite, Quartz Counters, Radon Mitigation System, Smoke Free, Solid Surface Counters, Walk-In Closet(s), Wired for Data
- Flooring: Carpet, Vinyl
- Windows: Double Pane Windows
- Basement: Crawl Space,Sump Pump
- Number of fireplaces: 1
- Fireplace features: Gas, Great Room
Interior area
- Total structure area: 1,831
- Total interior livable area: 1,831 sqft
- Finished area above ground: 1,831
Property
Parking
- Total spaces: 2
- Parking features: Garage - Attached
- Attached garage spaces: 2
Features
- Levels: Two
- Stories: 2
- Patio & porch: Covered, Front Porch, Patio
- Exterior features: Garden, Private Yard, Rain Gutters
- Fencing: Partial
- Has view: Yes
- View description: Mountain(s)
Lot
- Size: 7,464 Square Feet
- Features: Cul-De-Sac, Irrigated, Landscaped, Level, Master Planned, Sprinklers In Front, Sprinklers In Rear
Details
- Parcel number: 035315398
- Zoning: RES
- Special conditions: Standard
Construction
Type & style
- Home type: SingleFamily
- Architectural style: Traditional
- Property subtype: Single Family Residence
Materials
- Cement Siding, Frame
- Foundation: Concrete Perimeter
- Roof: Composition
Condition
- New Construction
- New construction: Yes
- Year built: 2021
Details
- Builder name: Richmond American Homes
Utilities & green energy
- Sewer: Public Sewer
- Water: Public
- Utilities for property: Cable Available, Electricity Connected, Internet Access (Wired), Natural Gas Connected, Phone Connected
Community & HOA
Community
- Security: Carbon Monoxide Detector(s), Security System, Smart Cameras
- Subdivision: Sky Ranch
HOA
- Has HOA: Yes
- Services included: Maintenance Grounds
- HOA fee: $50 monthly
- HOA name: Sky Ranch Metropolitan District No. 1
- HOA phone: 303-439-6029
Location
- Region: Aurora
Financial & listing details
- Price per square foot: $294/sqft
- Annual tax amount: $4,188
- Date on market: 12/1/2022
- Listing terms: 1031 Exchange,Cash,Conventional,FHA,VA Loan
- Exclusions: Seller Personal Property, Deep Freezer, Washer, Dryer, Tv & Mount, Security System Leased, 3 Security Cameras Negotiable
- Ownership: Individual
- Electric utility on property: Yes
- Road surface type: Paved
Price history
| Date | Event | Price |
|---|---|---|
| 8/21/2023 | Sold | $539,000$294/sqft |
Source:  REcolorado as distributed by MLS GRID #4227174 Report a problem REcolorado as distributed by MLS GRID #4227174 Report a problem | ||
Public tax history
Tax history is unavailable.
Neighborhood: 80018
Nearby homes
- $539,0003 bd3 ba1.8k sqft27330 E 10th Dr, Aurora, CO 80011Sold

- $503,1003 bd3 ba2.2k sqft27320 E 10th Dr, Aurora, CO 80018Off Market
- $521,6003 bd2 ba1.7k sqft27350 E 10th Dr, Aurora, CO 80137Off Market
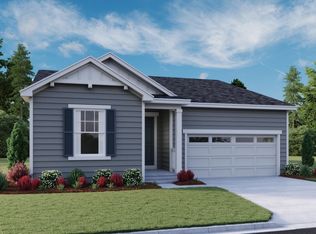
- $507,5003 bd3 ba1.8k sqft965 N Undergrove Way, Aurora, CO 80018Off Market
- $478,6003 bd2 ba1.7k sqft969 N Undergrove Way, Watkins, CO 80137Off Market
- $491,5003 bd3 ba1.8k sqft27310 E 10th Dr, Aurora, CO 80018Off Market
- $494,8003 bd3 ba2.1k sqft27390 E 10th Dr, Aurora, CO 80018Off Market
- $484,3003 bd2 ba1.7k sqft979 N Undergrove Way, Aurora, CO 80137Off Market
Nearby schools
GreatSchools rating
- 6/10Harmony Ridge P-8Grades: PK-8Distance: 1 mi
- 5/10Vista Peak 9-12 PreparatoryGrades: 9-12Distance: 1.9 mi
Schools provided by the listing agent
- Elementary: Harmony Ridge P-8
- Middle: Harmony Ridge P-8
- High: Vista Peak
- District: Adams-Arapahoe 28J
Source: REcolorado as distributed by MLS GRID. This data may not be complete. We recommend contacting the local school district to confirm school assignments for this home.
Get a cash offer in 3 minutes
Find out how much your home could sell for in as little as 3 minutes with a no-obligation cash offer.
Estimated market value
$508,900
Get a cash offer in 3 minutes
Find out how much your home could sell for in as little as 3 minutes with a no-obligation cash offer.
Estimated market value
$508,900
- Colorado
- Arapahoe County
- Watkins
- 80018
- 27330 E 10th Drive
Nearby cities
Nearby zip codes
Other Watkins Topics
