Set on an impressive 0.61-acre lot, this expansive and thoughtfully designed residence offers exceptional flexibility with generous indoor and outdoor living spaces. Inside, two separate living areas, a formal dining room, and a private den with closet provide versatility for everyday living or entertaining. Plantation shutters, crown molding throughout, and French front doors add a refined touch, while large sliding glass doors in the primary suite, main living areas, kitchen, and secondary suite bring in natural light and open to the lanai. The kitchen features black granite countertops, an electric cooktop, dual wall ovens, updated refrigerator and microwave, a large island with sink, soft-close cabinetry, and a walk-in pantry. It opens to an eat-in area and main living space with a real wood-burning fireplace and large windows. A built-in bar area with sink and soft-close cabinetry enhances the layout. The primary suite is privately situated in its own enclosed wing with sliding doors to the patio, a walk-in closet with built-ins, and a spacious bathroom with dual granite sinks, soaking tub, walk-in tile shower with dual shower heads, and an enclosed water closet. A secondary suite offers its own bathroom with quartz countertops, walk-in shower with frosted glass door, linen storage, and a spacious layout with seating area, large sliding doors to the lanai, and pool views. Additional features include vinyl plank flooring in guest bedrooms, built-in closet systems, a laundry room with washer and dryer, quartz countertops, utility sink, and storage, plus a 3-car garage with built-ins, automatic doors, epoxy flooring, and a refrigerator. Major updates include the roof, AC units, water heater, and pool pump. The lanai includes three remote-controlled storm screens. Residents of Bonita Bay enjoy access to a private Gulf-front beach park, miles of recreational and biking trails, a full-service marina, optional golf memberships, and a vibrant community centered around wellness, dining, and social connection.
For sale
Price cut: $200K (8/1)
$2,100,000
27330 Ridge Lake CT, BONITA SPRINGS, FL 34134
4beds
3,644sqft
Single Family Residence
Built in 1992
0.61 Acres Lot
$-- Zestimate®
$576/sqft
$522/mo HOA
What's special
Large island with sinkBlack granite countertopsQuartz countertopsLarge windowsElectric cooktopWalk-in closet with built-insLinen storage
- 125 days |
- 455 |
- 14 |
Zillow last checked:
Listing updated:
Listed by:
Jay Westerlund 239-216-1211,
Premier Sotheby's Int'l Realty
Source: SWFLMLS,MLS#: 226015573 Originating MLS: Bonita Springs
Originating MLS: Bonita SpringsFacts & features
Interior
Bedrooms & bathrooms
- Bedrooms: 4
- Bathrooms: 3
- Full bathrooms: 3
Rooms
- Room types: Den - Study, Family Room, Great Room, Guest Bath, Guest Room, Office, Screened Lanai/Porch, 4 Bedrooms Plus Den
Bedroom
- Features: First Floor Bedroom, Master BR Ground, Master BR Sitting Area, Split Bedrooms, Two Master Suites
Dining room
- Features: Dining - Living, Eat-in Kitchen, Formal
Kitchen
- Features: Island, Walk-In Pantry
Heating
- Central
Cooling
- Ceiling Fan(s), Central Air
Appliances
- Included: Electric Cooktop, Dishwasher, Disposal, Double Oven, Dryer, Microwave, Range, Refrigerator/Freezer, Self Cleaning Oven, Oven, Washer
- Laundry: Inside, Laundry Tub
Features
- Bar, Built-In Cabinets, Closet Cabinets, Fireplace, Foyer, French Doors, Laundry Tub, Pantry, Pull Down Stairs, Smoke Detectors, Tray Ceiling(s), Vaulted Ceiling(s), Volume Ceiling, Walk-In Closet(s), Wet Bar, Den - Study, Family Room, Great Room, Guest Bath, Guest Room, Home Office, Laundry in Residence, Screened Lanai/Porch
- Flooring: Tile, Vinyl
- Doors: French Doors
- Windows: Shutters Electric
- Has fireplace: Yes
Interior area
- Total structure area: 4,906
- Total interior livable area: 3,644 sqft
Video & virtual tour
Property
Parking
- Total spaces: 3
- Parking features: Deeded, Driveway, Guest, Paved, Attached
- Attached garage spaces: 3
- Has uncovered spaces: Yes
Features
- Stories: 1
- Patio & porch: Screened Lanai/Porch
- Has private pool: Yes
- Pool features: Community, Pool/Spa Combo, In Ground, Concrete, Equipment Stays, Screen Enclosure
- Has spa: Yes
- Spa features: In Ground, Concrete, Equipment Stays, Heated, Pool Integrated, Bath
- Has view: Yes
- View description: Landscaped Area, Preserve, Privacy Wall, Trees/Woods
- Waterfront features: None
- Frontage type: Golf Course
Lot
- Size: 0.61 Acres
- Features: Corner Lot, On Golf Course, Oversize
Details
- Additional structures: Cabana, Tennis Court(s)
- Parcel number: 334725B10220G.0020
- Zoning: PUD
Construction
Type & style
- Home type: SingleFamily
- Architectural style: Ranch
- Property subtype: Single Family Residence
Materials
- Block, Stucco
- Foundation: Concrete Block
- Roof: Tile
Condition
- New construction: No
- Year built: 1992
Utilities & green energy
- Water: Central
Community & HOA
Community
- Features: Clubhouse, Park, Pool, Fitness Center, Fishing, Golf, Putting Green, Restaurant, Sidewalks, Street Lights, Tennis Court(s), Gated
- Security: Smoke Detector(s), Gated Community
- Subdivision: RIVER RIDGE
HOA
- Has HOA: Yes
- Amenities included: Basketball Court, Barbecue, Beach - Private, Beach Access, Beach Club Available, Beach Club Included, Bike And Jog Path, Bike Storage, Billiard Room, Bocce Court, Cabana, Clubhouse, Community Boat Dock, Community Boat Lift, Community Boat Ramp, Community Boat Slip, Community Gulf Boat Access, Park, Pool, Community Room, Fitness Center, Fishing Pier, Full Service Spa, Golf Course, Internet Access, Marina, Pickleball, Private Beach Pavilion, Private Membership, Putting Green, Restaurant, Sauna, Sidewalk, Streetlight, Tennis Court(s)
- HOA fee: $6,265 annually
Location
- Region: Bonita Springs
Financial & listing details
- Price per square foot: $576/sqft
- Tax assessed value: $1,525,207
- Annual tax amount: $19,926
- Date on market: 4/18/2026
- Lease term: Buyer Finance/Cash
- Road surface type: Paved
Estimated market value
Not available
Estimated sales range
Not available
Not available
Price history
| Date | Event | Price |
|---|---|---|
| 8/1/2026 | Price change | $2,100,000-8.7%$576/sqft |
Source:  SWFLMLS #226015573 Report a problem SWFLMLS #226015573 Report a problem | ||
| 4/18/2026 | Listed for sale | $2,300,000+62.8%$631/sqft |
Source: SWFLMLS #226015573 Report a problem | ||
| 7/27/2021 | Sold | $1,412,500+64.6%$388/sqft |
Source: Public Record Report a problem | ||
| 12/28/2020 | Sold | $858,000-7.2%$235/sqft |
Source: Public Record Report a problem | ||
| 10/24/2020 | Pending sale | $925,000$254/sqft |
Source: Premiere Plus Realty Co #220057813 Report a problem | ||
| 10/13/2020 | Price change | $925,000-2.6%$254/sqft |
Source: Premiere Plus Realty Co #220057813 Report a problem | ||
| 10/7/2020 | Price change | $950,000-2.6%$261/sqft |
Source: Premiere Plus Realty Co #220057813 Report a problem | ||
| 9/12/2020 | Listed for sale | $975,000+2.6%$268/sqft |
Source: Premiere Plus Realty Co #220057813 Report a problem | ||
| 8/1/2019 | Listing removed | $950,000$261/sqft |
Source: Premiere Plus Realty Co. #219019617 Report a problem | ||
| 3/18/2019 | Price change | $950,000-2.6%$261/sqft |
Source: Premiere Plus Realty Co. #219019617 Report a problem | ||
| 3/9/2019 | Price change | $975,000-2.5%$268/sqft |
Source: Premiere Plus Realty Co. #219019617 Report a problem | ||
| 2/23/2019 | Listed for sale | $1,000,000$274/sqft |
Source: Premiere Plus Realty Co. #219019617 Report a problem | ||
Public tax history
| Year | Property taxes | Tax assessment |
|---|---|---|
| 2025 | $19,927 -4% | $1,525,207 +4.9% |
| 2024 | $20,749 +15% | $1,454,188 +10% |
| 2023 | $18,040 +12.5% | $1,321,989 +10% |
| 2022 | $16,031 +34.7% | $1,201,844 +42.6% |
| 2021 | $11,902 +25.5% | $842,841 +24.3% |
| 2020 | $9,486 +1.5% | $678,079 -21% |
| 2019 | $9,349 | $858,375 +32% |
| 2018 | $9,349 +0.2% | $650,475 +2.1% |
| 2017 | $9,328 -0.6% | $637,096 -13.9% |
| 2016 | $9,386 +0.3% | $740,085 +3.4% |
| 2015 | $9,362 -1.8% | $715,504 +16.4% |
| 2014 | $9,534 -0.2% | $614,736 -3.9% |
| 2013 | $9,551 +3.1% | $639,837 -5.9% |
| 2012 | $9,266 +1.1% | $680,283 -7.2% |
| 2011 | $9,168 +0.9% | $732,993 +10.9% |
| 2010 | $9,086 +8% | $661,005 -7.9% |
| 2009 | $8,413 +4.3% | $717,990 -30.8% |
| 2008 | $8,070 +1.2% | $1,038,270 -0.8% |
| 2007 | $7,973 -2.5% | $1,046,930 +22.3% |
| 2006 | $8,175 -8.7% | $856,130 +14.7% |
| 2004 | $8,957 -2.1% | $746,350 -2.3% |
| 2003 | $9,150 +0.8% | $763,940 +34.5% |
| 2002 | $9,079 | $567,950 +1.8% |
| 2000 | -- | $557,930 |
Find assessor info on the county website
Monthly payment
Est. payment
Payment breakdown
Explore the cost of this home by adjusting the details. Changes won't be saved.Climate risks
Neighborhood: 34134
Nearby schools
GreatSchools rating
- 5/10Spring Creek Elementary SchoolGrades: PK-5Distance: 2 mi
- 5/10Bonita Springs Middle Center For The ArtsGrades: 6-8Distance: 1.8 mi
- 4/10Bonita Springs High SchoolGrades: 9-12Distance: 3.3 mi
- $2,193,5004 bd4 ba4.4k sqft27350 Ridge Lake Ct, Bonita Springs, FL 34134Off Market
- $805,600-- bd-- ba-- sqftBonita Bay Hdr, Bonita springs, FL 34134Off Market
- $2,147,7004 bd4 ba4.2k sqft27280 Ridge Lake Ct, Bonita Springs, FL 34134Off Market
- $2,250,0004 bd5 ba3.6k sqft27270 Ridge Lake Ct, Bonita Springs, FL 34134Sold

- $1,379,7004 bd3 ba3.1k sqft27321 Ridge Lake Ct, Bonita Springs, FL 34134Off Market
- $1,620,2004 bd3 ba3.5k sqft27311 Ridge Lake Ct, Bonita Springs, FL 34134Off Market
- $1,331,8003 bd3 ba2.8k sqft27331 Ridge Lake Ct, Bonita Springs, FL 34134Off Market
- $1,696,3003 bd3 ba3k sqft27341 Ridge Lake Ct, Bonita Springs, FL 34134Off Market
A local agent can set up tours, give advice and negotiate with sellers.
A local lender can help you make sure your offer is ready when you are.
Similar homes
- $2,250,0004 bd3 ba3k sqft27565 Imperial Shores BLVD, BONITA SPRINGS, FL 34134For Sale
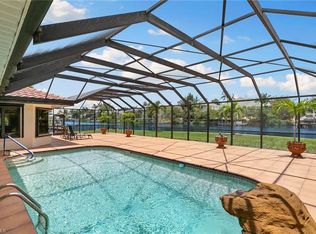
 MLS ID #226020231, Joe Bartos, PA, Premiere Plus Realty Company. SWFLMLS
 - $2,150,0003 bd4 ba3.2k sqft26221 Mira WAY, BONITA SPRINGS, FL 34134For Sale
 MLS ID #226015266, Jeff Jaarda, LLC, John R Wood Properties. SWFLMLS
 - $1,895,0003 bd4 ba2.8k sqft26187 Isle WAY, BONITA SPRINGS, FL 34134For Sale
 MLS ID #226025594, Dottie Sugarman, LLC, John R Wood Properties. SWFLMLS
 - $1,699,0003 bd3 ba1.8k sqft3858 Riviera CIR, BONITA SPRINGS, FL 34134For Sale
 MLS ID #226022826, Samantha Corrochano, Dellatore Real Estate Company. SWFLMLS
 - $2,069,0003 bd4 ba3.4k sqft28646 Via D Arezzo DR, BONITA SPRINGS, FL 34135For SaleMLS ID #226026604, Lauren Brooker, LLC, Compass Florida LLC. SWFLMLS
- $2,525,0004 bd4 ba3.9k sqft1284 Pocantico LN, NAPLES, FL 34110For SaleMLS ID #226017549, Monika DeBenedictis, PA, John R Wood Properties. SWFLMLS
- $1,750,0003 bd4 ba3.5k sqft4650 Via Roma, ESTERO, FL 34134For SaleMLS ID #226027678, Jodi Lynn Wachman, Premier Sotheby's Int'l Realty. SWFLMLS
- $1,249,0004 bd3 ba3.1k sqft661 E Valley DR, BONITA SPRINGS, FL 34134For SaleMLS ID #226007280, Anne McAlear, Waterfront Realty Group Inc. SWFLMLS
- $2,695,0004 bd3 ba2.4k sqft201 San Mateo DR, BONITA SPRINGS, FL 34134For SaleMLS ID #226020222, Doug Grant, John R Wood Properties. SWFLMLS
- $1,445,0004 bd3 ba2.6k sqft27293 Arroyal RD E, BONITA SPRINGS, FL 34135For SaleMLS ID #226011049, Roger Romanet, Realty One Group MVP. SWFLMLS
- $1,575,0005 bd4 ba3.8k sqft25295 Catskill DR, BONITA SPRINGS, FL 34135For SaleMLS ID #226005080, Patrick B Reinert, Baybeach Realty. SWFLMLS
- $2,099,9996 bd5 ba3.9k sqft18161 Old Dominion CT, FORT MYERS, FL 33908For SaleMLS ID #226003665, Scott Schilling, Compass Florida LLC. SWFLMLS
- $2,485,0004 bd4 ba3.4k sqft9069 The Lane, NAPLES, FL 34109For SaleMLS ID #226027701, Bruna Callari, Marzucco Real Estate. SWFLMLS
- $1,499,9004 bd3 ba3k sqft28565 Chianti TER, BONITA SPRINGS, FL 34135For SaleMLS ID #226016164, Arlene E Santangelo, Keller Williams Elite Realty. SWFLMLS
- $2,995,0004 bd5 ba3.9k sqft268 Cheshire WAY, NAPLES, FL 34110For SaleMLS ID #226007342, Nikki Dimitrova, Florida Prime Realty, LLC. SWFLMLS
- $2,750,0004 bd5 ba3.9k sqft12303 Colliers Reserve DR, NAPLES, FL 34110For SaleMLS ID #226024579, Mo Carlone, eXp Realty LLC. SWFLMLS
- $2,299,0004 bd3 ba2.4k sqft480 Oak AVE, NAPLES, FL 34108For SaleMLS ID #226011413, Michael DeLong, Real Broker, LLC. SWFLMLS
- $1,395,0004 bd3 ba3k sqft16075 Parque LN, NAPLES, FL 34110For SaleMLS ID #226029475, Erika Rohde, John R Wood Properties. SWFLMLS
- $1,495,0003 bd3 ba2.2k sqft175 Barefoot CIR, BONITA SPRINGS, FL 34134For SaleMLS ID #225067028, Barry DeNicola, Barry DeNicola Realty Inc. SWFLMLS
- $2,149,0006 bd5 ba3.9k sqft1160 13th ST SW, NAPLES, FL 34117For SaleMLS ID #226024570, Daniel Jackson, MDM Naples Real Estate LLC. SWFLMLS
