Breathtaking Views & Ultimate Luxury in Temecula. Welcome to hilltop elegance where luxury living meets panoramic beauty. This extraordinary estate spans 8,724 sq. ft. and offers 6 spacious bedrooms, 7 bathrooms, and a detached guest home (ADU) complete with its own kitchen, living area, and private bedroom.
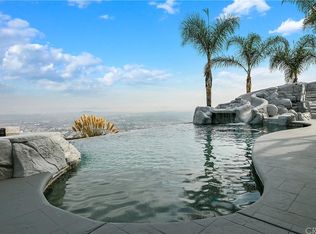
Nestled on over 15 acres, the property boasts sweeping views of Temeculas city lights, a stunning vanishing edge pool and spa, a greenhouse, and even a private wine cave perfect for entertaining or collecting.
From the moment you arrive, the impressive leaded glass entry sets the tone for the elegance within. The grand atrium features soaring 40-foot ceilings that frame extraordinary views of the valley and the resort-style backyard. The kitchen is designed for serious culinary enthusiasts, resembling a commercial setup with three gourmet ovens, a 6-burner stove, three refrigerators, a massive pantry, and abundant counter and storage space. A cozy kitchen-view dining area and convenient laundry facilities complete the space.
Each bedroom is generously sized, many offering private balconies or scenic views. The primary suite is a true retreat, featuring high ceilings, recessed lighting, a hidden-office with views, and a state-of-the-art home theater. The luxurious primary bathroom includes spa-inspired amenities such as a jetted tub, dual walk-in showers, two private toilets, his and her changing areas, a sauna, and skylights that bathe the space in natural light.
Outdoors, you'll find beautifully maintained grounds with various fruit trees including orange and lemon, a greenhouse for gardening enthusiasts, and a spectacular WINE CAVE with storage fit for a connoisseur. Perimeter recessed lighting throughout the estate enhances its architectural beauty and creates a warm, sophisticated ambiance.
Just minutes from the vibrant heart of downtown Temecula, this hilltop sanctuary offers a rare blend of privacy, luxury, and lifestyle. Be sure to experience the full walk-through tour at https://my.matterport.com/show/?m=pKgRQZn7wTA&brand=0
Sold for $2,775,000
Listed by: KW Temecula • Elizabeth Jones • Contact: 951-304-1200
Bought with: KW Temecula
$2,775,000
27333 Corte De Seegar, Temecula, CA 92590
5beds
8,724sqft
Single Family Residence
Built in 1997
15.11 Acres Lot
$2,807,100 Zestimate®
$318/sqft
$6,897 Estimated rent
Home value
$2,807,100
$2.53M - $3.12M
$6,897/mo
Zestimate® history
Owner options
List your home for rent
$6,897/mo
Rent Zestimate®
Find your next renter with Zillow Rental Manager. Plus, with online applications, you can quickly screen prospective tenants – for free.
$6,897/mo
Rent Zestimate®
Refinance and save
$17,709/mo
Est. payment
Refinancing to a lower rate could help reduce your monthly payments and save thousands over the life of the loan.
$17,709/mo
Est. payment
Explore your selling options
Work with a Zillow partner agent
Leverage their expertise and Zillow's premium Showcase listings to get your home seen by more buyers.
Get startedList with your own agent
Get your home in front of millions of buyers by listing it on Zillow.
Learn how to do itSell it yourself
Take full control of how buyers see your home on Zillow by listing For Sale by Owner (FSBO).
List your homeWhat's special
Private balconiesPanoramic beautyBeautifully maintained groundsImpressive leaded glass entryDual walk-in showersJetted tubGourmet ovens
Zillow last checked:
Listing updated:
Listed by:
Elizabeth Jones DRE #01933366 951-304-1200,
KW Temecula
Bought with:
Elizabeth Jones, DRE #01933366
KW Temecula
Source: CRMLS,MLS#: SW25060658 Originating MLS: California Regional MLS
Originating MLS: California Regional MLSFacts & features
Interior
Bedrooms & bathrooms
- Bedrooms: 5
- Bathrooms: 8
- Full bathrooms: 6
- 1/2 bathrooms: 2
- Main level bathrooms: 3
- Main level bedrooms: 3
Rooms
- Room types: Bonus Room, Bedroom, Entry/Foyer, Family Room, Game Room, Guest Quarters, Great Room, Kitchen, Laundry, Living Room, Primary Bathroom, Primary Bedroom, Media Room, Office, Other, Pantry, Wine Cellar, Dining Room
Bathroom
- Features: Bathroom Exhaust Fan, Bathtub, Closet, Dual Sinks, Enclosed Toilet, Full Bath on Main Level, Granite Counters, Multiple Shower Heads, Separate Shower, Tile Counters
Other
- Features: Dressing Area
Kitchen
- Features: Butler's Pantry, Granite Counters, Kitchen Island, Kitchen/Family Room Combo, Kitchenette, Pots & Pan Drawers, Stone Counters, Walk-In Pantry
Heating
- Central
Cooling
- Central Air
Appliances
- Included: 6 Burner Stove, Double Oven, Dishwasher, Electric Oven, Electric Range, Freezer, Disposal, Gas Range, Ice Maker, Microwave, Refrigerator, Range Hood, Water Heater, Water Purifier
- Laundry: Laundry Room
Features
- Breakfast Bar, Built-in Features, Balcony, Ceiling Fan(s), Crown Molding, Separate/Formal Dining Room, Eat-in Kitchen, Granite Counters, High Ceilings, In-Law Floorplan, Multiple Staircases, Open Floorplan, Recessed Lighting, Tile Counters, Track Lighting, Two Story Ceilings, Bedroom on Main Level, Dressing Area, Main Level Primary, Walk-In Pantry, Wine Cellar
- Flooring: Carpet, Tile
- Has fireplace: Yes
- Fireplace features: Living Room
- Common walls with other units/homes: No Common Walls
Interior area
- Total interior livable area: 8,724 sqft
Property
Parking
- Total spaces: 11
- Parking features: Driveway, Garage, Oversized, RV Potential
- Attached garage spaces: 5
- Uncovered spaces: 6
Features
- Levels: Two
- Stories: 2
- Entry location: Front Door
- Patio & porch: Deck, Porch
- Has private pool: Yes
- Pool features: Infinity, In Ground, Private, Waterfall
- Has spa: Yes
- Spa features: In Ground, Private
- Fencing: Wrought Iron
- Has view: Yes
- View description: City Lights, Hills, Mountain(s), Panoramic
Lot
- Size: 15.11 Acres
- Features: 11-15 Units/Acre, Agricultural, Sloped Down, Front Yard, Gentle Sloping, Irregular Lot, Lawn, Lot Over 40000 Sqft, Landscaped, Rolling Slope, Secluded, Sprinkler System
Details
- Additional structures: Second Garage, Greenhouse, Storage
- Parcel number: 939030006
- Zoning: R-R
- Special conditions: Standard
Construction
Type & style
- Home type: SingleFamily
- Architectural style: Mid-Century Modern
- Property subtype: Single Family Residence
Materials
- Roof: Tile
Condition
- Repairs Cosmetic
- New construction: No
- Year built: 1997
Utilities & green energy
- Sewer: Septic Type Unknown
- Water: Public
- Utilities for property: Propane
Community & HOA
Community
- Features: Hiking, Mountainous, Rural
- Security: Security System, Security Gate
Location
- Region: Temecula
Financial & listing details
- Price per square foot: $318/sqft
- Tax assessed value: $2,241,970
- Annual tax amount: $30,477
- Date on market: 3/25/2025
- Cumulative days on market: 57 days
- Listing terms: Submit
- Inclusions: Appliances, Solar, Cabinetry in Wine Cellar
- Exclusions: Wine, Furniture, Personal Items
- Road surface type: Paved
Price history
| Date | Event | Price |
|---|---|---|
| 7/8/2025 | Sold | $2,775,000-7.5%$318/sqft |
Source:  CRMLS #SW25060658 Report a problem CRMLS #SW25060658 Report a problem | ||
| 5/22/2025 | Pending sale | $2,999,999$344/sqft |
Source: CRMLS #SW25060658 Report a problem | ||
| 3/26/2025 | Listed for sale | $2,999,999+46.3%$344/sqft |
Source: CRMLS #SW25060658 Report a problem | ||
| 6/11/2020 | Sold | $2,050,000-14.6%$235/sqft |
Source:  CRMLS #SW20088546 Report a problem CRMLS #SW20088546 Report a problem | ||
| 5/22/2020 | Pending sale | $2,399,500$275/sqft |
Source: Berkshire Hathaway HomeServices California Properties - French Valley-Murrieta #SW20088546 Report a problem | ||
| 5/9/2020 | Listed for sale | $2,399,500+33.7%$275/sqft |
Source: BHHS CA Properties #SW20088546 Report a problem | ||
| 12/2/2014 | Listing removed | $1,795,000$206/sqft |
Source: Berkshire Hathaway Home Services CA Realty #SW13115981 Report a problem | ||
| 11/5/2014 | Listed for sale | $1,795,000-0.3%$206/sqft |
Source: Berkshire Hathaway Home Services CA Realty #SW13115981 Report a problem | ||
| 9/18/2014 | Sold | $1,800,000+0.3%$206/sqft |
Source: Public Record Report a problem | ||
| 7/25/2014 | Pending sale | $1,795,000$206/sqft |
Source: Berkshire Hathaway HomeServic #SW13115981 Report a problem | ||
| 7/1/2014 | Price change | $1,795,000-18.4%$206/sqft |
Source: Berkshire Hathaway HomeServic #SW13115981 Report a problem | ||
| 5/19/2014 | Listed for sale | $2,199,000$252/sqft |
Source: Berkshire Hathaway HomeServic #SW13115981 Report a problem | ||
| 5/14/2014 | Pending sale | $2,199,000$252/sqft |
Source: Berkshire Hathaway HomeServic #SW13115981 Report a problem | ||
| 4/30/2014 | Listed for sale | $2,199,000$252/sqft |
Source: Berkshire Hathaway HomeServic #SW13115981 Report a problem | ||
| 4/30/2014 | Pending sale | $2,199,000$252/sqft |
Source: Berkshire Hathaway HomeServic #SW13115981 Report a problem | ||
| 2/11/2014 | Price change | $2,199,000-15.4%$252/sqft |
Source: Berkshire Hathaway HomeServic #SW13115981 Report a problem | ||
| 6/21/2013 | Price change | -- |
Source: Offered by Robert Schmidt - Prudential Realty Report a problem | ||
| 6/18/2013 | Price change | $2,599,0000%$298/sqft |
Source: Prudential California Realty, Coronado Financial Corporation #SW13115981 Report a problem | ||
| 6/14/2012 | Listed for sale | $2,600,000-18.8%$298/sqft |
Source: Phil Saum Inc DBA Concord Realty #T12074235 Report a problem | ||
| 9/2/2010 | Listing removed | $3,200,000$367/sqft |
Source: Phil Saum Inc DBA Concord Realty #T09118241 Report a problem | ||
| 3/27/2010 | Price change | $3,200,000-15.8%$367/sqft |
Source: Phil Saum Inc DBA Concord Realty #T09118241 Report a problem | ||
| 11/7/2009 | Price change | $3,800,000-9.5%$436/sqft |
Source: Phil Saum Inc DBA Concord Realty #T09118241 Report a problem | ||
| 4/25/2009 | Listed for sale | $4,200,000+1766.7%$481/sqft |
Source: Listhub #T09046116 Report a problem | ||
| 5/17/1995 | Sold | $225,000-10%$26/sqft |
Source: Public Record Report a problem | ||
| 3/4/1994 | Sold | $250,000$29/sqft |
Source: Public Record Report a problem | ||
Public tax history
| Year | Property taxes | Tax assessment |
|---|---|---|
| 2025 | $30,477 +1.8% | $2,241,970 +2% |
| 2024 | $29,942 -1.1% | $2,198,011 +2% |
| 2023 | $30,280 +1.8% | $2,154,913 +2% |
| 2022 | $29,746 +1.8% | $2,112,661 +2% |
| 2021 | $29,223 +40.1% | $2,071,237 +77.9% |
| 2020 | $20,865 +1.7% | $1,164,188 +2% |
| 2019 | $20,515 +1.7% | $1,141,362 +2% |
| 2018 | $20,171 +1.3% | $1,118,984 +2% |
| 2017 | $19,904 | $1,097,044 +2% |
| 2016 | $19,904 -23.7% | $1,075,534 -40.2% |
| 2015 | $26,092 +12.7% | $1,800,000 +8.1% |
| 2014 | $23,158 | $1,664,547 +0.5% |
| 2013 | -- | $1,657,027 +4% |
| 2012 | -- | $1,592,685 |
| 2011 | -- | $1,592,685 +0.8% |
| 2010 | -- | $1,580,783 -0.2% |
| 2009 | -- | $1,584,541 +2% |
| 2008 | -- | $1,553,472 +2% |
| 2007 | -- | $1,523,013 +2% |
| 2006 | -- | $1,493,151 +13.4% |
| 2005 | -- | $1,316,484 +3.9% |
| 2003 | -- | $1,267,019 +2% |
| 2002 | -- | $1,242,176 +2% |
| 2001 | $19,231 +1.9% | $1,217,820 +2% |
| 2000 | $18,866 | $1,193,943 |
Find assessor info on the county website
Neighborhood: 92590
Nearby homes
- $1,175,0002 bd2 ba2.3k sqft43280 Sandia Creek Dr, Temecula, CA 92590Off Market
- $2,052,7004 bd4 ba5.3k sqft28260 Sycamore Mesa Rd, Temecula, CA 92590Off Market
- $2,949,3006 bd7 ba5.8k sqft28190 Sycamore Mesa Rd, Murrieta, CA 92562Off Market
- $---- bd-- ba-- sqft28190 Sycamore Mesa Rd, Temecula, CA 92590Off Market
- $1,590,3003 bd2 ba3.1k sqft43200 Sandia Creek Dr, Temecula, CA 92590Off Market
- $1,116,0003 bd2 ba2.3k sqft27495 Capricho Cir, Temecula, CA 92590Off Market
- $1,234,9004 bd3 ba2.8k sqft43218 Sandia Creek Dr, Temecula, CA 92590Off Market
- $165,264-- bd-- ba-- sqft43218 Sandia Creek Dr, Temecula, CA 92590Off Market
Nearby schools
GreatSchools rating
- 9/10Alta Murrieta Elementary SchoolGrades: K-5Distance: 5.1 mi
- 7/10Thompson Middle SchoolGrades: 6-8Distance: 5.4 mi
- 8/10Murrieta Valley High SchoolGrades: 9-12Distance: 5.4 mi
Get a cash offer in 3 minutes
Find out how much your home could sell for in as little as 3 minutes with a no-obligation cash offer.
Estimated market value
$2,807,100
Get a cash offer in 3 minutes
Find out how much your home could sell for in as little as 3 minutes with a no-obligation cash offer.
Estimated market value
$2,807,100
- California
- Riverside County
- Temecula
- 92590
- 27333 Corte De Seegar
Nearby cities
Nearby zip codes
Other Temecula Topics
