Golf Course Beauty with Modern Comforts and Unmatched Views
Welcome to this stunning golf course home overlooking holes 5 and 6 South, designed for both comfort and convenience. This property is loaded with upgrades including a brand-new swamp cooler, new garbage disposal, soft water system, reverse osmosis, surround sound, Wi-Fi cameras, and a tankless water heater. A dedicated generator hookup in the garage is ready to power the entire home during outages.
The home features a circular driveway leading to a two-car garage with windows for natural light, plus a separate garage for your golf cart. Inside, you'll find soaring 10-foot ceilings, 8-foot doors, elegant double front doors, and decorative tile throughout the main living areas.
The spacious kitchen is a chef’s dream with granite countertops, a double oven, trash compactor, dishwasher, four-burner cooktop, oversized pantry, and an eating bar that seats six. The open-concept living room boasts a gas fireplace and large picture windows showcasing the lush green and tranquil pond just beyond the backyard.
The primary suite offers plush carpeting, generous space, and a luxurious bathroom complete with granite counters, dual sinks, a large soaker tub, private toilet area, and a walk-in shower with a built-in bench—perfect for two. The massive walk-in closet is equipped with built-in cabinets and drawers for optimal organization.
Bedrooms 2 and 3 also feature high ceilings and cozy carpet, while the guest bathroom includes tile flooring and granite counters. The interior laundry room adds practicality with ample storage.
This home blends high-end features with scenic surroundings—perfect for those who enjoy style, space, and serenity.
Sold for $500,000
Listed by: Coldwell Banker Home Source • Steffani Moody • Contact: 760-952-3415
Bought with: Maana Realty Group
$500,000
27333 Lakeview Dr, Helendale, CA 92342
3beds
2,478sqft
Single Family Residence
Built in 2006
8,246 Square Feet Lot
$492,200 Zestimate®
$202/sqft
$2,617 Estimated rent
Home value
$492,200
$443,000 - $546,000
$2,617/mo
Zestimate® history
Owner options
List your home for rent
$2,617/mo
Rent Zestimate®
Find your next renter with Zillow Rental Manager. Plus, with online applications, you can quickly screen prospective tenants – for free.
$2,617/mo
Rent Zestimate®
Refinance and save
$3,401/mo
Est. payment
Refinancing to a lower rate could help reduce your monthly payments and save thousands over the life of the loan.
$3,401/mo
Est. payment
Explore your selling options
Work with a Zillow partner agent
Leverage their expertise and Zillow's premium Showcase listings to get your home seen by more buyers.
Get startedList with your own agent
Get your home in front of millions of buyers by listing it on Zillow.
Learn how to do itSell it yourself
Take full control of how buyers see your home on Zillow by listing For Sale by Owner (FSBO).
List your homeWhat's special
Gas fireplaceTranquil pondGolf course homeCircular drivewayMassive walk-in closetPrimary suiteTile flooring
Zillow last checked:
Listing updated:
Listed by:
Steffani Moody DRE #01974463 steffanimoody@gmail.com,
Coldwell Banker Home Source,
Lori Smith Hernandez DRE #01717794 760-220-9142,
Coldwell Banker Home Source
Bought with:
Mandana Khaki, DRE #01936328
Maana Realty Group
Source: CRMLS,MLS#: HD25157861 Originating MLS: California Regional MLS
Originating MLS: California Regional MLSFacts & features
Interior
Bedrooms & bathrooms
- Bedrooms: 3
- Bathrooms: 2
- Full bathrooms: 2
- Main level bathrooms: 2
- Main level bedrooms: 3
Rooms
- Room types: Bedroom, Kitchen, Laundry, Living Room, Primary Bedroom, Other
Primary bedroom
- Features: Primary Suite
Bedroom
- Features: All Bedrooms Down
Other
- Features: Walk-In Closet(s)
Heating
- Central, Fireplace(s)
Cooling
- Central Air, Evaporative Cooling
Appliances
- Included: Double Oven, Dishwasher, Gas Cooktop, Disposal, Water Softener, Trash Compactor
- Laundry: Inside, Laundry Room
Features
- Breakfast Bar, Block Walls, Ceiling Fan(s), Granite Counters, High Ceilings, Open Floorplan, Pantry, Bar, All Bedrooms Down, Instant Hot Water, Primary Suite, Walk-In Closet(s)
- Flooring: Carpet, Tile
- Has fireplace: Yes
- Fireplace features: Gas, Gas Starter, Living Room
- Common walls with other units/homes: No Common Walls
Interior area
- Total interior livable area: 2,478 sqft
Property
Parking
- Total spaces: 3
- Parking features: Circular Driveway, Garage Faces Front, Golf Cart Garage, Garage Faces Side
- Attached garage spaces: 3
Features
- Levels: One
- Stories: 1
- Entry location: front
- Patio & porch: Open, Patio
- Pool features: None, Association
- Spa features: None
- Has view: Yes
- View description: Golf Course, Pond
- Has water view: Yes
- Water view: Pond
- Waterfront features: Across the Road from Lake/Ocean
Lot
- Size: 8,246 Square Feet
- Features: 0-1 Unit/Acre, On Golf Course
Details
- Parcel number: 0467652030000
- Zoning: RS
- Special conditions: Trust
Construction
Type & style
- Home type: SingleFamily
- Property subtype: Single Family Residence
Condition
- Turnkey
- New construction: No
- Year built: 2006
Utilities & green energy
- Sewer: Public Sewer
- Water: Public
Community & HOA
Community
- Features: Dog Park, Fishing, Golf, Lake, Near National Forest, Park
HOA
- Has HOA: Yes
- Amenities included: Bocce Court, Clubhouse, Dog Park, Fitness Center, Golf Course, Meeting/Banquet/Party Room, Barbecue, Picnic Area, Playground, Pickleball, Pool, Pet Restrictions, Pets Allowed, Racquetball, Sauna, Tennis Court(s)
- HOA fee: $235 monthly
- HOA name: Silver Lakes Association
- HOA phone: 760-245-1606
Location
- Region: Helendale
Financial & listing details
- Price per square foot: $202/sqft
- Tax assessed value: $450,000
- Annual tax amount: $5,806
- Date on market: 7/17/2025
- Cumulative days on market: 47 days
- Listing terms: Cash,Conventional,FHA,USDA Loan,VA Loan
Price history
| Date | Event | Price |
|---|---|---|
| 9/19/2025 | Sold | $500,000-4.8%$202/sqft |
Source:  CRMLS #HD25157861 Report a problem CRMLS #HD25157861 Report a problem | ||
| 9/10/2025 | Pending sale | $525,000$212/sqft |
Source: CRMLS #HD25157861 Report a problem | ||
| 7/17/2025 | Listed for sale | $525,000+1212.5%$212/sqft |
Source: CRMLS #HD25157861 Report a problem | ||
| 6/25/2001 | Sold | $40,000$16/sqft |
Source: Public Record Report a problem | ||
Public tax history
| Year | Property taxes | Tax assessment |
|---|---|---|
| 2025 | $5,806 +5.3% | $450,000 |
| 2024 | $5,512 -1% | $450,000 +0.2% |
| 2023 | $5,567 +14.7% | $449,000 +16% |
| 2022 | $4,851 +4.4% | $387,000 +4.7% |
| 2021 | $4,645 +16.5% | $369,800 +15.6% |
| 2020 | $3,985 +2% | $319,800 +3% |
| 2019 | $3,907 -5.7% | $310,500 |
| 2018 | $4,143 +5.7% | $310,500 |
| 2017 | $3,921 | $310,500 +8% |
| 2016 | $3,921 +6.8% | $287,500 +8.5% |
| 2015 | $3,670 +12.4% | $265,000 +4.7% |
| 2014 | $3,265 | $253,100 +15% |
| 2013 | -- | $220,000 +29.3% |
| 2012 | -- | $170,100 |
| 2011 | -- | $170,100 |
| 2010 | -- | $170,100 -19% |
| 2009 | -- | $210,000 -43.6% |
| 2008 | -- | $372,547 +2% |
| 2007 | -- | $365,242 +60.1% |
| 2006 | -- | $228,080 +413% |
| 2001 | -- | $44,461 +2% |
| 2000 | -- | $43,589 |
Find assessor info on the county website
Neighborhood: 92342
Nearby homes
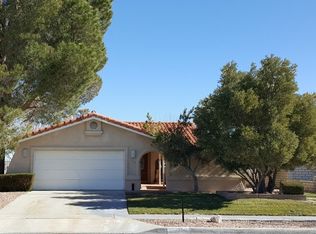
- $308,1002 bd2 ba1.7k sqft27341 Lakeview Dr, Helendale, CA 92342Off Market
- $344,5003 bd2 ba2.2k sqft27323 Lakeview Dr, Helendale, CA 92342Off Market
- $414,6004 bd2 ba2.4k sqft27311 Lakeview Dr, Helendale, CA 92342Off Market

- $476,2003 bd3 ba2.4k sqft27351 Lakeview Dr, Helendale, CA 92342Off Market
- $482,9003 bd2 ba2.1k sqft27326 W Lakeview Dr, Helendale, CA 92342Off Market
- $350,9003 bd2 ba1.7k sqft27334 Lakeview Dr, Helendale, CA 92342Off Market
- $317,6003 bd2 ba1.7k sqft27303 Lakeview Dr, Helendale, CA 92342Off Market
- $346,2003 bd2 ba1.8k sqft27363 Lakeview Dr, Helendale, CA 92342Off Market
Nearby schools
GreatSchools rating
- 6/10Helendale Elementary SchoolGrades: K-6Distance: 0.2 mi
- 3/10Riverview Middle SchoolGrades: 7-8Distance: 1.4 mi
- 3/10Adelanto High SchoolGrades: 9-12Distance: 16 mi
Get a cash offer in 3 minutes
Find out how much your home could sell for in as little as 3 minutes with a no-obligation cash offer.
Estimated market value
$492,200
Get a cash offer in 3 minutes
Find out how much your home could sell for in as little as 3 minutes with a no-obligation cash offer.
Estimated market value
$492,200
- California
- San Bernardino County
- Helendale
- 92342
- 27333 Lakeview Dr
Nearby cities
Nearby zip codes
Other Helendale Topics
