Wow! This newly built, ecofriendly, cul-de-sac single story Menifee home has been completely upgraded and shows like a true model! It’s country living at its finest and just minutes away from all the fine dining and shopping that’s offered downtown. It has 3 oversized bedrooms, 2.5 bathrooms, a super-sized laundry room complete with plenty of storage space, a chef's kitchen, dining area, a two and a half car garage, and an open concept great room! It has custom paint, plantation shutters, along with upgraded carpet and LVP flooring, they’ve installed Craftsman Wainscoting in the entryway. The kitchen boasts stainless steel energy efficient appliances, a new stove and double oven along with a large center island, a walk-in pantry, tile flooring, and beautiful granite countertops. The dining area is open to both the kitchen and the oversized great room, which opens to a covered back patio and its spacious backyard which includes artificial turf, RV parking and full RV Hookups! The backyard is very private and there should never be any homes directly behind it. The master bedroom is very large and has its own separate entry to the back patio. The master bedroom is also connected to its master bathroom which has dual sinks, and a separate shower and tub, along with a walk-in closet. They have a Ring Camera on the front porch, there is Quiet Cool house fan, and leased solar which keeps the electric bill super affordable. This home is spotless and will not last long at this price so schedule your private tour today before it is too late!
Sold for $675,000
Street View
Listed by: McDermott Realty Group • Jason Gailliot • Contact: 909-286-1947
Bought with: KW Temecula
Tax assessed value
$675,000
27335 Clydesdale Ct, Menifee, CA 92584
3beds
2,037sqft
Single Family Residence
Built in 2020
9,583 Square Feet Lot
$687,200 Zestimate®
$331/sqft
$3,387 Estimated rent
Home value
$687,200
$653,000 - $722,000
$3,387/mo
Zestimate® history
Owner options
List your home for rent
$3,387/mo
Rent Zestimate®
Find your next renter with Zillow Rental Manager. Plus, with online applications, you can quickly screen prospective tenants – for free.
$3,387/mo
Rent Zestimate®
Refinance and save
$4,323/mo
Est. payment
Refinancing to a lower rate could help reduce your monthly payments and save thousands over the life of the loan.
$4,323/mo
Est. payment
Explore your selling options
Work with a Zillow partner agent
Leverage their expertise and Zillow's premium Showcase listings to get your home seen by more buyers.
Get startedList with your own agent
Get your home in front of millions of buyers by listing it on Zillow.
Learn how to do itSell it yourself
Take full control of how buyers see your home on Zillow by listing For Sale by Owner (FSBO).
List your homeWhat's special
Rv parkingFront porchNew stoveSpacious backyardLarge center islandOpen concept great roomWalk in closet
Zillow last checked:
Listing updated:
Listed by:
Jason Gailliot DRE #01353647 909-286-1947,
McDermott Realty Group
Bought with:
Brian Riesenberg, DRE #01314281
KW Temecula
Source: CRMLS,MLS#: SW24115911 Originating MLS: California Regional MLS
Originating MLS: California Regional MLSFacts & features
Interior
Bedrooms & bathrooms
- Bedrooms: 3
- Bathrooms: 3
- Full bathrooms: 2
- 1/2 bathrooms: 1
- Main level bathrooms: 3
- Main level bedrooms: 3
Rooms
- Room types: Bedroom, Great Room, Kitchen, Laundry, Primary Bathroom, Primary Bedroom, Other, Pantry
Primary bedroom
- Features: Main Level Primary
Primary bedroom
- Features: Primary Suite
Bedroom
- Features: All Bedrooms Down
Bedroom
- Features: Bedroom on Main Level
Kitchen
- Features: Granite Counters, Kitchen Island, Kitchen/Family Room Combo
Other
- Features: Walk-In Closet(s)
Heating
- Central
Cooling
- Central Air, ENERGY STAR Qualified Equipment
Appliances
- Laundry: Laundry Room
Features
- Breakfast Bar, Breakfast Area, All Bedrooms Down, Bedroom on Main Level, Main Level Primary, Primary Suite, Walk-In Pantry, Walk-In Closet(s)
- Has fireplace: Yes
- Fireplace features: Electric, Family Room
- Common walls with other units/homes: No Common Walls
Interior area
- Total interior livable area: 2,037 sqft
Property
Parking
- Total spaces: 2.5
- Parking features: Garage - Attached
- Attached garage spaces: 2.5
Features
- Levels: One
- Stories: 1
- Entry location: 1
- Pool features: None
- Has view: Yes
- View description: Hills
Lot
- Size: 9,583 Square Feet
- Features: Back Yard, Cul-De-Sac
Details
- Parcel number: 360991004
- Special conditions: Standard
Construction
Type & style
- Home type: SingleFamily
- Architectural style: Patio Home
- Property subtype: Single Family Residence
Materials
- Roof: Tile
Condition
- Updated/Remodeled,Turnkey
- New construction: No
- Year built: 2020
Utilities & green energy
- Sewer: Public Sewer
- Water: Public
Green energy
- Energy efficient items: Appliances, HVAC
Community & HOA
Community
- Features: Curbs, Gutter(s), Street Lights, Suburban, Sidewalks
Location
- Region: Menifee
Financial & listing details
- Price per square foot: $331/sqft
- Tax assessed value: $675,000
- Annual tax amount: $10,143
- Date on market: 6/7/2024
- Cumulative days on market: 15 days
- Listing terms: Submit
Price history
| Date | Event | Price |
|---|---|---|
| 10/24/2024 | Sold | $675,000+0%$331/sqft |
Source:  CRMLS #SW24115911 Report a problem CRMLS #SW24115911 Report a problem | ||
| 10/1/2024 | Contingent | $674,900$331/sqft |
Source: CRMLS #SW24115911 Report a problem | ||
| 9/18/2024 | Listed for sale | $674,900+10.6%$331/sqft |
Source: CRMLS #SW24115911 Report a problem | ||
| 9/8/2021 | Sold | $610,000+3.4%$299/sqft |
Source: Public Record Report a problem | ||
| 8/30/2021 | Pending sale | $589,900$290/sqft |
Source: CRMLS #SW21144576 Report a problem | ||
| 7/13/2021 | Contingent | $589,900$290/sqft |
Source: CRMLS #SW21144576 Report a problem | ||
| 7/2/2021 | Listed for sale | $589,900+32.1%$290/sqft |
Source: CRMLS #SW21144576 Report a problem | ||
| 7/28/2020 | Sold | $446,500$219/sqft |
Source: Public Record Report a problem | ||
Public tax history
| Year | Property taxes | Tax assessment |
|---|---|---|
| 2025 | $10,143 +5.9% | $675,000 +6.4% |
| 2024 | $9,576 +0.2% | $634,644 +2% |
| 2023 | $9,552 +1.7% | $622,200 +2% |
| 2022 | $9,392 +24.4% | $610,000 +36.8% |
| 2021 | $7,547 +294.5% | $446,028 +547.8% |
| 2020 | $1,913 | $68,848 |
Find assessor info on the county website
Neighborhood: 92584
Nearby homes
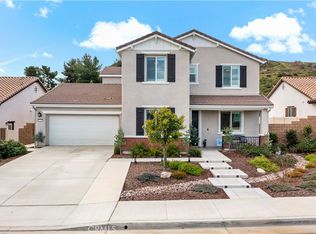
- $710,0004 bd3 ba2.7k sqft27347 Clydesdale Ct, Menifee, CA 92584Sold
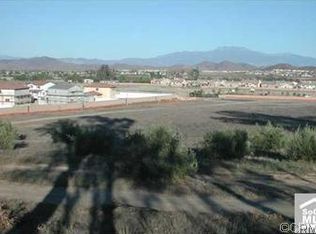
- $2,025,0009.3 Acres27300 Garbani Rd, Menifee, CA 92584Off Market
- $704,6003 bd2 ba2.7k sqft27323 Clydesdale Ct, Menifee, CA 92584Off Market
- $653,4003 bd2 ba2.3k sqft27359 Clydesdale Ct, Menifee, CA 92584Off Market
- $682,4003 bd2 ba2.3k sqft27338 Clydesdale Ct, Menifee, CA 92584Off Market
- $718,8003 bd2 ba2k sqft27311 Clydesdale Ct, Menifee, CA 92584Off Market
- $617,0003 bd2 ba2k sqft27350 Clydesdale Ct, Menifee, CA 92584Off Market
- $697,5003 bd2 ba2k sqft27371 Clydesdale Ct, Menifee, CA 92584Off Market
Nearby schools
GreatSchools rating
- 5/10Chester W. Morrison Elementary SchoolGrades: K-5Distance: 1.8 mi
- 7/10Menifee Valley Middle SchoolGrades: 6-8Distance: 1.1 mi
- 8/10Santa Rosa AcademyGrades: K-12Distance: 1.5 mi
Get a cash offer in 3 minutes
Find out how much your home could sell for in as little as 3 minutes with a no-obligation cash offer.
Estimated market value
$687,200
Get a cash offer in 3 minutes
Find out how much your home could sell for in as little as 3 minutes with a no-obligation cash offer.
Estimated market value
$687,200
- California
- Riverside County
- Menifee
- 92584
- 27335 Clydesdale Ct
Nearby cities
Nearby neighborhoods
Nearby zip codes
Other Menifee Topics
