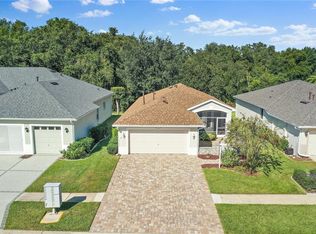
AFFORDABLE RETIREMENT...CHARMING THREE BEDROOM HOME No Bond-Adult Community in a great area full of new growth with the expansion of “The Villages”! This property is in a great commute location, approximately one hour to Orlando Airport or hour to coastal beaches! ROOF REPLACED approximately January-2019 NEW "Rheem" HVAC installed October 2019!! Newly painted exterior and recent home renovations done this year!! The home boasts a brick-paver driveway leading to garage equipped with a retractable screen door, pull-down attic stairs, and a pegboard wall for organized tool storage. You will be pleased as you step into the front screen porch that lead you to a spacious Great Room with stunning cathedral ceilings, recessed lighting throughout, and retractable triple sliding glass doors that allow seamless indoor-outdoor living! The dining area is illuminated by an elegant chandelier, framed by double-pane windows. The well-appointed kitchen offers Corian countertops with a built-in sink and lots of storage in the walk-in pantry, plus a custom built in china buffet cabinet! Appliances will convey... include a Whirlpool side-by-side refrigerator, dishwasher, smooth top range, built-in microwave, and disposal. The breakfast nook, bathed in natural light from a bay window with wood blinds, is perfect for casual meals. The primary bedroom features custom drapery window treatments with wood blinds, plant shelves, and volume ceilings, offering an elegant, spacious/ airy feel. You will have plenty of room for belongings with both a wall and separate walk-in closet, both equipped with custom cabinetry and built-in drawers. The primary bath has cultured marble counters, separate his-and-her vanities, a linen closet with pocket door, walk-in shower, and a separate water closet, plus a soaking tub for “bubble bath” relaxation! Bedroom two features a vaulted ceiling and a custom wall closet and elegant draperies. Bedroom three features a semi-vaulted ceiling and once again another custom closet with built-in drawers.! The inside laundry room offer a convenient folding table. Huge, newly screened back porch and additional birdcage area feature a dog run with gravel plus a concrete bench for daily meditation in your own courtyard! Privacy is enhanced by having a half wall for extra privacy! Don't miss this "move in ready" beautiful residence and HAPPY DAYS AHEAD…GUARANTEED!
Sold for $348,000
$348,000
27335 ORCHID GLADE STREET, LEESBURG, FL 34748
3beds
2,044sqft
Single Family Residence
Built in 2004
8,800 Square Feet Lot
$330,100 Zestimate®
$170/sqft
$2,178 Estimated rent
Home value
$330,100
$314,000 - $347,000
$2,178/mo
Zestimate® history
Owner options
List your home for rent
$2,178/mo
Rent Zestimate®
Find your next renter with Zillow Rental Manager. Plus, with online applications, you can quickly screen prospective tenants – for free.
$2,178/mo
Rent Zestimate®
Refinance and save
$2,616/mo
Est. payment
Refinancing to a lower rate could help reduce your monthly payments and save thousands over the life of the loan.
$2,616/mo
Est. payment
Explore your selling options
Work with a Zillow partner agent
Leverage their expertise and Zillow's premium Showcase listings to get your home seen by more buyers.
Get startedList with your own agent
Get your home in front of millions of buyers by listing it on Zillow.
Learn how to do itSell it yourself
Take full control of how buyers see your home on Zillow by listing For Sale by Owner (FSBO).
List your homeWhat's special
Zillow last checked:
Listing updated:
Listed by:
Theresa Morris 352-435-4663,
MORRIS REALTY AND INVESTMENTS 352-435-4663
Bought with:
Bill Josh, 3529002
REDFIN CORPORATION
Source: Stellar MLS,MLS#: G5087933 Originating MLS: Lake and Sumter
Originating MLS: Lake and Sumter
Facts & features
Interior
Bedrooms & bathrooms
- Bedrooms: 3
- Bathrooms: 2
- Full bathrooms: 2
Rooms
- Room types: Great Room
Primary bedroom
- Features: Ceiling Fan(s), Walk-In Closet(s)
- Level: First
- Dimensions: 18.6x12.5
Bedroom 2
- Features: Built-in Closet
- Level: First
- Dimensions: 12.5x11.11
Bedroom 3
- Features: Built-in Closet
- Level: First
- Dimensions: 11.11x11.9
Primary bathroom
- Level: First
- Dimensions: 13x10.6
Bathroom 2
- Level: First
- Dimensions: 8x5
Balcony porch lanai
- Level: First
- Dimensions: 12x53.6
Balcony porch lanai
- Level: First
- Dimensions: 15.7x10
Dinette
- Level: First
- Dimensions: 13x11
Dining room
- Level: First
- Dimensions: 11.5x10.5
Foyer
- Level: First
- Dimensions: 6.9x5.6
Great room
- Level: First
- Dimensions: 18x14.9
Kitchen
- Features: Pantry
- Level: First
- Dimensions: 13x10
Laundry
- Level: First
- Dimensions: 7.3x5.5
Heating
- Central
Cooling
- Central Air
Appliances
- Included: Dishwasher, Disposal, Dryer, Range, Refrigerator, Washer
- Laundry: Inside
Features
- Built-in Features, Cathedral Ceiling(s), Ceiling Fan(s), Open Floorplan, Split Bedroom, Vaulted Ceiling(s), Walk-In Closet(s)
- Flooring: Carpet, Tile
- Doors: Sliding Doors
- Windows: Blinds, Double Pane Windows, Drapes, Window Treatments
- Has fireplace: No
Interior area
- Total structure area: 2,916
- Total interior livable area: 2,044 sqft
Property
Parking
- Total spaces: 2
- Parking features: Garage Door Opener
- Attached garage spaces: 2
- Details: Garage Dimensions: 21x21
Features
- Levels: One
- Stories: 1
- Patio & porch: Front Porch, Patio, Porch, Rear Porch, Screened
- Exterior features: Dog Run, Irrigation System, Rain Gutters
Lot
- Size: 8,800 Square Feet
- Features: In County, Level
- Residential vegetation: Mature Landscaping
Details
- Parcel number: 132024010600033100
- Zoning: R-1-A
- Special conditions: None
Construction
Type & style
- Home type: SingleFamily
- Architectural style: Traditional
- Property subtype: Single Family Residence
Materials
- Block, Stucco
- Foundation: Slab
- Roof: Shingle
Condition
- New construction: No
- Year built: 2004
Utilities & green energy
- Sewer: Public Sewer
- Water: Public
- Utilities for property: Cable Connected, Electricity Connected, Sprinkler Recycled, Street Lights, Underground Utilities
Community & HOA
Community
- Features: Association Recreation - Owned, Buyer Approval Required, Deed Restrictions, Fitness Center, Gated Community - No Guard, Golf Carts OK, Park, Pool
- Pet fee: $0 monthly
- Senior community: Yes
- Subdivision: LEESBURG LEGACY UNIT 03 LT 259
HOA
- Has HOA: Yes
- Services included: Cable TV, Community Pool, Reserve Fund, Internet, Maintenance Grounds, Manager, Pool Maintenance, Private Road, Recreational Facilities, Security
- HOA fee: $265 monthly
- HOA name: Leland Management/Josh Decnoblough
- HOA phone: 352-365-9800
Location
- Region: Leesburg
Financial & listing details
- Price per square foot: $170/sqft
- Tax assessed value: $308,797
- Annual tax amount: $2,217
- Date on market: 10/22/2024
- Cumulative days on market: 26 days
- Listing terms: Cash,Conventional,FHA,VA Loan
- Ownership: Fee Simple
- Total actual rent: 0
- Electric utility on property: Yes
- Road surface type: Paved
Price history
| Date | Event | Price |
|---|---|---|
| 5/19/2026 | Listing removed | $335,000$164/sqft |
Source:  Stellar MLS #G5110740 Report a problem Stellar MLS #G5110740 Report a problem | ||
| 4/24/2026 | Listed for sale | $335,000$164/sqft |
Source: Stellar MLS #G5110740 Report a problem | ||
| 4/15/2026 | Pending sale | $335,000$164/sqft |
Source: Stellar MLS #G5110740 Report a problem | ||
| 4/8/2026 | Listed for sale | $335,000-3.7%$164/sqft |
Source: Stellar MLS #G5110740 Report a problem | ||
| 12/10/2024 | Sold | $348,000-0.2%$170/sqft |
Source: Stellar MLS #G5087933 Report a problem | ||
| 11/18/2024 | Pending sale | $348,700$171/sqft |
Source: Stellar MLS #G5087933 Report a problem | ||
| 10/22/2024 | Listed for sale | $348,700+39.5%$171/sqft |
Source: Stellar MLS #G5087933 Report a problem | ||
| 4/28/2005 | Sold | $250,000$122/sqft |
Source: Public Record Report a problem | ||
Public tax history
| Year | Property taxes | Tax assessment |
|---|---|---|
| 2025 | $5,095 +119.6% | $308,797 +71.9% |
| 2024 | $2,320 +4.6% | $179,590 +3% |
| 2023 | $2,217 -1.3% | $174,360 +3% |
| 2022 | $2,246 +4% | $169,290 +3% |
| 2021 | $2,160 -4% | $164,366 +1.4% |
| 2020 | $2,249 +1.8% | $162,097 +2.3% |
| 2019 | $2,210 +4.6% | $158,453 +1.9% |
| 2018 | $2,113 | $155,499 +2.1% |
| 2017 | $2,113 +2.1% | $152,301 +2.1% |
| 2016 | $2,069 +1.1% | $149,169 +0.7% |
| 2015 | $2,047 +1% | $148,133 +0.8% |
| 2014 | $2,028 +6.1% | $146,958 +1.5% |
| 2013 | $1,912 +0.9% | $144,787 +1.3% |
| 2012 | $1,896 -10.6% | $142,924 -7.8% |
| 2011 | $2,121 -17.2% | $155,084 -12.5% |
| 2010 | $2,561 -9.5% | $177,255 -7.6% |
| 2009 | $2,830 -21.7% | $191,732 -18% |
| 2008 | $3,613 -8.9% | $233,757 -0.3% |
| 2007 | $3,968 -4% | $234,510 +2.5% |
| 2006 | $4,135 +8.9% | $228,791 +9.3% |
| 2005 | $3,798 +364.9% | $209,307 |
| 2004 | $817 | -- |
Find assessor info on the county website
Neighborhood: 34748
Nearby homes
- $398,9003 bd2 ba2.4k sqft27339 Orchid Glade St, Leesburg, FL 34748Off Market
- $414,7003 bd2 ba2.5k sqft27331 Orchid Glade St, Leesburg, FL 34748Off Market
- $269,6003 bd2 ba1.4k sqft27341 Orchid Glade St, Leesburg, FL 34748Off Market
- $319,0003 bd2 ba2k sqft27334 Orchid Glade St, Leesburg, FL 34748Off Market
- $289,8003 bd2 ba1.7k sqft27330 Orchid Glade St, Leesburg, FL 34748Off Market
- $333,7003 bd2 ba2.1k sqft27338 Orchid Glade St, Leesburg, FL 34748Off Market
- $467,6003 bd2 ba2.5k sqft5369 Butterfly Ct, Leesburg, FL 34748Off Market
- $307,1003 bd2 ba1.9k sqft27343 Orchid Glade St, Leesburg, FL 34748Off Market
Nearby schools
GreatSchools rating
- 2/10Leesburg Elementary SchoolGrades: PK-5Distance: 4.3 mi
- 3/10Oak Park Middle SchoolGrades: 6-8Distance: 4.2 mi
- 2/10Leesburg High SchoolGrades: 9-12Distance: 4.5 mi
Get a cash offer in 3 minutes
Find out how much your home could sell for in as little as 3 minutes with a no-obligation cash offer.
Estimated market value
$330,100
Get a cash offer in 3 minutes
Find out how much your home could sell for in as little as 3 minutes with a no-obligation cash offer.
Estimated market value
$330,100
- Florida
- Lake County
- Leesburg
- 34748
- 27335 ORCHID GLADE STREET
Nearby cities
Nearby neighborhoods
Nearby zip codes
Other Leesburg Topics
