**WELCOME HOME!** Some homes check a few boxes. This one checks them all. Perfectly positioned on a private conservation homesite within the gated community of Seven Oaks, this beautifully updated home offers a rare combination of space, privacy, luxury, and peace of mind in Wesley Chapel. Offering over **3,600 square feet of living space, 5 bedrooms, 3 full bathrooms, and a 3-car garage**, this home was designed for the way families live today. The moment you step outside, you’ll understand what makes this property so special. The gorgeous **Pebble Tec pool**, surrounded by beautiful travertine decking, creates a true backyard retreat overlooking peaceful conservation views with no rear neighbors. Adding to the resort-style experience is a gas/propane-powered hot tub and outdoor grill, creating the ultimate setup for entertaining or relaxing in total comfort under the Florida sunshine year-round. Inside, you’ll find bright, open living spaces filled with natural light, soaring ceilings, and an inviting layout. The updated kitchen serves as one of the true highlights of the home, featuring stunning **custom quartz countertops**, stainless steel appliances, abundant cabinetry, and a generous workspace that beautifully elevates the entire space. One of the most appealing aspects of this home is the peace of mind it provides. Major improvements have already been completed, including a **NEW ROOF (2024), UPDATED KITCHEN (2022), A/C REPLACED (2020), and FRESH INTERIOR PAINT (2026)**. The home also features a two-zone HVAC system for enhanced comfort and energy efficiency, along with a UV light installed in the upstairs air handler to help reduce allergens and improve indoor air quality. The spacious owner’s suite provides a relaxing retreat, while the additional bedrooms and flexible living spaces offer room for guests, home offices, fitness space, or hobbies. Beyond the property itself, Seven Oaks continues to be one of Wesley Chapel’s most sought-after master-planned communities. Residents enjoy resort-style pools, water slides, splash parks, fitness facilities, tennis courts, playgrounds, sports fields, and walking trails. You'll enjoy easy access to top-rated schools, AdventHealth Wesley Chapel, The Shops at Wiregrass, Tampa Premium Outlets, and Interstate 75. As an added bonus, the sellers are including **seller are offering ONE FULL YEAR OF PROFESSIONAL HOUSE CLEANING SERVICE with an accepted full-price offer**, giving the next owner more time to enjoy the home and less time worrying about chores. Schedule your private showing today and experience for yourself what makes this home so special.
Sold for $835,000
$835,000
27335 Roseling Ct, Zephyrhills, FL 33544
5beds
3,622sqft
Single Family Residence
Built in 2007
0.33 Acres Lot
$830,600 Zestimate®
$231/sqft
$4,576 Estimated rent
Home value
$830,600
$789,000 - $872,000
$4,576/mo
Zestimate® history
Owner options
List your home for rent
$4,576/mo
Rent Zestimate®
Find your next renter with Zillow Rental Manager. Plus, with online applications, you can quickly screen prospective tenants – for free.
$4,576/mo
Rent Zestimate®
Refinance and save
$5,799/mo
Est. payment
Refinancing to a lower rate could help reduce your monthly payments and save thousands over the life of the loan.
$5,799/mo
Est. payment
Explore your selling options
Work with a Zillow partner agent
Leverage their expertise and Zillow's premium Showcase listings to get your home seen by more buyers.
Get startedList with your own agent
Get your home in front of millions of buyers by listing it on Zillow.
Learn how to do itSell it yourself
Take full control of how buyers see your home on Zillow by listing For Sale by Owner (FSBO).
List your homeWhat's special
Generous workspaceOutdoor grillInviting layoutSoaring ceilingsUpdated kitchenStainless steel appliancesAbundant cabinetry
Zillow last checked:
Listing updated:
Listed by:
Jakea Cates 813-802-9689,
KELLER WILLIAMS REALTY- PALM HARBOR 727-772-0772,
Bianca McRee 727-645-9807,
KELLER WILLIAMS REALTY- PALM HARBOR
Bought with:
Corinne Caravana, 3635314
LPT REALTY, LLC
Source: Stellar MLS,MLS#: TB8519196 Originating MLS: Suncoast Tampa
Originating MLS: Suncoast Tampa
Facts & features
Interior
Bedrooms & bathrooms
- Bedrooms: 5
- Bathrooms: 3
- Full bathrooms: 3
Rooms
- Room types: Bonus Room, Family Room
Primary bedroom
- Features: Ceiling Fan(s), En Suite Bathroom, Walk-In Closet(s)
- Level: Second
- Area: 351 Square Feet
- Dimensions: 13x27
Bedroom 2
- Features: Ceiling Fan(s), Built-in Closet
- Level: First
- Area: 192 Square Feet
- Dimensions: 12x16
Bedroom 3
- Features: Walk-In Closet(s)
- Level: Second
- Area: 144 Square Feet
- Dimensions: 12x12
Bedroom 4
- Features: Built-in Closet
- Level: Second
- Area: 143 Square Feet
- Dimensions: 11x13
Bedroom 5
- Features: Walk-In Closet(s)
- Level: Second
- Area: 154 Square Feet
- Dimensions: 11x14
Primary bathroom
- Features: Makeup/Vanity Space, Split Vanities, Tub with Separate Shower Stall, Water Closet/Priv Toilet, Window/Skylight in Bath, No Closet
- Level: Second
- Area: 143 Square Feet
- Dimensions: 13x11
Bathroom 2
- Features: Shower No Tub
- Level: First
- Area: 40 Square Feet
- Dimensions: 8x5
Bathroom 3
- Features: Dual Sinks, Tub With Shower
- Level: Second
- Area: 120 Square Feet
- Dimensions: 12x10
Bonus room
- Features: No Closet
- Level: Second
- Area: 132 Square Feet
- Dimensions: 11x12
Dining room
- Features: Ceiling Fan(s), No Closet
- Level: First
- Area: 180 Square Feet
- Dimensions: 20x9
Family room
- Features: Ceiling Fan(s), No Closet
- Level: First
- Area: 160 Square Feet
- Dimensions: 20x8
Kitchen
- Features: Pantry, Kitchen Island, No Closet
- Level: First
- Area: 375 Square Feet
- Dimensions: 15x25
Living room
- Features: No Closet
- Level: First
- Area: 448 Square Feet
- Dimensions: 28x16
Heating
- Electric
Cooling
- Central Air
Appliances
- Included: Cooktop, Dishwasher, Microwave, Refrigerator
- Laundry: Inside, Laundry Room
Features
- Eating Space In Kitchen, Kitchen/Family Room Combo, Open Floorplan, PrimaryBedroom Upstairs, Walk-In Closet(s)
- Flooring: Tile
- Doors: Sliding Doors
- Has fireplace: No
Interior area
- Total structure area: 5,024
- Total interior livable area: 3,622 sqft
Property
Parking
- Total spaces: 3
- Parking features: Garage - Attached
- Attached garage spaces: 3
Features
- Levels: Two
- Stories: 2
- Patio & porch: Covered, Patio
- Exterior features: Balcony, Private Mailbox, Sidewalk
- Has private pool: Yes
- Pool features: In Ground
- Fencing: Vinyl
Lot
- Size: 0.33 Acres
Details
- Parcel number: 192624008.0074.00005.0
- Zoning: MPUD
- Special conditions: None
Construction
Type & style
- Home type: SingleFamily
- Property subtype: Single Family Residence
Materials
- Block, Concrete, Stucco
- Foundation: Slab
- Roof: Shake
Condition
- New construction: No
- Year built: 2007
Utilities & green energy
- Sewer: Public Sewer
- Water: Public
- Utilities for property: Electricity Available, Public, Water Available
Community & HOA
Community
- Pet fee: $0 monthly
- Subdivision: SEVEN OAKS PRCL S-4A/S-4B/S-5B
HOA
- Has HOA: Yes
- HOA fee: $160 monthly
- HOA name: SOPOA- Silver Oaks
- HOA phone: 813-907-7987
Location
- Region: Zephyrhills
Financial & listing details
- Price per square foot: $231/sqft
- Tax assessed value: $731,298
- Annual tax amount: $10,737
- Date on market: 6/17/2026
- Cumulative days on market: 6 days
- Listing terms: Cash,Conventional,FHA,Other,VA Loan
- Ownership: Fee Simple
- Total actual rent: 0
- Electric utility on property: Yes
- Road surface type: Paved
Price history
| Date | Event | Price |
|---|---|---|
| 7/22/2026 | Sold | $835,000$231/sqft |
Source:  Stellar MLS #TB8519196 Report a problem Stellar MLS #TB8519196 Report a problem | ||
| 7/8/2026 | Contingent | $835,000$231/sqft |
Source: Stellar MLS #TB8519196 Report a problem | ||
| 6/23/2026 | Pending sale | $835,000$231/sqft |
Source: Stellar MLS #TB8519196 Report a problem | ||
| 6/17/2026 | Listed for sale | $835,000+53.2%$231/sqft |
Source: Stellar MLS #TB8519196 Report a problem | ||
| 9/27/2016 | Listing removed | $545,000$150/sqft |
Source: RE/MAX PREMIER GROUP #T2825656 Report a problem | ||
| 7/27/2016 | Price change | $545,000-0.9%$150/sqft |
Source: RE/MAX PREMIER GROUP #T2825656 Report a problem | ||
| 6/22/2016 | Listed for sale | $550,000+91.6%$152/sqft |
Source: RE/MAX PREMIER GROUP #T2825656 Report a problem | ||
| 2/16/2011 | Sold | $287,000+2.9%$79/sqft |
Source: Public Record Report a problem | ||
| 12/4/2010 | Price change | $279,000-6.7%$77/sqft |
Source: foreclosure.com Report a problem | ||
| 11/2/2010 | Price change | $299,000+21.2%$83/sqft |
Source: foreclosure.com Report a problem | ||
| 10/23/2010 | Listed for sale | -- |
Source: foreclosure.com Report a problem | ||
| 8/6/2010 | Sold | $246,600-55.8%$68/sqft |
Source: Public Record Report a problem | ||
| 10/2/2007 | Sold | $558,116$154/sqft |
Source: Public Record Report a problem | ||
Public tax history
| Year | Property taxes | Tax assessment |
|---|---|---|
| 2024 | $10,439 +2.6% | $470,280 |
| 2023 | $10,174 +7.6% | $470,280 +3% |
| 2022 | $9,454 +1.1% | $456,590 +6.1% |
| 2021 | $9,347 +1% | $430,390 +1.4% |
| 2020 | $9,254 +1.8% | $424,450 +2.3% |
| 2019 | $9,094 | $414,910 +1.9% |
| 2018 | $9,094 +1.9% | $407,180 |
| 2017 | $8,927 +2.4% | $407,180 +4.2% |
| 2016 | $8,719 -2.8% | $390,602 +0.7% |
| 2015 | $8,968 +3% | $387,887 -10.9% |
| 2014 | $8,705 | $435,426 +9.2% |
| 2013 | -- | $398,855 +12.7% |
| 2012 | -- | $354,014 +2.7% |
| 2011 | -- | $344,867 -4.3% |
| 2010 | -- | $360,209 +0.3% |
| 2009 | -- | $358,982 -21.2% |
| 2008 | -- | $455,663 -7.5% |
| 2007 | -- | $492,788 +295% |
| 2006 | -- | $124,741 +535.8% |
| 2005 | -- | $19,620 |
Find assessor info on the county website
Neighborhood: Seven Oaks
Nearby homes
- $836,0005 bd4 ba3.7k sqft27321 Roseling Ct, Zephyrhills, FL 33544Off Market
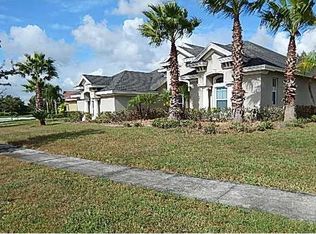
- $549,500-- bd-- ba-- sqft27237 Copper Ridge Dr, Zephyrhills, FL 33544Off Market
- $667,900-- bd3 ba3k sqft27339 Roseling Ct, Zephyrhills, FL 33544Off Market
- $878,0004 bd4 ba4.2k sqft27338 Roseling Ct, Zephyrhills, FL 33544Off Market

- $743,3004 bd3 ba2.9k sqft27307 Roseling Ct, Zephyrhills, FL 33544Off Market
- $867,9004 bd4 ba3.6k sqft27328 Roseling Ct, Zephyrhills, FL 33544Off Market
- $997,8004 bd3 ba3.8k sqft27345 Roseling Ct, Zephyrhills, FL 33544Off Market
- $770,0005 bd3 ba3k sqft27320 Roseling Ct, Zephyrhills, FL 33544Sold
Nearby schools
GreatSchools rating
- 9/10Seven Oaks Elementary SchoolGrades: PK-5Distance: 0.3 mi
- 6/10Cypress Creek Middle SchoolGrades: 6-8Distance: 4.6 mi
- 5/10Cypress Creek High SchoolGrades: 9-12Distance: 5 mi
Get a cash offer in 3 minutes
Find out how much your home could sell for in as little as 3 minutes with a no-obligation cash offer.
Estimated market value
$830,600
Get a cash offer in 3 minutes
Find out how much your home could sell for in as little as 3 minutes with a no-obligation cash offer.
Estimated market value
$830,600
- Florida
- Pasco County
- Wesley Chapel
- 33544
- Seven Oaks
- 27335 Roseling Ct
Nearby cities
Nearby neighborhoods
Nearby zip codes
Other Wesley Chapel Topics
