FREE Lot rent till the end of the year. Waterview Living on Indian River Bay! Welcome to 27335 Seafarer Road, where coastal living meets comfort and convenience. This beautifully updated 2-bedroom, 1.5-bath home offers stunning views of the Indian River Bay and a perfect setting for relaxing or entertaining. Enjoy cooking in your brand-new kitchen, complete with new cabinets, countertops, flooring, and appliances. The home has seen numerous upgrades, including a hurricane-style roof with vent cap, newer furnace, AC, and hot water heater, plus PEX plumbing throughout. You’ll also find a new washer and dryer, patio awning, and updated windows and patio door. The inviting living/family room opens to a water-view patio—ideal for soaking in the bay views under your electric awning. A storage shed adds extra convenience. As a resident of White House Beach, you’ll enjoy a wealth of amenities: a private beach, sport courts for basketball, volleyball, tennis, and pickleball, plus multiple marinas and boat slips for your waterfront lifestyle. Be sure to check out all the upgrades in the photos. All this with a water view—and a lot lease of just $688/month! Contingent on park approval.
Pending
Price cut: $5K (8/6)
$154,900
27335 Seafarer Rd #78, Millsboro, DE 19966
2beds
1,145sqft
Manufactured Home
Built in 1989
332.36 Acres Lot
$-- Zestimate®
$135/sqft
$-- HOA
What's special
New washer and dryerPex plumbing throughoutElectric awningNewer furnaceWater-view patioHot water heaterStorage shed
- 292 days |
- 1,288 |
- 52 |
Likely to sell faster than
Zillow last checked:
Listing updated:
Listed by:
Cecilia Leone 484-794-5959,
Century 21 Emerald 3026442121
Source: Bright MLS,MLS#: DESU2099334
Facts & features
Interior
Bedrooms & bathrooms
- Bedrooms: 2
- Bathrooms: 2
- Full bathrooms: 1
- 1/2 bathrooms: 1
- Main level bathrooms: 2
- Main level bedrooms: 2
Basement
- Area: 0
Heating
- Forced Air, Propane
Cooling
- Central Air, Electric
Appliances
- Included: Electric Water Heater
- Laundry: Main Level
Features
- Has basement: No
- Has fireplace: No
Interior area
- Total structure area: 1,145
- Total interior livable area: 1,145 sqft
- Finished area above ground: 1,145
- Finished area below ground: 0
Property
Parking
- Total spaces: 2
- Parking features: Driveway
- Uncovered spaces: 2
Accessibility
- Accessibility features: None
Features
- Levels: One
- Stories: 1
- Patio & porch: Patio
- Exterior features: Sport Court, Play Equipment, Private Beach, Tennis Court(s)
- Pool features: None
- Has view: Yes
- View description: Bay
- Has water view: Yes
- Water view: Bay
- Waterfront features: Bay
- Body of water: Indian River Bay
- Park: White House Beach
Lot
- Size: 332.36 Acres
Details
- Additional structures: Above Grade, Below Grade
- Parcel number: 23430.006.005736
- Lease amount: $688
- Zoning: R
- Special conditions: Standard
Construction
Type & style
- Home type: MobileManufactured
- Architectural style: Coastal
- Property subtype: Manufactured Home
Materials
- Vinyl Siding
- Roof: Shingle
Condition
- Very Good
- New construction: No
- Year built: 1989
Utilities & green energy
- Sewer: Public Sewer
- Water: Public
Community & HOA
Community
- Subdivision: White House Beach
HOA
- Has HOA: No
Location
- Region: Millsboro
Financial & listing details
- Price per square foot: $135/sqft
- Annual tax amount: $155
- Date on market: 11/1/2025
- Listing agreement: Exclusive Right To Sell
- Listing terms: Cash,Conventional
- Inclusions: Remote Control Awning On Patio.
- Ownership: Land Lease
- Body type: Single Wide
Estimated market value
Not available
Estimated sales range
Not available
Not available
Price history
| Date | Event | Price |
|---|---|---|
| 8/17/2026 | Pending sale | $154,900$135/sqft |
Source:  Bright MLS #DESU2099334 Report a problem Bright MLS #DESU2099334 Report a problem | ||
| 8/6/2026 | Price change | $154,900-3.1%$135/sqft |
Source: Bright MLS #DESU2099334 Report a problem | ||
| 5/18/2026 | Price change | $159,900-5.9%$140/sqft |
Source: Bright MLS #DESU2099334 Report a problem | ||
| 4/18/2026 | Price change | $169,900-2.9%$148/sqft |
Source: Bright MLS #DESU2099334 Report a problem | ||
| 3/30/2026 | Price change | $174,900-2.8%$153/sqft |
Source: Bright MLS #DESU2099334 Report a problem | ||
| 2/13/2026 | Price change | $179,900-5.3%$157/sqft |
Source: Bright MLS #DESU2099334 Report a problem | ||
| 11/1/2025 | Listed for sale | $189,900$166/sqft |
Source: Bright MLS #DESU2099334 Report a problem | ||
Public tax history
Tax history is unavailable.
Monthly payment
Climate risks
Neighborhood: 19966
Nearby schools
GreatSchools rating
- 5/10Long Neck Elementary SchoolGrades: K-5Distance: 3 mi
- 4/10Millsboro Middle SchoolGrades: 6-8Distance: 8.4 mi
- 3/10Sussex Central High SchoolGrades: 9-12Distance: 10.3 mi
Schools provided by the listing agent
- District: Indian River
Source: Bright MLS. This data may not be complete. We recommend contacting the local school district to confirm school assignments for this home.
- $184,2003 bd-- ba1.3k sqft27343 Seafarer Rd, Millsboro, DE 19966Off Market
- $130,9003 bd2 ba1.2k sqft27339 Seafarer Rd, Millsboro, DE 19966Off Market
- $159,9002 bd2 ba1k sqft35411 W River Dr, Millsboro, DE 19966For Sale
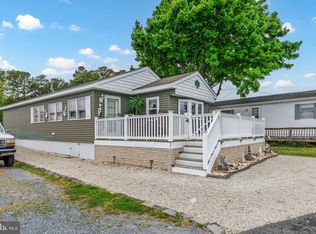
- $114,5002 bd-- ba985 sqft27335 Seafarer Rd, Millsboro, DE 19966Off Market
- $135,0002 bd2 ba1.3k sqft27323 Seafarer Rd #43502, Millsboro, DE 19966Sold
- $171,7002 bd-- ba1k sqft35266 Fishermans Rd, Millsboro, DE 19966Off Market
- $279,3002 bd-- ba1.6k sqft35266 Fishermans Rd, Millsboro, DE 19966Off Market
- $309,7003 bd-- ba2.3k sqft35279 Fishermans Rd, Millsboro, DE 19966Off Market
Similar homes
- $160,0002 bd2 ba980 sqftNone Available, Millsboro, DE 19966For Sale
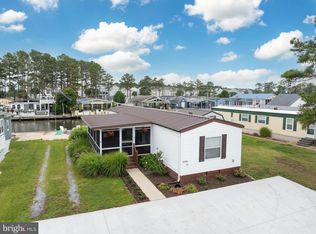
 MLS ID #DESU2118200, Julie Gritton, Coldwell Banker Premier - Lewes. Bright MLS
 - $169,8003 bd2 ba1.3k sqftNone Available, Millsboro, DE 19966For Sale
 MLS ID #DESU2112154, Cecilia Leone, Century 21 Emerald. Bright MLS
 - $149,0003 bd2 ba1.4k sqftNone Available, Millsboro, DE 19966For Sale
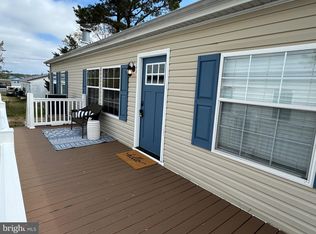 MLS ID #DESU2109200, STACI WALLS, NextHome Tomorrow Realty. Bright MLS
 - $189,5003 bd2 ba1.1k sqftNone Available, Millsboro, DE 19966For Sale
 MLS ID #DESU2117252, Joe Kreisher, RE/MAX Associates. Bright MLS
 - $120,0002 bd2 ba1.1k sqftNone Available, Millsboro, DE 19966For SaleMLS ID #DESU2106724, Christine Johnson, Keller Williams Realty. Bright MLS
- $144,9002 bd2 ba1.1k sqft34786 Breakers St, Millsboro, DE 19966For SaleMLS ID #DESU2111680, Victor Koveleski. Long & Foster Broker Feed
- $145,0002 bd2 ba952 sqftNone Available, Millsboro, DE 19966For SaleMLS ID #DESU2116940, Rachel Tarbutton, Potnets Homes LLC. Bright MLS
- $129,9003 bd2 ba1.5k sqftNone Available, Millsboro, DE 19966For SaleMLS ID #DESU2087440, Brianna Heiderman, Coastal Life Realty Group LLC. Bright MLS
- $159,9002 bd2 ba1.1k sqftNone Available, Millsboro, DE 19966For SaleMLS ID #DESU2112452, Rachel Tarbutton, Potnets Homes LLC. Bright MLS
- $165,0003 bd2 ba1.2k sqftNone Available, Millsboro, DE 19966For SaleMLS ID #DESU2114908, Elizabeth Lindsey, Keller Williams Realty. Bright MLS
- $109,9002 bd1 ba798 sqftNone Available, Millsboro, DE 19966For SaleMLS ID #DESU2116592, Cecilia Leone, Century 21 Emerald. Bright MLS
- $159,0003 bd2 ba1.3k sqftNone Available, Millsboro, DE 19966For SaleMLS ID #DESU2113864, Rachel Tarbutton, Potnets Homes LLC. Bright MLS
- $152,0003 bd2 ba1.3k sqftNone Available, Millsboro, DE 19966For SaleMLS ID #DESU2111896, Rachel Tarbutton, Potnets Homes LLC. Bright MLS
- $148,9003 bd2 ba1.5k sqftNone Available, Millsboro, DE 19966For SaleMLS ID #DESU2116744, Elizabeth Lindsey, Keller Williams Realty. Bright MLS
- $159,0003 bd2 ba1.3k sqftNone Available, Millsboro, DE 19966For SaleMLS ID #DESU2107456, Gordon Basht, Potnets Homes LLC. Bright MLS
- $115,0003 bd2 ba744 sqftNone Available, Millsboro, DE 19966For SaleMLS ID #DESU2102544, Mary Teoli, Compass. Bright MLS
- $124,9003 bd2 ba980 sqftNone Available, Millsboro, DE 19966For SaleMLS ID #DESU2118326, Joe Sterner, McWilliams/Ballard, Inc.. Bright MLS
- $219,0003 bd3 ba1.6k sqftNone Available, Millsboro, DE 19966For SaleMLS ID #DESU2112158, Jerry Peele, Keller Williams Realty. Bright MLS
- $164,9003 bd2 ba1.3k sqftNone Available, Millsboro, DE 19966For SaleMLS ID #DESU2107358, Gordon Basht, Potnets Homes LLC. Bright MLS
- $165,0003 bd2 ba1.4k sqftNone Available, Millsboro, DE 19966For SaleMLS ID #DESU2108862, PAULA Pistoia-Waddington, Iron Valley Real Estate Premier. Bright MLS
