The moment you step through my front door, you'll understand why ordinary simply doesn't compare. Rich herringbone-style flooring welcomes you inside, setting the tone for the warmth, craftsmanship, and thoughtful updates found throughout my spacious interior. Sunlight pours across hardwood floors and beautifully connected living spaces, creating an inviting flow that's equally suited for quiet mornings and lively gatherings. My kitchen was designed to be the heart of the home, featuring granite countertops, stainless steel appliances, abundant cabinetry, and stylish finishes that make every meal feel a little more special. Just beyond, my family room offers the timeless comfort of a natural stone fireplace, while upstairs you'll find comfortable retreats designed for rest and recharge. When it's time to entertain, my custom-finished basement takes center stage with recreation and theater space, a wine bar, dedicated office area, and the flexibility to host, work, or unwind in style. Outside, my expansive backyard creates room to spread out and enjoy every season, complete with a large deck, storage shed, and plenty of green space rarely found at this price point. Beyond my doorstep, you'll enjoy the convenience of nearby parks and recreation, the Southfield Public Library, Lawrence Technological University, shopping, dining, and everyday essentials, while quick access to I-696, the Lodge Freeway, Southfield Freeway, Telegraph Road, and Northwestern Highway keeps the entire metro area within easy reach. Beautifully maintained, thoughtfully updated, and designed for both everyday living and memorable entertaining, I offer the kind of space, comfort, and location that people spend months hoping to find. Everyone says they're waiting for the right one. The challenge is recognizing it before someone else does.
Pending
Price increase: $54K (6/22)
$299,000
27336 Pierce St, Southfield, MI 48076
3beds
2,605sqft
Single Family Residence
Built in 1967
8,276 Square Feet Lot
$305,200 Zestimate®
$115/sqft
$-- HOA
What's special
- 15 days |
- 32 |
- 2 |
Zillow last checked:
Listing updated:
Listed by:
Shawn A Calhoun 248-905-1402,
Pretty Home Realty 248-905-1402
Source: Realcomp II,MLS#: 20261046743
Facts & features
Interior
Bedrooms & bathrooms
- Bedrooms: 3
- Bathrooms: 3
- Full bathrooms: 2
- 1/2 bathrooms: 1
Primary bedroom
- Level: Entry
- Area: 154
- Dimensions: 14 X 11
Bedroom
- Level: Second
- Area: 132
- Dimensions: 12 X 11
Bedroom
- Level: Entry
- Area: 110
- Dimensions: 11 X 10
Primary bathroom
- Level: Second
- Area: 35
- Dimensions: 7 X 5
Other
- Level: Second
- Area: 40
- Dimensions: 8 X 5
Other
- Level: Entry
- Area: 35
- Dimensions: 7 X 5
Other
- Level: Entry
- Area: 108
- Dimensions: 12 X 9
Dining room
- Level: Entry
- Area: 120
- Dimensions: 12 X 10
Family room
- Level: Entry
- Area: 224
- Dimensions: 16 X 14
Kitchen
- Level: Entry
- Area: 110
- Dimensions: 11 X 10
Laundry
- Level: Basement
- Area: 56
- Dimensions: 14 X 4
Living room
- Level: Entry
- Area: 192
- Dimensions: 16 X 12
Heating
- Forced Air, Natural Gas
Features
- Basement: Finished
- Has fireplace: Yes
- Fireplace features: Family Room, Wood Burning
Interior area
- Total interior livable area: 2,605 sqft
- Finished area above ground: 1,705
- Finished area below ground: 900
Property
Parking
- Total spaces: 2
- Parking features: Two Car Garage, Attached
- Attached garage spaces: 2
Features
- Levels: Two
- Stories: 2
- Entry location: GroundLevelwSteps
- Pool features: None
Lot
- Size: 8,276 Square Feet
- Dimensions: 60 x 135
Details
- Parcel number: 2413406011
- Special conditions: Short Sale No,Standard
Construction
Type & style
- Home type: SingleFamily
- Architectural style: Colonial
- Property subtype: Single Family Residence
Materials
- Brick, Vinyl Siding
- Foundation: Basement, Poured
Condition
- New construction: No
- Year built: 1967
Utilities & green energy
- Sewer: Public Sewer
- Water: Public
Community & HOA
Community
- Subdivision: WOODLANDS PARK
HOA
- Has HOA: No
Location
- Region: Southfield
Financial & listing details
- Price per square foot: $115/sqft
- Tax assessed value: $126,952
- Annual tax amount: $8,376
- Date on market: 6/22/2026
- Cumulative days on market: 15 days
- Listing agreement: Exclusive Right To Sell
- Listing terms: Cash,Conventional,FHA,Va Loan,Warranty Deed
Estimated market value
$305,200
$290,000 - $320,000
$2,588/mo
Price history
| Date | Event | Price |
|---|---|---|
| 6/23/2026 | Pending sale | $299,000$115/sqft |
Source:  Realcomp II #20261046743 Report a problem Realcomp II #20261046743 Report a problem | ||
| 6/22/2026 | Price change | $299,000+22%$115/sqft |
Source: Realcomp II #20261046743 Report a problem | ||
| 3/15/2021 | Pending sale | $245,000+32.4%$94/sqft |
Source: Realcomp II #2210016623 Report a problem | ||
| 11/19/2004 | Sold | $185,000$71/sqft |
Source:  MiRealSource #613416 Report a problem MiRealSource #613416 Report a problem | ||
Public tax history
Tax history is unavailable.
Monthly payment
Est. payment
Payment breakdown
Explore the cost of this home by adjusting the details. Changes won't be saved.Climate risks
Neighborhood: 48076
Nearby schools
GreatSchools rating
- 4/10Thompson K-8 International Baccalaureate AcademyGrades: K-8Distance: 0.6 mi
- 4/10Southfield High School for the Arts and TechnologyGrades: 9-12Distance: 3.1 mi
- $325,2003 bd3 ba1.7k sqft27336 Pierce Ave, Southfield, MI 48076Off Market
- $275,9001 bd1 ba2.2k sqft27350 Pierce Ave, Southfield, MI 48076Off Market

- $315,3004 bd2 ba1.9k sqft27320 Pierce Ave, Southfield, MI 48076Off Market
- $--4 bd3 ba1.9k sqft27320 Pierce St, Southfield, MI 48076Off Market
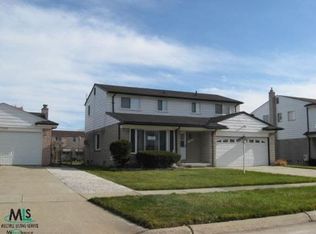
- $309,100-- bd2 ba1.9k sqft27356 Pierce Ave, Southfield, MI 48076Off Market
- $302,6003 bd2 ba1.8k sqft27310 Pierce Ave, Southfield, MI 48076Off Market
- $295,300-- bd2 ba1.9k sqft27319 Sutherland St, Southfield, MI 48076Off Market
- $--3 bd3 ba1.7k sqft27335 Pierce St, Southfield, MI 48076Off Market
A local agent can set up tours, give advice and negotiate with sellers.
Similar homes
- $274,9993 bd2 ba2.4k sqft23091 Sussex St, Oak Park, MI 48237For Sale

 MLS ID #20261049538, Erica Jeffries, North American Real Estate LLC. Realcomp II
 - $339,9003 bd3 ba2.9k sqft3639 Pall Dr, Warren, MI 48092For Sale
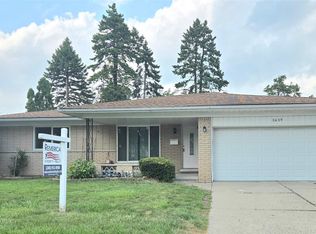 MLS ID #20261055165, Ha Nguyen, Remerica Integrity. Realcomp II
 - $290,0003 bd2 ba1.4k sqft22400 Leewright Ave, Southfield, MI 48033For Sale
 MLS ID #20261047706, Darius Freeman Sr, EXP Z Real Estate. Realcomp II
 - $289,0003 bd2 ba2.2k sqft29191 Bannockburn St, Farmington Hills, MI 48334For Sale
 MLS ID #20261048212, Nassir Alaouieh, The Signature Group Realty, LLC. Realcomp II
 - $395,0003 bd2 ba1.9k sqft1944 Cummings Ave, Berkley, MI 48072For SaleMLS ID #20261044910, Michael Perrotta, The Agency Hall & Hunter. Realcomp II
- $299,9903 bd2 ba2.4k sqft22441 E Price Dr, Clinton Township, MI 48035For SaleMLS ID #20261055299, Eglent Begaj, A.V.A. Real Estate. Realcomp II
- $330,0003 bd2 ba2.2k sqft3583 Yardly Ct, Sterling Heights, MI 48310For SaleMLS ID #20261037831, Nixon Yang, REMAX City Centre. Realcomp II
- $299,9003 bd2 ba2.2k sqft11434 Mayfield St, Livonia, MI 48150For SaleMLS ID #20261046034, Anthony Djon, Anthony Djon Luxury Real Estate. Realcomp II
- $299,0003 bd2 ba2k sqft31118 Richland St, Livonia, MI 48150For SaleMLS ID #20261051893, Susie Surma, Real Broker, LLC Troy. Realcomp II
- $248,9003 bd3 ba2.3k sqft3254 Potomac Ave, Warren, MI 48091For SaleMLS ID #20261040568, Kabir Ahmed, Home Pride Realty. Realcomp II
- $369,9003 bd3 ba2.6k sqft36544 Thomas Dr, Sterling Heights, MI 48312For SaleMLS ID #20261051227, Maria Kopicki, Coldwell Banker Professionals-Birm. Realcomp II
- $277,8004 bd3 ba1.6k sqft26826 Palomino Ave, Warren, MI 48089For SaleMLS ID #20261046873, Sohel Alam, R2M Realty. Realcomp II
- $270,0003 bd2 ba2.4k sqft28445 Bradner Dr, Warren, MI 48088For SaleMLS ID #20261049827, Md Nahidur Rahman, American Realtors. Realcomp II
- $309,9003 bd2 ba1.7k sqft9118 Deering St, Livonia, MI 48150For SaleMLS ID #20261053325, Richard Childs, Coldwell Banker Professionals-Northville. Realcomp II
- $269,9993 bd2 ba2.2k sqft4663 Buchanan Ave, Warren, MI 48092For SaleMLS ID #20261042323, Anthony Djon, Anthony Djon Luxury Real Estate. Realcomp II
- $333,0003 bd2 ba1.6k sqft32425 Cloverdale Ave, Farmington, MI 48336For SaleMLS ID #20261048396, Dave MacFarland, MacFarland and Company Real Estate. Realcomp II
- $319,9003 bd2 ba1.4k sqft45437 Hecker Dr, Utica, MI 48317For SaleMLS ID #20261053348, John Hohenstern, Nowland Real Estate, LLC. Realcomp II
- $270,0003 bd2 ba2.1k sqft8334 McKinley Ave, Center Line, MI 48015For SaleMLS ID #20261032878, Kabir Ahmed, Home Pride Realty. Realcomp II
- $315,0003 bd2 ba1.6k sqft2714 Silverstone Ln, Waterford, MI 48329For SaleMLS ID #20261050925, Megan Tooley, Jason Mitchell Real Estate Group Michigan LLC. Realcomp II
- $275,0003 bd2 ba2.9k sqft20552 Huntington Ave, Harper Woods, MI 48225For SaleMLS ID #20261050189, Shane Parker, S&P Realty. Realcomp II
