Skip main navigation
Sold for $810,000
  • $810,000

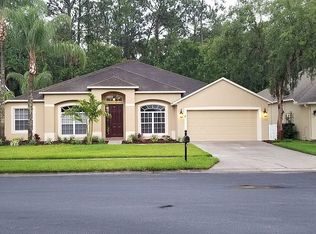
    27338 Briarglade Loop, Zephyrhills, FL 33544

    5beds
    3,500sqft
    Single Family Residence
    Built in 2004
    9,370 Square Feet Lot
    $785,600 Zestimate®
    $231/sqft
    $4,018 Estimated rent

    Home value

    $785,600

    $746,000 - $825,000

    $4,018/mo

    Zestimate® history
    Loading
    Loading...

    Owner options

    List your home for rent

    $4,018/mo

    Rent Zestimate®

    Find your next renter with Zillow Rental Manager. Plus, with online applications, you can quickly screen prospective tenants – for free.

    Learn more

    $4,018/mo

    Rent Zestimate®

    Refinance and save

    $5,473/mo

    Est. payment

    Refinancing to a lower rate could help reduce your monthly payments and save thousands over the life of the loan.

    See today's rates

    $5,473/mo

    Est. payment

    Explore your selling options

    Work with a Zillow partner agent

    Leverage their expertise and Zillow's premium Showcase listings to get your home seen by more buyers.

    Get started

    List with your own agent

    Get your home in front of millions of buyers by listing it on Zillow.

    Learn how to do it

    Sell it yourself

    Take full control of how buyers see your home on Zillow by listing For Sale by Owner (FSBO).

    List your home

    What's special

    Modern designSleek quartz countertopsBonus roomWell-appointed kitchenAmple room
    Welcome to your dream home! This magnificent estate home is situated in a gated village located in Seven Oaks. As you enter your beautiful home, you are immediately captivated by the sheer beauty and elegance that emanates from this stunning 4-bedroom, 3-bathroom home, complete with an office and a bonus room. Spanning an impressive 3,500 square feet of air-conditioned space, this home provides ample room for luxurious living and entertaining. The interior boasts a seamless blend of modern design and timeless charm, creating an inviting and comfortable atmosphere throughout. The heart of the home is spacious and features a well-appointed kitchen, with stainless appliances, sleek quartz countertops, and 42-inch spice maple cabinets. Whether you're a seasoned chef or simply enjoy hosting family and friends, this kitchen is sure to inspire culinary creativity. The Owner's suite is a true oasis, offering a private retreat within the home, boasting a peaceful haven for rest and relaxation. The highlight of this property is a sparkling pool beckoning you to cool off and relax on warm days. Enjoy nature with the beautiful conservation backdrop. This stunning home encapsulates luxury, comfort, and style. Don't miss this extraordinary property! Please ask for the list of upgrades.

    Zillow last checked:

    Listing updated:

    Listing Provided by:

    Stacy Naumann-Hair 813-493-5541,

    BHHS FLORIDA PROPERTIES GROUP 813-908-8788

    Bought with:

    Travis Brooks, 3144299

    BROOKS REALTY GROUP LLC

    Source: Stellar MLS,MLS#: T3449523MLS LogoOriginating MLS: Tampa

    Facts & features

    Interior

    Bedrooms & bathrooms
    • Bedrooms: 5
    • Bathrooms: 3
    • Full bathrooms: 3
    Primary bedroom
    • Features: Walk-In Closet(s)
    • Level: First
    • Dimensions: 14x19
    Bedroom 2
    • Features: Built-in Closet
    • Level: First
    • Dimensions: 11x12
    Bedroom 3
    • Features: Built-in Closet
    • Level: First
    • Dimensions: 11x12
    Bedroom 4
    • Features: Built-in Closet
    • Level: Second
    • Dimensions: 14x12
    Bonus room
    • Level: Second
    • Dimensions: 26x26
    Den
    • Features: Built-in Closet
    • Level: First
    • Dimensions: 12x12
    Dining room
    • Level: First
    • Dimensions: 12x11
    Great room
    • Level: First
    • Dimensions: 16x22
    Kitchen
    • Level: First
    • Dimensions: 14x14
    Living room
    • Level: First
    • Dimensions: 22x15
    Heating
    • Central, Natural Gas
    Cooling
    • Central Air
    Appliances
    • Included: Dishwasher, Disposal, Gas Water Heater, Microwave, Range, Refrigerator
    • Laundry: Inside, Laundry Room
    Features
    • Ceiling Fan(s), Crown Molding, Eating Space In Kitchen, High Ceilings, Kitchen/Family Room Combo, Living Room/Dining Room Combo, Primary Bedroom Main Floor, Open Floorplan, Split Bedroom, Stone Counters, Walk-In Closet(s)
    • Flooring: Carpet, Ceramic Tile, Engineered Hardwood
    • Doors: Sliding Doors
    • Windows: Drapes, Shutters, Window Treatments
    • Has fireplace: No
    Interior area
    • Total structure area: 4,737
    • Total interior livable area: 3,500 sqft

    Property

    Parking
    • Total spaces: 3
    • Parking features: Deeded, Driveway, Garage Door Opener
    • Attached garage spaces: 3
    • Has uncovered spaces: Yes
    Features
    • Levels: Two
    • Stories: 2
    • Patio & porch: Covered, Deck, Enclosed, Front Porch, Patio, Screened
    • Exterior features: Irrigation System, Private Mailbox, Rain Gutters, Sidewalk
    • Has private pool: Yes
    • Pool features: Child Safety Fence, Gunite, Heated, In Ground, Pool Sweep, Salt Water, Screen Enclosure
    • Has view: Yes
    • View description: Pool, Trees/Woods
    Lot
    • Size: 9,370 sqft
    • Features: Conservation Area, Cul-De-Sac, In County, Landscaped, Private, Sidewalk
    Details
    • Parcel number: 192625002.0014.00007.0
    • Zoning: MPUD
    • Special conditions: None

    Construction

    Type & style
    • Home type: SingleFamily
    • Architectural style: Ranch
    • Property subtype: Single Family Residence
    • Attached to another structure: Yes
    Materials
    • Block, Stucco
    • Foundation: Slab
    • Roof: Shingle
    Condition
    • Completed
    • New construction: No
    • Year built: 2004

    Utilities & green energy

    • Sewer: Public Sewer
    • Water: Public
    • Utilities for property: Cable Available, Cable Connected, Electricity Available, Electricity Connected, Natural Gas Available, Natural Gas Connected, Phone Available, Public, Sewer Connected, Street Lights, Underground Utilities, Water Connected

    Community & neighborhood

    Security
    • Security features: Gated Community, Security System, Smoke Detector(s)
    Community
    • Community features: Clubhouse, Deed Restrictions, Fitness Center, Gated, Park, Playground, Pool
    Location
    • Region: Zephyrhills
    • Subdivision: SEVEN OAKS PARCELS S-11 & S-15

    HOA & financial

    HOA
    • Has HOA: Yes
    • HOA fee: $12 monthly
    • Amenities included: Basketball Court, Clubhouse, Fence Restrictions, Fitness Center, Park, Playground, Pool, Recreation Facilities, Tennis Court(s), Trail(s), Vehicle Restrictions
    • Services included: Community Pool, Pool Maintenance, Recreational Facilities
    • Association name: Associa GC Amy Herrick
    • Association phone: 813-386-2568
    Other fees
    • Pet fee: $0 monthly
    Other financial information
    • Total actual rent: 0

    Other

    Other facts
    • Listing terms: Cash,Conventional,VA Loan
    • Ownership: Fee Simple
    • Road surface type: Paved

    Price history

    DateEventPrice
    7/14/2023Sold$810,000+1.3%$231/sqft
    Source: Stellar MLS #T3449523 Report a problem
    6/9/2023Pending sale$799,900$229/sqft
    Source: Stellar MLS #T3449523 Report a problem
    6/2/2023Listed for sale$799,900+60.9%$229/sqft
    Source: Stellar MLS #T3449523 Report a problem
    7/8/2019Sold$497,000-3.5%$142/sqft
    Source: BHHS Florida Prop Group solds #T3171823_33544 Report a problem
    5/18/2019Pending sale$514,900$147/sqft
    Source: Keller Williams Tampa Properties #T3171823 Report a problem
    5/14/2019Price change$514,900-2.7%$147/sqft
    Source: Keller Williams Tampa Properties #T3171823 Report a problem
    5/1/2019Listed for sale$529,000+8%$151/sqft
    Source: KELLER WILLIAMS TAMPA PROP. #T3171823 Report a problem
    6/15/2007Sold$490,000+27.6%$140/sqft
    Source: Stellar MLS #T2195052 Report a problem
    4/1/2004Sold$384,024$110/sqft
    Source: Public Record Report a problem

    Public tax history

    YearProperty taxesTax assessment
    2024$12,801 +42.6%$641,373 +4.5%
    2023$8,977 +7.9%$613,544 +47%
    2022$8,321 +1.2%$417,490 +6.1%
    2021$8,223 -0.6%$393,530 +1.4%
    2020$8,274 +0%$388,104 0%
    2019$8,272 $388,217 +1.9%
    2018$8,272 +1.9%$380,978 +8.5%
    2017$8,118 -3.5%$351,045 +11.3%
    2016$8,412 +10.7%$315,361 +3.7%
    2015$7,597 +5.2%$304,121 +3.8%
    2014$7,219 $292,850 +4.5%
    2013-- $280,154 -1.2%
    2012-- $283,687 -5.4%
    2011-- $299,889 -2%
    2010-- $306,100 -2.7%
    2009-- $314,606 -21.2%
    2008-- $399,222 -9.7%
    2007-- $442,309 +9.5%
    2006-- $403,817 +23.9%
    2005-- $325,939 +462.6%
    2004-- $57,935 +10.8%
    2003-- $52,310 +1816.1%
    2002-- $2,730

    Find assessor info on the county website

    Neighborhood: Seven Oaks

    Nearby schools

    GreatSchools rating
    Schools provided by the listing agent
    • Elementary: Seven Oaks Elementary-PO
    • Middle: Cypress Creek Middle School
    • High: Cypress Creek High-PO

    Source: Stellar MLS. This data may not be complete. We recommend contacting the local school district to confirm school assignments for this home.

    Get a cash offer in 3 minutes
    Find out how much your home could sell for in as little as 3 minutes with a no-obligation cash offer.
    Estimated market value
    $785,600
    Get a cash offer in 3 minutes
    Find out how much your home could sell for in as little as 3 minutes with a no-obligation cash offer.
    Estimated market value
    $785,600