Welcome to this renovated 4-bedroom, 3-bathroom home with a 2-car garage home! Offering flexible living spaces for a growing family, designed for comfort and functionality. With two versatile bonus rooms, this home easily accommodates a home office, den, media room, or playroom, making it ideal for modern living. Recent upgrades and renovations (2026) include fully renovated kitchens and bathrooms with new faucets, cabinets and quartz countertops, along with a brand-new pool pump and pool cell. The plumbing, irrigation passed with no problems when tested and the pool is leak free. Additional recent improvements include a new roof (2024), new lanai screen (2024), new ceiling fans in three bedrooms and the living room (2024), a new washer (2024), a new A/C unit (2023), fresh interior paint (2023), updated sliding glass doors (2023), refreshed exterior door paint (2023), and a tankless water heater (2018). The home features a functional and inviting floor plan with hardwood flooring, luxury vinyl plank, and tile throughout. Upon entry, an office or reading nook sits to the left, while a formal dining room is located to the right. The hallway opens into a spacious kitchen and living room with an additional dining area, all overlooking the backyard and filled with natural light. The primary suite includes fully renovated en-suite bathroom with dual vanities, a soaking tub, a separate shower, a private toilet, and a large walk-in closet. Bedrooms two and three share a Jack-and-Jill bathroom with dual vanities and a private toilet and shower. The fourth bedroom is adjacent to the third full bathroom, which is an indoor/outdoor bathroom and provides access to the pool area. The fourth bedroom includes a large closet and additional storage closet. Upstairs, a bonus den offers additional living space and includes its own A/C unit for year-round comfort. Additional features include a walk-in pantry, dedicated laundry room, gas stove, wood-burning fireplace, and a driveway accommodating up to four vehicles. Touring the home, you’ll appreciate the privacy and peaceful setting. The west-facing lanai overlooks a serene lake, conservation area, playground, and tennis/basketball courts, with no rear neighbors. The backyard and outdoor living space provide a calm, open feel that’s perfect for relaxing, entertaining, or enjoying sunsets. Located in a desirable cul-de-sac community with low HOA fees and no CDD, residents enjoy access to a community pool and quick access to I-75 and Highway 54. The home is conveniently located near The Grove, The Krates, Tampa Premium Outlets, Wiregrass Mall, and additional dining, shopping, and entertainment options. Veterans Elementary School is within safe walking distance and features PCSO crossing guards for added peace of mind. Whether you’re looking for space, privacy, convenience, or a move-in-ready home with extensive updates, this property delivers. Be sure to view the 3D Matterport tour for a full virtual walk-through.
Sold for $507,000
$507,000
27338 Hollybrook Trl, Wesley Chapel, FL 33544
4beds
2,910sqft
Single Family Residence
Built in 2002
8,451 Square Feet Lot
$506,800 Zestimate®
$174/sqft
$3,719 Estimated rent
Home value
$506,800
$466,000 - $547,000
$3,719/mo
Zestimate® history
Owner options
List your home for rent
$3,719/mo
Rent Zestimate®
Find your next renter with Zillow Rental Manager. Plus, with online applications, you can quickly screen prospective tenants – for free.
$3,719/mo
Rent Zestimate®
Refinance and save
$3,591/mo
Est. payment
Refinancing to a lower rate could help reduce your monthly payments and save thousands over the life of the loan.
$3,591/mo
Est. payment
Explore your selling options
Work with a Zillow partner agent
Leverage their expertise and Zillow's premium Showcase listings to get your home seen by more buyers.
Get startedList with your own agent
Get your home in front of millions of buyers by listing it on Zillow.
Learn how to do itSell it yourself
Take full control of how buyers see your home on Zillow by listing For Sale by Owner (FSBO).
List your homeWhat's special
Office or reading nookGas stoveFlexible living spacesTwo versatile bonus roomsWood-burning fireplaceSoaking tubFormal dining room
Zillow last checked:
Listing updated:
Listed by:
Beau Ramirez 813-450-9229,
IMPACT REALTY TAMPA BAY 813-321-1200
Bought with:
Meadoe Solomon, 3653524
KELLER WILLIAMS TAMPA CENTRAL
Source: Stellar MLS,MLS#: TB8507755 Originating MLS: Suncoast Tampa
Originating MLS: Suncoast Tampa
Facts & features
Interior
Bedrooms & bathrooms
- Bedrooms: 4
- Bathrooms: 3
- Full bathrooms: 3
Primary bedroom
- Features: Walk-In Closet(s)
- Level: First
- Area: 169 Square Feet
- Dimensions: 13x13
Bedroom 2
- Features: Built-in Closet
- Level: First
- Area: 120 Square Feet
- Dimensions: 10x12
Bedroom 3
- Features: Built-in Closet
- Level: First
- Area: 120 Square Feet
- Dimensions: 10x12
Bedroom 4
- Features: Built-in Closet
- Level: First
- Area: 156 Square Feet
- Dimensions: 13x12
Kitchen
- Level: First
- Area: 80 Square Feet
- Dimensions: 10x8
Living room
- Level: First
- Area: 225 Square Feet
- Dimensions: 15x15
Heating
- Central
Cooling
- Central Air
Appliances
- Included: Convection Oven, Dishwasher, Disposal, Dryer, Microwave, Range, Refrigerator, Tankless Water Heater, Washer
- Laundry: Electric Dryer Hookup, Laundry Room, Washer Hookup
Features
- Kitchen/Family Room Combo, Open Floorplan, Primary Bedroom Main Floor, Smart Home, Split Bedroom
- Flooring: Luxury Vinyl, Tile, Hardwood
- Has fireplace: Yes
- Fireplace features: Wood Burning
Interior area
- Total structure area: 3,537
- Total interior livable area: 2,910 sqft
Property
Parking
- Total spaces: 2
- Parking features: Garage - Attached
- Attached garage spaces: 2
Features
- Levels: Two
- Stories: 2
- Exterior features: Irrigation System, Lighting
- Has private pool: Yes
- Pool features: In Ground, Salt Water, Screen Enclosure
- Has view: Yes
- View description: Lake
- Has water view: Yes
- Water view: Lake
Lot
- Size: 8,451 Square Feet
Details
- Parcel number: 1226190080003000100
- Zoning: MPUD
- Special conditions: None
Construction
Type & style
- Home type: SingleFamily
- Property subtype: Single Family Residence
Materials
- Stucco, Wood Frame
- Foundation: Block
- Roof: Shingle
Condition
- Completed
- New construction: No
- Year built: 2002
Utilities & green energy
- Sewer: Public Sewer
- Water: Public
- Utilities for property: Cable Available, Electricity Connected, Natural Gas Available, Natural Gas Connected, Phone Available, Sewer Connected, Water Connected
Community & HOA
Community
- Pet fee: $0 monthly
- Subdivision: SADDLEBROOK VILLAGE WEST
HOA
- Has HOA: Yes
- HOA fee: $86 monthly
- HOA name: Denise Schek
- HOA phone: 813-936-4117
Location
- Region: Wesley Chapel
Financial & listing details
- Price per square foot: $174/sqft
- Tax assessed value: $476,284
- Annual tax amount: $8,303
- Date on market: 5/13/2026
- Cumulative days on market: 100 days
- Listing terms: Cash,Conventional,FHA,Other,USDA Loan,VA Loan
- Ownership: Fee Simple
- Total actual rent: 0
- Electric utility on property: Yes
- Road surface type: Asphalt
Price history
| Date | Event | Price |
|---|---|---|
| 6/30/2026 | Sold | $507,000-0.6%$174/sqft |
Source:  Stellar MLS #TB8507755 Report a problem Stellar MLS #TB8507755 Report a problem | ||
| 5/29/2026 | Pending sale | $510,000$175/sqft |
Source: Stellar MLS #TB8507755 Report a problem | ||
| 5/13/2026 | Listed for sale | $510,000-2.9%$175/sqft |
Source: Stellar MLS #TB8507755 Report a problem | ||
| 5/7/2026 | Listing removed | $525,000$180/sqft |
Source: Stellar MLS #TB8475016 Report a problem | ||
| 4/16/2026 | Price change | $525,000-1.9%$180/sqft |
Source: Stellar MLS #TB8475016 Report a problem | ||
| 4/10/2026 | Price change | $535,000-1.8%$184/sqft |
Source: Stellar MLS #TB8475016 Report a problem | ||
| 3/26/2026 | Price change | $545,000-1.8%$187/sqft |
Source: Stellar MLS #TB8475016 Report a problem | ||
| 3/2/2026 | Price change | $555,000-3.5%$191/sqft |
Source: Stellar MLS #TB8475016 Report a problem | ||
| 2/26/2026 | Price change | $575,000-2%$198/sqft |
Source: Stellar MLS #TB8475016 Report a problem | ||
| 2/10/2026 | Listed for sale | $587,000+5.8%$202/sqft |
Source: Stellar MLS #TB8475016 Report a problem | ||
| 10/15/2025 | Listing removed | $555,000$191/sqft |
Source: Stellar MLS #TB8379277 Report a problem | ||
| 8/22/2025 | Price change | $555,000-2.5%$191/sqft |
Source: Stellar MLS #TB8379277 Report a problem | ||
| 7/13/2025 | Price change | $569,500-1.8%$196/sqft |
Source: Stellar MLS #TB8379277 Report a problem | ||
| 7/6/2025 | Price change | $579,900-1%$199/sqft |
Source: Stellar MLS #TB8379277 Report a problem | ||
| 5/30/2025 | Price change | $585,500-2.2%$201/sqft |
Source: Stellar MLS #TB8379277 Report a problem | ||
| 4/28/2025 | Listed for sale | $598,900+15.2%$206/sqft |
Source: Stellar MLS #TB8379277 Report a problem | ||
| 8/14/2023 | Sold | $520,000-3.6%$179/sqft |
Source: Stellar MLS #U8194797 Report a problem | ||
| 7/17/2023 | Pending sale | $539,500$185/sqft |
Source: Stellar MLS #U8194797 Report a problem | ||
| 7/7/2023 | Price change | $539,500-1.8%$185/sqft |
Source: Stellar MLS #U8194797 Report a problem | ||
| 6/30/2023 | Listed for sale | $549,500+3.7%$189/sqft |
Source: Stellar MLS #U8194797 Report a problem | ||
| 6/16/2023 | Listing removed | -- |
Source: Stellar MLS #U8194797 Report a problem | ||
| 6/14/2023 | Listed for sale | $530,000$182/sqft |
Source: Stellar MLS #U8194797 Report a problem | ||
| 5/3/2023 | Pending sale | $530,000$182/sqft |
Source: Stellar MLS #U8194797 Report a problem | ||
| 3/24/2023 | Listed for sale | $530,000-6%$182/sqft |
Source: Stellar MLS #U8194797 Report a problem | ||
| 11/15/2022 | Listing removed | -- |
Source: Stellar MLS #U8173740 Report a problem | ||
| 11/2/2022 | Price change | $564,000-3.6%$194/sqft |
Source: Stellar MLS #U8173740 Report a problem | ||
| 10/3/2022 | Listed for sale | $585,000+101.7%$201/sqft |
Source: Stellar MLS #U8173740 Report a problem | ||
| 2/22/2018 | Sold | $290,000+16%$100/sqft |
Source: Public Record Report a problem | ||
| 5/31/2013 | Sold | $250,000+0.5%$86/sqft |
Source: Public Record Report a problem | ||
| 12/27/2002 | Sold | $248,700$85/sqft |
Source: Public Record Report a problem | ||
Public tax history
| Year | Property taxes | Tax assessment |
|---|---|---|
| 2024 | $8,350 +23.3% | $476,284 +2.6% |
| 2023 | $6,772 +19.8% | $464,017 +20.9% |
| 2022 | $5,655 +8.4% | $383,944 +23.4% |
| 2021 | $5,217 +6.1% | $311,044 +6.3% |
| 2020 | $4,919 -2.2% | $292,477 -1.4% |
| 2019 | $5,027 | $296,503 +27.4% |
| 2018 | $5,027 +49.9% | $232,775 |
| 2017 | $3,354 +0.4% | $232,775 +4.2% |
| 2016 | $3,340 +0.8% | $223,298 +0.7% |
| 2015 | $3,312 -12.6% | $221,746 +3.5% |
| 2014 | $3,790 | $214,277 +12% |
| 2013 | -- | $191,313 +2.7% |
| 2012 | -- | $186,241 -4.5% |
| 2011 | -- | $195,038 -1.1% |
| 2010 | -- | $197,173 -5.2% |
| 2009 | -- | $207,963 -27.1% |
| 2008 | -- | $285,427 -11.5% |
| 2007 | -- | $322,498 +2.9% |
| 2006 | -- | $313,313 +38.5% |
| 2005 | -- | $226,152 +6.2% |
| 2004 | -- | $212,915 +9.4% |
| 2003 | -- | $194,631 +2826.8% |
| 2002 | -- | $6,650 |
Find assessor info on the county website
Neighborhood: 33544
Nearby homes
- $515,6004 bd3 ba2.4k sqft27332 Hollybrook Trl, Wesley Chapel, FL 33544Off Market
- $415,6004 bd2 ba2.4k sqft27332R Hollybrook Trl, Wesley Chapel, FL 33544Off Market
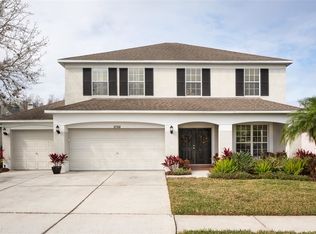
- $725,0005 bd3 ba3.4k sqft27344 Hollybrook Trl, Zephyrhills, FL 33544Sold
- $415,0003 bd2 ba2.3k sqft27326 Hollybrook Trl, Zephyrhills, FL 33544Sold
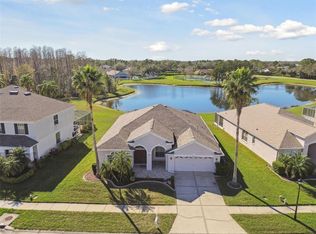
- $591,1005 bd4 ba3.4k sqft27348 Hollybrook Trl, Zephyrhills, FL 33544Off Market
- $585,0004 bd3 ba3.4k sqft27337 Hollybrook Trl, Zephyrhills, FL 33544Off Market
- $511,1004 bd3 ba2.2k sqft27347 Hollybrook Trl, Zephyrhills, FL 33544Off Market
- $373,100-- bd2 ba2k sqft27331 Hollybrook Trl, Zephyrhills, FL 33544Off Market
Nearby schools
GreatSchools rating
- 7/10Veterans Elementary SchoolGrades: PK-5Distance: 0.4 mi
- 6/10Cypress Creek Middle SchoolGrades: 6-8Distance: 3.7 mi
- 5/10Cypress Creek High SchoolGrades: 9-12Distance: 4 mi
Schools provided by the listing agent
- Elementary: Veterans Elementary School
- Middle: Cypress Creek Middle School
- High: Cypress Creek High-PO
Source: Stellar MLS. This data may not be complete. We recommend contacting the local school district to confirm school assignments for this home.
Get a cash offer in 3 minutes
Find out how much your home could sell for in as little as 3 minutes with a no-obligation cash offer.
Estimated market value
$506,800
Get a cash offer in 3 minutes
Find out how much your home could sell for in as little as 3 minutes with a no-obligation cash offer.
Estimated market value
$506,800
- Florida
- Pasco County
- Wesley Chapel
- 33544
- 27338 Hollybrook Trl
Nearby cities
Nearby neighborhoods
Nearby zip codes
Other Wesley Chapel Topics
