Welcome to your dream home in Bay Branch Estates, nestled within the highly sought-after Belforest Elementary school zone! This completely remodeled residence is a true gem, exuding elegance and modernity. Step inside to discover a stunning space featuring brand new LG appliances, ceiling, and plumbing fixtures, providing the perfect blend of functionality and style. The new flooring throughout creates a seamless flow, enhancing the home's appeal. Prepare to be wowed by the stone counters gracing every corner of this house, with quartz in the kitchen and hall bath, and luxurious marble in the primary bath, elevating the overall ambiance to a new level of sophistication. The shaker style cabinet doors with new hardware complement the interior design, while the fresh paint and new blinds add a touch of warmth and privacy. Meticulously addressed, every minor detail has been carefully considered to ensure an exceptional living experience. Notably, the oven can effortlessly be converted to gas as the gas line is already in place, providing convenience and versatility for your culinary adventures. Outside, the property's curb appeal is enhanced by fresh landscaping and new gutters, welcoming you to your personal oasis. Don't miss this incredible opportunity! Call and arrange your exclusive private tour and experience firsthand the luxurious comfort and contemporary charm of 27339 Bay Branch Dr., Daphne. Embrace the 4-bed, 2-bath, 2,371 sq ft of pure elegance and the joys of living in this sought-after community. Your dream home awaits!
Closed
$347,500
27339 Bay Branch Dr, Daphne, AL 36526
4beds
2,371sqft
Residential
Built in 2004
0.42 Acres Lot
$371,500 Zestimate®
$147/sqft
$2,366 Estimated rent
Home value
$371,500
$353,000 - $390,000
$2,366/mo
Zestimate® history
Owner options
List your home for rent
$2,366/mo
Rent Zestimate®
Find your next renter with Zillow Rental Manager. Plus, with online applications, you can quickly screen prospective tenants – for free.
$2,366/mo
Rent Zestimate®
Refinance and save
$1,705/mo
Est. payment
Refinancing to a lower rate could help reduce your monthly payments and save thousands over the life of the loan.
$1,705/mo
Est. payment
Explore your selling options
Work with a Zillow partner agent
Leverage their expertise and Zillow's premium Showcase listings to get your home seen by more buyers.
Get startedList with your own agent
Get your home in front of millions of buyers by listing it on Zillow.
Learn how to do itSell it yourself
Take full control of how buyers see your home on Zillow by listing For Sale by Owner (FSBO).
List your homeWhat's special
Fresh paintNew flooring throughoutFresh landscapingBrand new lg appliancesShaker style cabinet doorsNew guttersNew blinds
Zillow last checked:
Listing updated:
Listed by:
Kiel Rubio PHONE:251-716-3326,
Wise Living Real Estate, LLC
Bought with:
Rhonda Hice
Coldwell Banker Reehl Prop Fairhope
Source: Baldwin Realtors,MLS#: 346440
Facts & features
Interior
Bedrooms & bathrooms
- Bedrooms: 4
- Bathrooms: 2
- Full bathrooms: 2
- Main level bedrooms: 4
Rooms
- Room types: Living Room
Primary bedroom
- Features: 1st Floor Primary
- Level: Main
- Area: 221
- Dimensions: 13 x 17
Bedroom 2
- Level: Main
- Area: 143
- Dimensions: 11 x 13
Bedroom 3
- Level: Main
- Area: 140
- Dimensions: 10 x 14
Bedroom 4
- Level: Main
- Area: 143
- Dimensions: 11 x 13
Primary bathroom
- Features: Double Vanity, Shower Only, Private Water Closet
Dining room
- Features: Breakfast Area-Kitchen, Separate Dining Room
- Level: Main
- Area: 168
- Dimensions: 12 x 14
Kitchen
- Level: Main
- Area: 120
- Dimensions: 10 x 12
Living room
- Level: Main
- Area: 416
- Dimensions: 16 x 26
Heating
- Electric
Cooling
- Ceiling Fan(s)
Appliances
- Included: Dishwasher, Disposal, Microwave, Electric Range, Refrigerator w/Ice Maker
Features
- Ceiling Fan(s), High Ceilings, High Speed Internet, Split Bedroom Plan
- Flooring: Vinyl
- Has basement: No
- Number of fireplaces: 1
Interior area
- Total structure area: 2,371
- Total interior livable area: 2,371 sqft
Property
Parking
- Total spaces: 2
- Parking features: Attached, Garage, Garage Door Opener
- Has attached garage: Yes
- Covered spaces: 2
Features
- Levels: One
- Stories: 1
- Fencing: Fenced
- Has view: Yes
- View description: None
- Waterfront features: No Waterfront
Lot
- Size: 0.42 Acres
- Dimensions: 123' x 135 IRR
- Features: Less than 1 acre
Details
- Parcel number: 4301010000001.275
Construction
Type & style
- Home type: SingleFamily
- Architectural style: Traditional
- Property subtype: Residential
Materials
- Brick
- Foundation: Slab
- Roof: Dimensional
Condition
- Resale
- New construction: No
- Year built: 2004
Utilities & green energy
- Sewer: Baldwin Co Sewer Service
- Utilities for property: Loxley Utilitites, Riviera Utilities, Cable Connected
Community & HOA
Community
- Features: None
- Security: Carbon Monoxide Detector(s)
- Subdivision: Bay Branch Estates
HOA
- Has HOA: Yes
- HOA fee: $132 annually
Location
- Region: Daphne
Financial & listing details
- Price per square foot: $147/sqft
- Tax assessed value: $324,000
- Annual tax amount: $571
- Price range: $347.5K - $347.5K
- Date on market: 9/22/2023
- Ownership: Whole/Full
Price history
| Date | Event | Price |
|---|---|---|
| 9/22/2023 | Sold | $347,500-4.8%$147/sqft |
Source:  Baldwin Realtors #346440 Report a problem Baldwin Realtors #346440 Report a problem | ||
| 8/29/2023 | Price change | $364,900-1.4%$154/sqft |
Source: Baldwin Realtors #346440 Report a problem | ||
| 7/6/2023 | Price change | $369,900-2.6%$156/sqft |
Source: Baldwin Realtors #346440 Report a problem | ||
| 5/30/2023 | Price change | $379,900-2.6%$160/sqft |
Source: Baldwin Realtors #346440 Report a problem | ||
| 5/25/2023 | Listed for sale | $389,900+73.3%$164/sqft |
Source: Baldwin Realtors #346440 Report a problem | ||
| 3/15/2023 | Sold | $225,000+32.4%$95/sqft |
Source: Baldwin Realtors #343094 Report a problem | ||
| 7/4/2011 | Listing removed | $169,900$72/sqft |
Source: isNowListed.com #171778 Report a problem | ||
| 5/22/2011 | Price change | $169,900-5.6%$72/sqft |
Source: RE/MAX Advantage #171778 Report a problem | ||
| 4/20/2011 | Price change | $179,900-5.3%$76/sqft |
Source: RE/MAX Advantage #171778 Report a problem | ||
| 3/11/2011 | Price change | $189,900-5%$80/sqft |
Source: RE/MAX Advantage #171778 Report a problem | ||
| 1/23/2011 | Price change | $199,900+41.3%$84/sqft |
Source: Fannie Mae Report a problem | ||
| 1/22/2011 | Listed for sale | -- |
Source: foreclosure.com Report a problem | ||
| 12/11/2010 | Listing removed | -- |
Source: foreclosure.com Report a problem | ||
| 11/28/2010 | Listed for sale | -- |
Source: foreclosure.com Report a problem | ||
| 1/22/2010 | Sold | $141,456$60/sqft |
Source: Public Record Report a problem | ||
Public tax history
| Year | Property taxes | Tax assessment |
|---|---|---|
| 2025 | $959 +0.5% | $32,400 +0.4% |
| 2024 | $955 +11% | $32,260 +10.5% |
| 2023 | $860 | $29,200 +16% |
| 2022 | -- | $25,180 +16.8% |
| 2021 | $572 +2.3% | $21,560 |
| 2020 | $559 +0.2% | $21,560 +0.2% |
| 2019 | $558 +1.5% | $21,520 +1.4% |
| 2018 | $549 +4.4% | $21,220 +4% |
| 2017 | $526 | $20,400 -2.2% |
| 2016 | -- | $20,860 +6.6% |
| 2015 | -- | $19,560 +4.2% |
| 2014 | -- | $18,780 +0.6% |
| 2013 | -- | $18,660 -55.2% |
| 2011 | -- | $41,660 +99.1% |
| 2010 | -- | $20,920 -5.1% |
| 2009 | $572 -3.8% | $22,040 -3.5% |
| 2008 | $595 +2.3% | $22,840 +2.1% |
| 2007 | $581 +16.4% | $22,360 +15% |
| 2006 | $499 +12.2% | $19,440 +11.1% |
| 2005 | $445 | $17,500 |
Find assessor info on the county website
Neighborhood: 36526
Nearby homes
- $338,8004 bd2 ba2.1k sqft27321 Bay Branch Dr, Daphne, AL 36526Off Market

- $315,6004 bd2 ba2.3k sqft11537 Braga Dr, Daphne, AL 36526Off Market
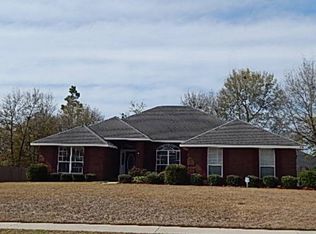
- $360,9004 bd2 ba2.3k sqft27397 Bay Branch Dr, Daphne, AL 36526Off Market

- $404,4004 bd1 ba3k sqft27679 Bay Branch Dr, Daphne, AL 36526Off Market
- $365,7004 bd1 ba2k sqft11522 Braga Dr, Daphne, AL 36526Off Market
- $343,5004 bd2 ba2.3k sqft27303 Bay Branch Dr, Daphne, AL 36526Off Market
- $349,1004 bd2 ba2k sqft27655 Bay Branch Dr, Daphne, AL 36526Off Market
- $411,000-- bd1 ba2.6k sqft27304 Bay Branch Dr, Daphne, AL 36526Off Market
Nearby schools
GreatSchools rating
- 10/10Belforest Elementary SchoolGrades: K-6Distance: 2.2 mi
- 6/10Daphne Middle SchoolGrades: 7-8Distance: 2.9 mi
- 10/10Daphne High SchoolGrades: 9-12Distance: 2.2 mi
Schools provided by the listing agent
- Elementary: Belforest Elementary School
- High: Daphne High
Source: Baldwin Realtors. This data may not be complete. We recommend contacting the local school district to confirm school assignments for this home.
Get a cash offer in 3 minutes
Find out how much your home could sell for in as little as 3 minutes with a no-obligation cash offer.
Estimated market value
$371,500
Get a cash offer in 3 minutes
Find out how much your home could sell for in as little as 3 minutes with a no-obligation cash offer.
Estimated market value
$371,500
- Alabama
- Baldwin County
- Daphne
- 36526
- 27339 Bay Branch Dr
Nearby cities
Nearby zip codes
Other Daphne Topics
