One or more photo(s) has been virtually staged. PRICE IMPROVEMENT Welcome to your sanctuary in the heart of Lake Maggiore Shores, where tranquility meets city convenience. This beautifully renovated home at 2734 19th Street South is a rare find — featuring a brand-new roof, a stunning new kitchen, stylish LVP flooring, and an inviting open floor plan that elevates everyday living. Tucked into a lush, tree-lined neighborhood and framed by the scenic shores of Lake Maggiore, this residence blends modern upgrades with the warmth of true Florida charm. Step inside and you’re greeted by warm natural light, spacious living areas, and thoughtful finishes throughout. The brand-new kitchen shines with contemporary updates and flows seamlessly into the dining and living spaces, making it perfect for entertaining or relaxing. Large windows and the open layout create a bright, airy feel, while the home transitions effortlessly into the private backyard — ideal for al fresco meals, gardening, or simply soaking up the sunshine in your own slice of serenity. Outside, the property offers both privacy and convenience: a fenced yard, a shaded patio for weekend barbecues, and plenty of room to customize your outdoor oasis. With community parks, walking paths around Lake Maggiore, and lush green spaces just steps away, the home invites you to enjoy nature without sacrificing proximity to the city. Despite the peaceful environment, you're only minutes from the vibrant energy of St. Petersburg — including downtown dining, arts and culture, shopping, and the famed Gulf Coast beaches. Commuting is easy with quick access to key roads, and families will appreciate the nearby schools and strong community feel.
Sold for $300,000
$300,000
2734 19TH STREET S, ST PETERSBURG, FL 33712
3beds
1,722sqft
Single Family Residence
Built in 1954
6,930 Square Feet Lot
$298,000 Zestimate®
$174/sqft
$2,683 Estimated rent
Home value
$298,000
$271,000 - $328,000
$2,683/mo
Zestimate® history
Owner options
List your home for rent
$2,683/mo
Rent Zestimate®
Find your next renter with Zillow Rental Manager. Plus, with online applications, you can quickly screen prospective tenants – for free.
$2,683/mo
Rent Zestimate®
Refinance and save
$2,076/mo
Est. payment
Refinancing to a lower rate could help reduce your monthly payments and save thousands over the life of the loan.
$2,076/mo
Est. payment
Explore your selling options
Work with a Zillow partner agent
Leverage their expertise and Zillow's premium Showcase listings to get your home seen by more buyers.
Get startedList with your own agent
Get your home in front of millions of buyers by listing it on Zillow.
Learn how to do itSell it yourself
Take full control of how buyers see your home on Zillow by listing For Sale by Owner (FSBO).
List your homeWhat's special
Brand-new roofPrivate backyardLarge windowsLush tree-lined neighborhoodInviting open floor planStunning new kitchenStylish lvp flooring
Zillow last checked:
Listing updated:
Listed by:
Traci Mast 614-296-5255,
GOOD 2 GO PROPERTY, LLC 813-530-9989
Bought with:
Traci Mast, 3596557
GOOD 2 GO PROPERTY, LLC
Marie Butler, 3384561
CORCORAN DWELLINGS
Source: Stellar MLS,MLS#: TB8448665 Originating MLS: Suncoast Tampa
Originating MLS: Suncoast Tampa
Facts & features
Interior
Bedrooms & bathrooms
- Bedrooms: 3
- Bathrooms: 2
- Full bathrooms: 2
Primary bedroom
- Features: En Suite Bathroom, Built-in Closet
- Level: First
Bathroom 1
- Features: No Closet
- Level: First
Bathroom 2
- Features: En Suite Bathroom, No Closet
- Level: First
Kitchen
- Features: Kitchen Island, No Closet
- Level: First
Living room
- Features: No Closet
- Level: First
Heating
- Central
Cooling
- Central Air
Appliances
- Included: Dishwasher, Microwave, Range, Refrigerator
- Laundry: Electric Dryer Hookup, Other, Washer Hookup
Features
- Ceiling Fan(s), Crown Molding, Eating Space In Kitchen, Open Floorplan
- Flooring: Luxury Vinyl
- Has fireplace: No
Interior area
- Total structure area: 2,148
- Total interior livable area: 1,722 sqft
Property
Parking
- Total spaces: 1
- Parking features: Garage - Attached
- Attached garage spaces: 1
Features
- Levels: One
- Stories: 1
- Exterior features: Private Mailbox
- Fencing: Chain Link
Lot
- Size: 6,930 Square Feet
- Dimensions: 75 x 94
Details
- Parcel number: 363116958140000080
- Special conditions: None
Construction
Type & style
- Home type: SingleFamily
- Property subtype: Single Family Residence
Materials
- Stucco
- Foundation: Slab
- Roof: Shingle
Condition
- New construction: No
- Year built: 1954
Utilities & green energy
- Sewer: Public Sewer
- Water: Public
- Utilities for property: Cable Available, Electricity Connected
Community & HOA
Community
- Pet fee: $0 monthly
- Subdivision: WELBILTS ADD TO LAKEWOOD ESTATES SEC H
HOA
- Has HOA: No
Location
- Region: Saint Petersburg
Financial & listing details
- Price per square foot: $174/sqft
- Tax assessed value: $272,421
- Annual tax amount: $3,422
- Date on market: 11/15/2025
- Cumulative days on market: 56 days
- Listing terms: Cash,Conventional,FHA,VA Loan
- Ownership: Fee Simple
- Total actual rent: 0
- Electric utility on property: Yes
- Road surface type: Asphalt
Price history
| Date | Event | Price |
|---|---|---|
| 1/30/2026 | Sold | $300,000$174/sqft |
Source:  Stellar MLS #TB8448665 Report a problem Stellar MLS #TB8448665 Report a problem | ||
| 1/10/2026 | Pending sale | $300,000$174/sqft |
Source: Stellar MLS #TB8448665 Report a problem | ||
| 1/9/2026 | Price change | $300,000-9.1%$174/sqft |
Source: Stellar MLS #TB8448665 Report a problem | ||
| 12/20/2025 | Price change | $330,000-1.5%$192/sqft |
Source: Stellar MLS #TB8448665 Report a problem | ||
| 11/29/2025 | Price change | $335,000-4.3%$195/sqft |
Source: Stellar MLS #TB8448665 Report a problem | ||
| 11/15/2025 | Listed for sale | $350,000+62.8%$203/sqft |
Source: Stellar MLS #TB8448665 Report a problem | ||
| 10/7/2025 | Sold | $215,000$125/sqft |
Source: Public Record Report a problem | ||
Public tax history
| Year | Property taxes | Tax assessment |
|---|---|---|
| 2025 | $3,689 +7.8% | $203,851 +7.9% |
| 2024 | $3,423 +9.2% | $188,868 +7.9% |
| 2023 | $3,135 +1.8% | $175,095 +7.8% |
| 2022 | $3,078 +16.5% | $162,475 +7.7% |
| 2021 | $2,642 -10.6% | $150,907 +9.9% |
| 2020 | $2,954 +9.6% | $137,358 +10% |
| 2019 | $2,695 | $124,871 +10% |
| 2018 | $2,695 +9.3% | $113,519 +65.7% |
| 2017 | $2,465 +266.8% | $68,516 +2.1% |
| 2016 | $672 -2.3% | $67,107 +0.7% |
| 2015 | $688 +0.1% | $66,641 +0.8% |
| 2014 | $687 -0.2% | $66,112 +1.5% |
| 2013 | $688 +0.8% | $65,135 +1.7% |
| 2012 | $683 | $64,046 +3% |
| 2011 | -- | $62,181 +1.5% |
| 2010 | -- | $61,262 +2.7% |
| 2009 | -- | $59,651 +0.1% |
| 2008 | $605 | $59,591 +3% |
| 2007 | -- | $57,855 -47.1% |
| 2005 | -- | $109,400 +13.6% |
| 2004 | $673 +3.3% | $96,300 +17.7% |
| 2003 | $652 +6.7% | $81,800 +9.4% |
| 2002 | $611 | $74,800 +24.7% |
| 2001 | $611 +5.8% | $60,000 +0.2% |
| 2000 | $577 | $59,900 |
Find assessor info on the county website
Neighborhood: Lake Maggiore
Nearby homes
- $290,000-- bd2 ba1.7k sqft2724 19th St S, Saint Petersburg, FL 33712Off Market
- $234,0002 bd1 ba717 sqft2731 18th St S, Saint Petersburg, FL 33712Sold
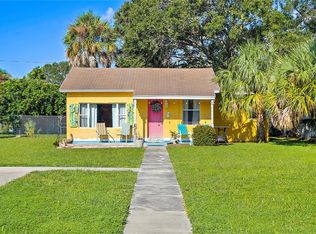
- $296,000-- bd2 ba1.6k sqft2741 18th St S, Saint Petersburg, FL 33712Off Market
- $207,9002 bd1 ba841 sqft2721 18th St S, Saint Petersburg, FL 33712Off Market
- $319,300-- bd2 ba1.8k sqft2714 19th St S, Saint Petersburg, FL 33712Off Market
- $228,500-- bd1 ba983 sqft2733 19th St S, Saint Petersburg, FL 33712Off Market
- $243,200-- bd1 ba1.1k sqft2725 19th St S, Saint Petersburg, FL 33712Off Market
- $353,0003 bd2 ba1.5k sqft2711 18th St S, Saint Petersburg, FL 33712Off Market
Nearby schools
GreatSchools rating
- 4/10Campbell Park Elementary SchoolGrades: PK-5Distance: 1.5 mi
- 4/10Bay Point Middle SchoolGrades: 6-8Distance: 2.1 mi
- 3/10Gibbs High SchoolGrades: 9-12Distance: 1.7 mi
Get a cash offer in 3 minutes
Find out how much your home could sell for in as little as 3 minutes with a no-obligation cash offer.
Estimated market value
$298,000
Get a cash offer in 3 minutes
Find out how much your home could sell for in as little as 3 minutes with a no-obligation cash offer.
Estimated market value
$298,000
- Florida
- Pinellas County
- Saint Petersburg
- 33712
- Lake Maggiore
- 2734 19TH STREET S
Nearby cities
Nearby neighborhoods
Nearby zip codes
Other Saint Petersburg Topics
- Apartments for Rent in 33712
- Houses for Sale in 33712
- Houses for Rent in 33712
- 33712 Real Estate
- Saint Petersburg Condos
- Houses for Sale in Saint Petersburg
- Newest Listings in Saint Petersburg
- Saint Petersburg Home Values
- Saint Petersburg Real Estate Agents
- Saint Petersburg Refinance
- Saint Petersburg Mortgage Rates
