Skip main navigation
Sold
  • $233,000

    2734 31st St, Columbus, IN 47203

    3beds
    1,310sqft
    Residential, Single Family Residence
    Built in 1960
    7,840.8 Square Feet Lot
    $232,100 Zestimate®
    $178/sqft
    $1,683 Estimated rent

    Home value

    $232,100

    $220,000 - $244,000

    $1,683/mo

    Zestimate® history
    Loading
    Loading...

    Owner options

    List your home for rent

    $1,683/mo

    Rent Zestimate®

    Find your next renter with Zillow Rental Manager. Plus, with online applications, you can quickly screen prospective tenants – for free.

    Learn more

    $1,683/mo

    Rent Zestimate®

    Refinance and save

    $1,501/mo

    Est. payment

    Refinancing to a lower rate could help reduce your monthly payments and save thousands over the life of the loan.

    See today's rates

    $1,501/mo

    Est. payment

    Explore your selling options

    Work with a Zillow partner agent

    Leverage their expertise and Zillow's premium Showcase listings to get your home seen by more buyers.

    Get started

    List with your own agent

    Get your home in front of millions of buyers by listing it on Zillow.

    Learn how to do it

    Sell it yourself

    Take full control of how buyers see your home on Zillow by listing For Sale by Owner (FSBO).

    List your home

    What's special

    Energy-efficient vinyl windowsDesirable south-facing orientationFully updated kitchenFresh paint throughoutUpdated lightingBrand new flooringNew cabinets
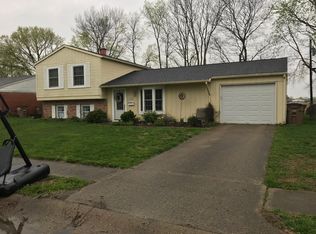
    Welcome to 2734 31st Street, a completely renovated ranch home offering modern updates, low-maintenance living, and immediate move-in ready convenience! This 3-bedroom, 2 full bath home has been thoughtfully updated from top to bottom. Step inside to find brand new flooring, updated lighting, and fresh paint throughout, creating a bright and inviting interior filled with natural light thanks to its desirable south-facing orientation. The spacious living area flows seamlessly into the dining room and fully updated kitchen, featuring new cabinets, countertops, and appliances. The primary bedroom includes a private ensuite bath, while two additional bedrooms and a second full bath provide flexibility for guests, a home office, or a growing household. Washer and dryer are included, adding even more convenience. Major mechanical updates include a new HVAC system and new water heater, along with energy-efficient vinyl windows, giving you peace of mind and years of low-maintenance living. Outside, enjoy relaxing on your back deck in the privacy-fenced backyard. The brick exterior adds timeless curb appeal, and the finished 1-car garage provides additional storage and functionality. Located in a quiet neighborhood with a convenient in-town location, you won't want to miss this one!

    Zillow last checked:

    Listing updated:

    Listing Provided by:

    Drew Wyant 812-764-0170,

    1 Percent Lists Indiana Real Estate

    Bought with:

    Sarah Jane Johnson

    F.C. Tucker Company

    Source: MIBOR as distributed by MLS GRID,MLS#: 22094953MLS Logo

    Facts & features

    Interior

    Bedrooms & bathrooms
    • Bedrooms: 3
    • Bathrooms: 2
    • Full bathrooms: 2
    • Main level bathrooms: 2
    • Main level bedrooms: 3
    Primary bedroom
    • Level: Main
    • Area: 156 Square Feet
    • Dimensions: 12x13
    Bedroom 2
    • Level: Main
    • Area: 132 Square Feet
    • Dimensions: 11x12
    Bedroom 3
    • Level: Main
    • Area: 100 Square Feet
    • Dimensions: 10x10
    Dining room
    • Features: Luxury Vinyl Plank
    • Level: Main
    • Area: 110 Square Feet
    • Dimensions: 10x11
    Kitchen
    • Features: Luxury Vinyl Plank
    • Level: Main
    • Area: 104 Square Feet
    • Dimensions: 08x13
    Laundry
    • Features: Tile-Ceramic
    • Level: Main
    • Area: 64 Square Feet
    • Dimensions: 08x08
    Living room
    • Features: Luxury Vinyl Plank
    • Level: Main
    • Area: 340 Square Feet
    • Dimensions: 17x20
    Heating
    • Forced Air, Natural Gas
    Cooling
    • Central Air
    Appliances
    • Included: Dishwasher, Dryer, Gas Water Heater, MicroHood, Microwave, Electric Oven, Refrigerator, Washer
    • Laundry: Main Level
    Features
    • Attic Access, Ceiling Fan(s), High Speed Internet, Eat-in Kitchen
    • Has basement: No
    • Attic: Access Only
    Interior area
    • Total structure area: 1,310
    • Total interior livable area: 1,310 sqft

    Property

    Parking
    • Total spaces: 1
    • Parking features: Attached, Concrete, Garage Door Opener
    • Attached garage spaces: 1
    • Details: Garage Parking Other(Finished Garage, Garage Door Opener)
    Features
    • Levels: One
    • Stories: 1
    • Patio & porch: Deck
    • Fencing: Fenced,Full,Privacy
    Lot
    • Size: 7,840 sqft
    • Features: Curbs, Sidewalks, Storm Sewer, Street Lights, Mature Trees
    Details
    • Parcel number: 039617220000800005
    • Horse amenities: None

    Construction

    Type & style
    • Home type: SingleFamily
    • Architectural style: Ranch
    • Property subtype: Residential, Single Family Residence
    Materials
    • Brick, Vinyl Siding
    • Foundation: Slab
    Condition
    • Updated/Remodeled
    • New construction: No
    • Year built: 1960

    Utilities & green energy

    • Electric: 100 Amp Service
    • Water: Public

    Community & neighborhood

    Location
    • Region: Columbus
    • Subdivision: Everroad Park West

    Price history

    DateEventPrice
    5/20/2026Sold$233,000+1.3%$178/sqft
    Source: MIBOR as distributed by MLS GRID #22094953 Report a problem
    4/21/2026Pending sale$230,000$176/sqft
    Source: MIBOR as distributed by MLS GRID #22094953 Report a problem
    4/17/2026Listed for sale$230,000+70.5%$176/sqft
    Source: MIBOR as distributed by MLS GRID #22094953 Report a problem
    11/13/2020Sold$134,900$103/sqft
    Source: MIBOR as distributed by MLS GRID #21740804 Report a problem
    11/4/2020Pending sale$134,900$103/sqft
    Source: Berkshire Hathaway Home #21740804 Report a problem
    11/3/2020Listed for sale$134,900$103/sqft
    Source: Berkshire Hathaway Home #21740804 Report a problem
    9/25/2020Pending sale$134,900$103/sqft
    Source: Berkshire Hathaway Home #21740804 Report a problem
    9/23/2020Listed for sale$134,900+16.3%$103/sqft
    Source: Berkshire Hathaway Home #21740804 Report a problem
    1/8/2018Sold$116,000+1.3%$89/sqft
    Source: MIBOR as distributed by MLS GRID #21526782 Report a problem
    12/4/2017Pending sale$114,500$87/sqft
    Source: RE/MAX Real Estate Prof #21526782 Report a problem
    11/30/2017Listed for sale$114,500+20.7%$87/sqft
    Source: RE/MAX Real Estate Prof #21526782 Report a problem
    5/16/2014Sold$94,900$72/sqft
    Source: Public Record Report a problem
    4/1/2014Pending sale$94,900$72/sqft
    Source: CENTURY 21 Breeden Realtors #21400493 Report a problem
    3/27/2014Price change$94,900-9.6%$72/sqft
    Source: CENTURY 21 Breeden Realtors #21281565 Report a problem
    1/15/2014Listed for sale$105,000+32.9%$80/sqft
    Source: Owner Report a problem
    7/28/1997Sold$79,000$60/sqft
    Source: Public Record Report a problem

    Public tax history

    YearProperty taxesTax assessment
    2025$3,654 +27%$162,500
    2024$2,877 +0.3%$162,500 +28.3%
    2023$2,869 -7%$126,700
    2022$3,085 +200.6%$126,700 -6.1%
    2021$1,027 +13.5%$135,000 +25.8%
    2020$905 +15.4%$107,300 +3.3%
    2019$784 +3.1%$103,900 +7.1%
    2018$760 +6.2%$97,000 +1.9%
    2017$716 -1.5%$95,200 +1.9%
    2016$727 -7%$93,400 +1.9%
    2014$782 $91,700
    2013$782 +2.7%$91,700 +2.1%
    2012$762 +4%$89,800 -3.6%
    2011$733 +2.6%$93,200
    2010$714 +9.2%$93,200
    2009$654 +55.8%$93,200 +9.8%
    2007$420 $84,900 +1.4%
    2006-- $83,700 -0.6%
    2005-- $84,200

    Find assessor info on the county website

    Neighborhood: 47203

    Nearby schools

    GreatSchools rating
    Schools provided by the listing agent
    • Elementary: Lillian Schmitt Elementary School
    • Middle: Northside Middle School
    • High: Columbus North High School

    Source: MIBOR as distributed by MLS GRID. This data may not be complete. We recommend contacting the local school district to confirm school assignments for this home.

    Get pre-qualified for a loan
    At Zillow Home Loans, we can pre-qualify you in as little as 5 minutes with no impact to your credit score.

    An equal housing lender. NMLS #10287.

    Sell for more on Zillow
    Get a Zillow Showcase℠ listing at no additional cost and you could sell for .
    $232,100
    2% more
    +$4,642
    With Zillow Showcase(estimated)
    $236,742