2734 73rd Ave is better than new! This beautifully maintained home sits on a desirable corner lot and offers the perfect blend of modern style, functionality, and move-in-ready convenience. Featuring 3 bedrooms, 3 bathrooms, and a versatile loft, there is plenty of space for everyday living, working, and entertaining. The fully fenced yard provides privacy and room to enjoy the outdoors. Why wait for new construction when you can have a better-than-new home without the wait? An assumable FHA loan at an attractive 4.99% interest rate may also be available to a qualified buyer, offering a fantastic opportunity for added affordability. Don't miss your chance to make this exceptional Greeley home yours!
For sale
$495,000
2734 73rd Ave, Greeley, CO 80634
3beds
2,285sqft
Single Family Residence
Built in 2025
7,065 Square Feet Lot
$-- Zestimate®
$217/sqft
$-- HOA
What's special
Modern styleFully fenced yardVersatile loftDesirable corner lot
- 29 days
- 230
- 16
Zillow last checked:
Listing updated:
Listed by:
Erin Brady 970-978-8698,
C3 Real Estate Solutions, LLC
Source: IRES as distributed by MLS GRID,MLS#: 1066924
Facts & features
Interior
Bedrooms & bathrooms
- Bedrooms: 3
- Bathrooms: 3
- Full bathrooms: 2
- 3/4 bathrooms: 1
- 1/2 bathrooms: 1
- Main level bathrooms: 2
Primary bedroom
- Description: Carpet
- Features: 3/4 Primary Bath
- Level: Upper
- Area: 247 Square Feet
- Dimensions: 13 x 19
Bedroom 2
- Description: Carpet
- Level: Upper
- Area: 132 Square Feet
- Dimensions: 11 x 12
Bedroom 3
- Description: Carpet
- Level: Upper
- Area: 110 Square Feet
- Dimensions: 10 x 11
Dining room
- Description: Luxury Vinyl
- Level: Main
- Area: 91 Square Feet
- Dimensions: 7 x 13
Kitchen
- Description: Luxury Vinyl
- Level: Main
- Area: 143 Square Feet
- Dimensions: 11 x 13
Laundry
- Description: Vinyl
- Level: Upper
- Area: 30 Square Feet
- Dimensions: 5 x 6
Living room
- Description: Luxury Vinyl
- Level: Main
- Area: 208 Square Feet
- Dimensions: 13 x 16
Study
- Description: Luxury Vinyl
- Level: Main
- Area: 100 Square Feet
- Dimensions: 10 x 10
Heating
- Forced Air
Cooling
- Central Air
Appliances
- Included: Gas Range, Dishwasher, Refrigerator, Washer, Dryer, Microwave
- Laundry: Washer/Dryer Hookup
Features
- Eat-in Kitchen, Open Floorplan, Walk-In Closet(s)
- Basement: Crawl Space,Built-In Radon
Interior area
- Total structure area: 2,258
- Total interior livable area: 2,285 sqft
- Finished area above ground: 2,258
Video & virtual tour
Property
Parking
- Total spaces: 2
- Parking features: Attached, >8' Garage Door
- Attached garage spaces: 2
- Details: Attached
Features
- Levels: Two
- Stories: 2
- Fencing: Partial
Lot
- Size: 7,065 Square Feet
- Features: Paved, Curbs, Gutters, Street Light
Details
- Parcel number: R8976351
- Zoning: RES
- Special conditions: Private Owner
Construction
Type & style
- Home type: SingleFamily
- Architectural style: Contemporary
- Property subtype: Single Family Residence
Materials
- Frame
- Roof: Composition
Condition
- New construction: No
- Year built: 2025
Utilities & green energy
- Electric: Xcel
- Gas: Atmos
- Sewer: Public Sewer
- Water: City
- Utilities for property: Natural Gas Available, Electricity Available
Green energy
- Energy efficient items: Windows, High Efficiency Furnace
Community & HOA
Community
- Features: Trail(s)
- Security: Fire Alarm
- Subdivision: Westgate 1st Fg
HOA
- Has HOA: No
- Services included: Common Amenities
Location
- Region: Greeley
Financial & listing details
- Price per square foot: $217/sqft
- Tax assessed value: $460,296
- Annual tax amount: $2,088
- Date on market: 8/21/2026
- Listing terms: Cash,Conventional,FHA,VA Loan
- Exclusions: Sellers Personal Property
- Electric utility on property: Yes
Estimated market value
Not available
Estimated sales range
Not available
Not available
Price history
| Date | Event | Price |
|---|---|---|
| 8/21/2026 | Listed for sale | $495,000+1%$217/sqft |
Source:  IRES as distributed by MLS GRID #1066924 Report a problem IRES as distributed by MLS GRID #1066924 Report a problem | ||
| 7/26/2024 | Sold | $490,000-1.4%$214/sqft |
Source: IRES as distributed by MLS GRID #1008872 Report a problem | ||
| 6/28/2024 | Pending sale | $496,995$218/sqft |
Source:  REcolorado as distributed by MLS GRID #9252734 Report a problem REcolorado as distributed by MLS GRID #9252734 Report a problem | ||
| 6/13/2024 | Price change | $496,9950%$218/sqft |
Source: REcolorado as distributed by MLS GRID #9252734 Report a problem | ||
| 6/5/2024 | Price change | $497,000+0.9%$218/sqft |
Source: REcolorado as distributed by MLS GRID #9252734 Report a problem | ||
| 5/18/2024 | Price change | $492,500-1%$216/sqft |
Source:  DR Horton Report a problem DR Horton Report a problem | ||
| 5/6/2024 | Listed for sale | $497,500+9.7%$218/sqft |
Source: REcolorado as distributed by MLS GRID #9252734 Report a problem | ||
| 9/1/2022 | Sold | $453,580+24.7%$199/sqft |
Source: Public Record Report a problem | ||
| 9/2/2004 | Sold | $363,602$159/sqft |
Source: Public Record Report a problem | ||
Public tax history
| Year | Property taxes | Tax assessment |
|---|---|---|
| 2026 | $4,579 +430.3% | $28,170 -2.1% |
| 2025 | $863 +191% | $28,770 +428.9% |
| 2024 | $297 +2573% | $5,440 +173.4% |
| 2023 | $11 | $1,990 +4875% |
| 2022 | -- | $40 |
Find assessor info on the county website
Monthly payment
Est. payment
Payment breakdown
Explore the cost of this home by adjusting the details. Changes won't be saved.Climate risks
Neighborhood: 80634
Nearby schools
Schools provided by the listing agent
- Elementary: Monfort
- Middle: Franklin
- High: Greeley Central
Source: IRES as distributed by MLS GRID. This data may not be complete. We recommend contacting the local school district to confirm school assignments for this home.


Similar homes
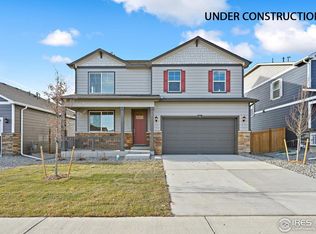
- $479,9004 bd3 ba2.5k sqft1333 87th Ave, Greeley, CO 80634For Sale

 MLS ID #1068977, Jacquejoy Littlefield, C3 Real Estate Solutions, LLC. IRES as distributed by MLS GRID
 - $505,0003 bd4 ba2.7k sqft7203 W 21st St Rd, Greeley, CO 80634For Sale
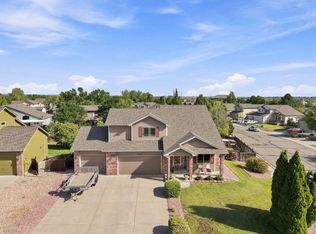 MLS ID #1068232, Gabriela Smith, LPT Network Realty LLC. IRES as distributed by MLS GRID
 - $--4 bd4 ba2k sqft2316 75th Ave, Greeley, CO 80634Auction
 ServiceLink Auction
 - from $483,6404 bd3 ba2.2k sqftThe Twin Peaks Plan, Westgate, Greeley, CO 80634New Construction
 Meritage Homes
 - $496,4204 bd3 ba2.3k sqft7356 27th Street Lane, Greeley, CO 80634New Construction
 REcolorado as distributed by MLS GRID
 - $474,9003 bd2 ba3k sqft5613 29th St Rd, Greeley, CO 80634For SaleMLS ID #1068790, Zach Chicoine, The TC Group, LLC. IRES as distributed by MLS GRID
- $483,6404 bd3 ba2.2k sqft7325 W 27th Street Road, Greeley, CO 80634New ConstructionMLS ID #7415674, Kerrie Young, Kerrie A. Young (Independent). REcolorado as distributed by MLS GRID
- $507,9304 bd3 ba2.5k sqft7329 27th Street Road, Greeley, CO 80634New ConstructionREcolorado as distributed by MLS GRID
- $455,0003 bd3 ba2k sqft7720 Talon Pkwy, Greeley, CO 80634For SaleMLS ID #1067976, Jaione Osborne, Group Harmony. IRES as distributed by MLS GRID
- $486,1404 bd3 ba2.2k sqft7348 27th Street Lane, Greeley, CO 80634New ConstructionREcolorado as distributed by MLS GRID
- $460,0004 bd4 ba2.4k sqft2306 72nd Ave Ct, Greeley, CO 80634For SaleMLS ID #1068353, Leslie Beaudoin, Coldwell Banker Realty-NOCO. IRES as distributed by MLS GRID
- $499,0004 bd3 ba2.2k sqft1737 69th Ave, Greeley, CO 80634For SaleMLS ID #1067583, Cory Dale, eXp Realty - Hub. IRES as distributed by MLS GRID
- $500,0005 bd3 ba2.9k sqft3068 50th Ave, Greeley, CO 80634For SaleMLS ID #1068852, Brian McKinnon, Real. IRES as distributed by MLS GRID
- $489,0002 bd2 ba2.6k sqft3011 67th Ave Way, Greeley, CO 80634For SaleMLS ID #1067299, Paige Arnold, Resident Realty. IRES as distributed by MLS GRID
- $465,0003 bd3 ba2.5k sqft8732 15th St Rd N, Greeley, CO 80634For SaleMLS ID #1067580, Clarissa Macdonald, Coldwell Banker Realty- Fort Collins. IRES as distributed by MLS GRID
- $435,0003 bd3 ba1.9k sqft2269 Talon Parkway, Greeley, CO 80634For SaleMLS ID #9065071, Stevane McKay, Your Castle Realty LLC. REcolorado as distributed by MLS GRID
