Phenomenal opportunity to own this amazing property in the highly desired area of West Colony Community. This beautiful 2-story home offers 3 bedroom and 3 "FULL" baths with 1,576 square feet of living area on a 5,000 square foot lot. The property was well maintained with many upgrades done throughout the home. The kitchen was recently remodeled and will speak for itself with brand new cabinets, counter-tops, hardware, backsplash, flooring, and LED lighting. Washer/dryer hookups are also conveniently located inside the home with hideaway doors for privacy. Open concept living room/dining area with vaulted ceiling and fireplace is a must see.
The front yard provides plenty of shade with 2 big trees to sit under and enjoy this quiet community, streets are also secured with speed bumps for everyone's safety. Enjoy a backyard cookout under the covered patio or a day at the pool this summer.
Take advantage of the LOW HOA dues of only $90 and enjoy all the amenities it has to offer such as 24-hour security, a community pool(s) within walking distance of property location, jogging trails, ponds, bike trails, playground, community parks, baseball field and more…
This home is also centrally located near Loma Linda Hospital, schools, shopping centers, restaurants and entertainment. Easy access to both 10 & 215 FWY
***Don’t miss out of the opportunity to make this house your “HOME” today***
Sold for $520,000
Listed by: Capital Management Realty, Inc • Sergio Garcia Salinas • Contact: 714-202-2525
Bought with: Capital Management Realty, Inc
$520,000
2734 Annapolis Cir, San Bernardino, CA 92408
3beds
1,576sqft
Single Family Residence
Built in 1986
5,000 Square Feet Lot
$532,800 Zestimate®
$330/sqft
$3,119 Estimated rent
Home value
$532,800
$506,000 - $559,000
$3,119/mo
Zestimate® history
Owner options
List your home for rent
$3,119/mo
Rent Zestimate®
Find your next renter with Zillow Rental Manager. Plus, with online applications, you can quickly screen prospective tenants – for free.
$3,119/mo
Rent Zestimate®
Refinance and save
$3,380/mo
Est. payment
Refinancing to a lower rate could help reduce your monthly payments and save thousands over the life of the loan.
$3,380/mo
Est. payment
Explore your selling options
Work with a Zillow partner agent
Leverage their expertise and Zillow's premium Showcase listings to get your home seen by more buyers.
Get startedList with your own agent
Get your home in front of millions of buyers by listing it on Zillow.
Learn how to do itSell it yourself
Take full control of how buyers see your home on Zillow by listing For Sale by Owner (FSBO).
List your homeWhat's special
Covered patioVaulted ceilingJogging trailsShopping centersBaseball fieldBrand new cabinets
Zillow last checked:
Listing updated:
Listed by:
Sergio Garcia Salinas DRE #02160500 714-202-2525,
Capital Management Realty, Inc
Bought with:
Leon Mendoza, DRE #02115519
Capital Management Realty, Inc
Source: CRMLS,MLS#: OC23138603 Originating MLS: California Regional MLS
Originating MLS: California Regional MLSFacts & features
Interior
Bedrooms & bathrooms
- Bedrooms: 3
- Bathrooms: 3
- Full bathrooms: 3
- Main level bathrooms: 1
- Main level bedrooms: 1
Rooms
- Room types: Bathroom, Bonus Room, Bedroom, Family Room, Kitchen, Laundry, Living Room, Primary Bathroom, Primary Bedroom, Dining Room
Bedroom
- Features: All Bedrooms Up
Bathroom
- Features: Bathroom Exhaust Fan, Bathtub, Dual Sinks, Enclosed Toilet, Granite Counters, Linen Closet, Separate Shower, Tub Shower
Kitchen
- Features: Granite Counters, Pots & Pan Drawers, Remodeled, Self-closing Cabinet Doors, Self-closing Drawers, Updated Kitchen
Heating
- Central, Fireplace(s)
Cooling
- Central Air, Whole House Fan, Wall/Window Unit(s)
Appliances
- Included: Dishwasher, Exhaust Fan, Gas Cooktop, Gas Oven, Gas Range, Gas Water Heater, Microwave, Refrigerator, Range Hood
- Laundry: Inside
Features
- Breakfast Area, Ceiling Fan(s), Separate/Formal Dining Room, Granite Counters, High Ceilings, All Bedrooms Up, Jack and Jill Bath
- Flooring: Carpet, Tile
- Doors: Sliding Doors
- Windows: Screens
- Has fireplace: Yes
- Fireplace features: Family Room
- Common walls with other units/homes: No Common Walls
Interior area
- Total interior livable area: 1,576 sqft
Property
Parking
- Total spaces: 2
- Parking features: Door-Multi, Driveway, Garage Faces Front, Garage, On Street
- Attached garage spaces: 2
Accessibility
- Accessibility features: Safe Emergency Egress from Home
Features
- Levels: Two
- Stories: 2
- Entry location: Ground level
- Patio & porch: Concrete, Covered, Open, Patio
- Pool features: Community, Fenced, In Ground, Association
- Spa features: None
- Fencing: Average Condition,Wood
- Has view: Yes
- View description: Neighborhood
Lot
- Size: 5,000 Square Feet
- Features: 0-1 Unit/Acre, Close to Clubhouse, Front Yard, Sprinklers In Rear, Sprinklers In Front, Near Park, Sprinkler System, Yard
Details
- Parcel number: 0141492050000
- Special conditions: Standard
Construction
Type & style
- Home type: SingleFamily
- Architectural style: Traditional
- Property subtype: Single Family Residence
Materials
- Drywall, Stucco
- Foundation: Slab
- Roof: Shingle
Condition
- Repairs Cosmetic,Updated/Remodeled
- New construction: No
- Year built: 1986
Utilities & green energy
- Electric: Standard
- Sewer: Public Sewer
- Water: Public
- Utilities for property: Cable Available, Electricity Available, Natural Gas Available, Sewer Available, Water Available
Community & HOA
Community
- Features: Biking, Curbs, Street Lights, Sidewalks, Park, Pool
- Security: Carbon Monoxide Detector(s), 24 Hour Security, Smoke Detector(s)
HOA
- Has HOA: Yes
- Amenities included: Call for Rules, Sport Court, Jogging Path, Playground, Pool, Security, Trail(s)
- HOA fee: $90 monthly
- HOA name: West Colony Community Association
- HOA phone: 909-423-0928
Location
- Region: San Bernardino
Financial & listing details
- Price per square foot: $330/sqft
- Tax assessed value: $530,400
- Annual tax amount: $6,766
- Date on market: 7/28/2023
- Cumulative days on market: 12 days
- Listing terms: Cash,Cash to New Loan,Conventional,FHA,Fannie Mae,Freddie Mac,VA Loan
- Inclusions: Stove
- Exclusions: Surveillance Cameras
- Road surface type: Paved
Price history
| Date | Event | Price |
|---|---|---|
| 9/27/2023 | Sold | $520,000+4.2%$330/sqft |
Source:  CRMLS #OC23138603 Report a problem CRMLS #OC23138603 Report a problem | ||
| 8/11/2023 | Pending sale | $499,000$317/sqft |
Source: CRMLS #OC23138603 Report a problem | ||
| 8/9/2023 | Contingent | $499,000$317/sqft |
Source: CRMLS #OC23138603 Report a problem | ||
| 7/28/2023 | Listed for sale | $499,000+69.2%$317/sqft |
Source: CRMLS #OC23138603 Report a problem | ||
| 8/7/2020 | Sold | $295,000-1.7%$187/sqft |
Source:  CRMLS #EV20074477 Report a problem CRMLS #EV20074477 Report a problem | ||
| 6/13/2020 | Pending sale | $300,000$190/sqft |
Source: Realty Masters & Associates #EV20074477 Report a problem | ||
| 6/2/2020 | Listed for sale | $300,000$190/sqft |
Source: Realty Masters & Associates #EV20074477 Report a problem | ||
| 5/6/2020 | Pending sale | $300,000$190/sqft |
Source: Realty Masters & Associates #EV20074477 Report a problem | ||
| 4/21/2020 | Listed for sale | $300,000+100%$190/sqft |
Source: Realty Masters & Associates #EV20074477 Report a problem | ||
| 7/10/2012 | Sold | $150,000-2.5%$95/sqft |
Source: Public Record Report a problem | ||
| 4/9/2012 | Sold | $153,919+18.4%$98/sqft |
Source: Public Record Report a problem | ||
| 3/7/2007 | Sold | $130,000-44.7%$82/sqft |
Source: Public Record Report a problem | ||
| 6/30/2004 | Sold | $235,000+80.8%$149/sqft |
Source: Public Record Report a problem | ||
| 5/4/2000 | Sold | $130,000+52.9%$82/sqft |
Source: Public Record Report a problem | ||
| 10/21/1996 | Sold | $85,000-8.1%$54/sqft |
Source: Public Record Report a problem | ||
| 3/7/1996 | Sold | $92,530+146.7%$59/sqft |
Source: Public Record Report a problem | ||
| 7/12/1994 | Sold | $37,500$24/sqft |
Source: Public Record Report a problem | ||
Public tax history
| Year | Property taxes | Tax assessment |
|---|---|---|
| 2025 | $6,766 +4.8% | $530,400 +2% |
| 2024 | $6,455 +62.8% | $520,000 +69.4% |
| 2023 | $3,965 +1.5% | $306,918 +2% |
| 2022 | $3,905 -1.8% | $300,900 +2% |
| 2021 | $3,978 +74.1% | $295,000 +74.7% |
| 2020 | $2,285 +2.7% | $168,895 +2% |
| 2019 | $2,225 +1.6% | $165,584 +2% |
| 2018 | $2,190 +3.7% | $162,338 +2% |
| 2017 | $2,112 | $159,155 +2% |
| 2016 | $2,112 -2% | $156,035 +1.5% |
| 2015 | $2,156 +11% | $153,691 +2% |
| 2014 | $1,941 | $150,681 +0.5% |
| 2013 | -- | $150,000 -19.9% |
| 2012 | -- | $187,200 |
| 2011 | -- | $187,200 |
| 2010 | -- | $187,200 -20% |
| 2009 | -- | $234,000 -25% |
| 2008 | -- | $311,857 +2% |
| 2007 | -- | $305,742 +46.2% |
| 2006 | -- | $209,080 +2% |
| 2005 | -- | $204,980 +48.8% |
| 2004 | -- | $137,777 +1.9% |
| 2003 | -- | $135,252 +2% |
| 2002 | -- | $132,600 +2% |
| 2001 | -- | $130,000 +5.8% |
| 2000 | -- | $122,919 |
Find assessor info on the county website
Neighborhood: South Pointe
Nearby homes
- $365,3003 bd2 ba1.1k sqft2732 Annapolis Cir, San Bernardino, CA 92408Off Market
- $495,2003 bd2 ba1.3k sqft2736 Annapolis Cir, San Bernardino, CA 92408For Sale
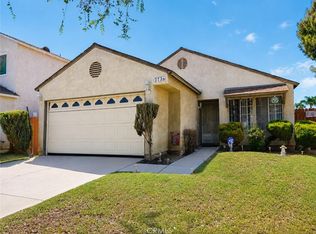
- $378,3003 bd2 ba1.5k sqft2730 Annapolis Cir, San Bernardino, CA 92408Off Market
- $584,5004 bd3 ba1.7k sqft2738 Annapolis Cir, San Bernardino, CA 92408Off Market
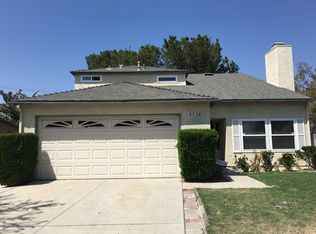
- $507,4003 bd2 ba1.3k sqft2728 Annapolis Cir, San Bernardino, CA 92408Off Market
- $372,7003 bd2 ba1.1k sqft2740 Annapolis Cir, San Bernardino, CA 92408Off Market
- $511,7003 bd2 ba1.5k sqft2733 Annapolis Cir, San Bernardino, CA 92408Off Market
- $379,3003 bd2 ba1.3k sqft2731 Annapolis Cir, San Bernardino, CA 92408Off Market
Nearby schools
GreatSchools rating
- 4/10Reche Canyon Elementary SchoolGrades: K-6Distance: 1.2 mi
- 2/10Terrace Hills Middle SchoolGrades: 7-8Distance: 2.2 mi
- 5/10Grand Terrace High SchoolGrades: 9-12Distance: 3.3 mi
Get a cash offer in 3 minutes
Find out how much your home could sell for in as little as 3 minutes with a no-obligation cash offer.
Estimated market value
$532,800
Get a cash offer in 3 minutes
Find out how much your home could sell for in as little as 3 minutes with a no-obligation cash offer.
Estimated market value
$532,800
- California
- San Bernardino County
- San Bernardino
- 92408
- South Pointe
- 2734 Annapolis Cir
Nearby cities
Nearby neighborhoods
Nearby zip codes
Other San Bernardino Topics
