Welcome to Carrington Drive in the charming and historic village of West Dundee! This stately home offers outstanding curb appeal and makes a stunning first impression with its dramatic entryway, gleaming hardwood floors, and professionally fresh painted interior. The formal dining room is adorned with modern light fixtures and provides the perfect space for hosting gatherings of any size. The gourmet kitchen is a true showstopper, featuring rich cherry cabinetry, brand new granite countertops and sink, a covered bar/station, an island with seating for three, and a spacious walk-in pantry. The eat-in area has plenty of room for a full-size table and offers a lovely view of the backyard through the sliding glass door. The kitchen opens seamlessly into the main living area, creating an ideal space for entertaining and everyday living. Soaring ceilings, abundant natural light, and a stunning wood-burning fireplace enhance the warmth and charm of the space, while the serene pond view adds a touch of tranquility. A versatile bonus room-complete with one side of a two-sided fireplace-offers a perfect home office setup or could easily be converted into a first-floor bedroom. The home also includes a formal living room at the front of the home, adding to its flexible layout and functionality. Upstairs, you'll find four generously sized bedrooms and two full bathrooms that feature all new granite double vanities, including the luxurious primary suite with a massive bathroom featuring a soaking tub, step-in shower, and a walk-in closet roomy enough for any wardrobe. The walk-out lower level offers endless potential, with ample unfinished space ready to be transformed into additional living space or used for storage. Additionally, the backyard is graced by a serene protected nature view. Located just minutes from award-winning schools, shopping, parks, and the Metra station, this home is perfectly situated for any lifestyle. Schedule your private tour today-this one won't last!
Closed
$540,000
2734 Carrington Dr, Dundee, IL 60118
4beds
3,135sqft
Single Family Residence
Built in 2004
9,931 Square Feet Lot
$558,800 Zestimate®
$172/sqft
$3,386 Estimated rent
Home value
$558,800
$503,000 - $620,000
$3,386/mo
Zestimate® history
Owner options
List your home for rent
$3,386/mo
Rent Zestimate®
Find your next renter with Zillow Rental Manager. Plus, with online applications, you can quickly screen prospective tenants – for free.
$3,386/mo
Rent Zestimate®
Refinance and save
$3,973/mo
Est. payment
Refinancing to a lower rate could help reduce your monthly payments and save thousands over the life of the loan.
$3,973/mo
Est. payment
Explore your selling options
Work with a Zillow partner agent
Leverage their expertise and Zillow's premium Showcase listings to get your home seen by more buyers.
Get startedList with your own agent
Get your home in front of millions of buyers by listing it on Zillow.
Learn how to do itSell it yourself
Take full control of how buyers see your home on Zillow by listing For Sale by Owner (FSBO).
List your homeWhat's special
Stunning wood-burning fireplaceModern light fixturesVersatile bonus roomSoaring ceilingsGenerously sized bedroomsMassive bathroomAbundant natural light
Zillow last checked:
Listing updated:
Listed by:
Brett Larson 224-290-7427,
Redfin Corporation
Bought with:
Janie Flores
RE/MAX 10
Source: MRED as distributed by MLS GRID,MLS#: 12440381
Facts & features
Interior
Bedrooms & bathrooms
- Bedrooms: 4
- Bathrooms: 3
- Full bathrooms: 2
- 1/2 bathrooms: 1
Rooms
- Room types: Breakfast Room, Den
Primary bedroom
- Features: Flooring (Carpet), Bathroom (Full)
- Level: Second
- Area: 306 Square Feet
- Dimensions: 18X17
Bedroom 2
- Features: Flooring (Carpet)
- Level: Second
- Area: 156 Square Feet
- Dimensions: 13X12
Bedroom 3
- Features: Flooring (Carpet)
- Level: Second
- Area: 182 Square Feet
- Dimensions: 14X13
Bedroom 4
- Features: Flooring (Carpet)
- Level: Second
- Area: 209 Square Feet
- Dimensions: 11X19
Breakfast room
- Features: Flooring (Hardwood)
- Level: Main
- Area: 102 Square Feet
- Dimensions: 6X17
Den
- Features: Flooring (Carpet)
- Level: Main
- Area: 154 Square Feet
- Dimensions: 11X14
Dining room
- Features: Flooring (Carpet)
- Level: Main
- Area: 176 Square Feet
- Dimensions: 11X16
Family room
- Features: Flooring (Carpet)
- Level: Main
- Area: 209 Square Feet
- Dimensions: 11X19
Kitchen
- Features: Kitchen (Eating Area-Breakfast Bar, Eating Area-Table Space, Island, Pantry-Walk-in, Country Kitchen, Granite Counters, Updated Kitchen), Flooring (Hardwood)
- Level: Main
- Area: 204 Square Feet
- Dimensions: 12X17
Laundry
- Features: Flooring (Hardwood)
- Level: Main
- Area: 64 Square Feet
- Dimensions: 8X8
Living room
- Features: Flooring (Carpet)
- Level: Main
- Area: 378 Square Feet
- Dimensions: 18X21
Heating
- Natural Gas, Forced Air
Cooling
- Central Air
Appliances
- Included: Double Oven, Microwave, Dishwasher, High End Refrigerator, Washer, Dryer, Stainless Steel Appliance(s), Cooktop, Range Hood, Humidifier
- Laundry: Main Level, In Unit, Sink
Features
- Cathedral Ceiling(s), Walk-In Closet(s)
- Flooring: Hardwood
- Basement: Partially Finished,Exterior Entry,Full,Walk-Out Access
- Attic: Full
- Number of fireplaces: 1
- Fireplace features: Double Sided, Wood Burning, Gas Starter, Family Room
Interior area
- Total structure area: 0
- Total interior livable area: 3,135 sqft
Property
Parking
- Total spaces: 3
- Parking features: Garage Door Opener, On Site, Garage Owned, Attached, Garage
- Attached garage spaces: 3
- Has uncovered spaces: Yes
Accessibility
- Accessibility features: No Disability Access
Features
- Stories: 2
- Patio & porch: Deck, Patio
Lot
- Size: 9,931 Square Feet
- Dimensions: 88X118X101X118
Details
- Parcel number: 0320476011
- Special conditions: None
- Other equipment: TV-Cable, TV-Dish, Ceiling Fan(s), Sump Pump, Radon Mitigation System
Construction
Type & style
- Home type: SingleFamily
- Property subtype: Single Family Residence
Materials
- Vinyl Siding, Brick
Condition
- New construction: No
- Year built: 2004
- Major remodel year: 2023
Utilities & green energy
- Electric: Circuit Breakers, Fuses, 200+ Amp Service
- Sewer: Public Sewer
- Water: Public
Community & HOA
Community
- Features: Park, Lake, Curbs, Sidewalks, Street Lights, Street Paved
- Security: Fire Sprinkler System
- Subdivision: Carrington Reserve
HOA
- Has HOA: Yes
- Services included: Other
- HOA fee: $41 monthly
Location
- Region: Dundee
Financial & listing details
- Price per square foot: $172/sqft
- Tax assessed value: $458,847
- Annual tax amount: $11,977
- Date on market: 8/7/2025
- Listing terms: Conventional
- Ownership: Fee Simple
Price history
| Date | Event | Price |
|---|---|---|
| 9/15/2025 | Sold | $540,000+3.8%$172/sqft |
Source:  MRED as distributed by MLS GRID #12440381 Report a problem MRED as distributed by MLS GRID #12440381 Report a problem | ||
| 9/15/2025 | Pending sale | $519,998$166/sqft |
Source: MRED as distributed by MLS GRID #12440381 Report a problem | ||
| 8/11/2025 | Contingent | $519,998$166/sqft |
Source: MRED as distributed by MLS GRID #12440381 Report a problem | ||
| 8/7/2025 | Listed for sale | $519,9980%$166/sqft |
Source: MRED as distributed by MLS GRID #12440381 Report a problem | ||
| 8/7/2025 | Listing removed | $519,999$166/sqft |
Source: MRED as distributed by MLS GRID #12312532 Report a problem | ||
| 7/31/2025 | Price change | $519,999+2%$166/sqft |
Source: MRED as distributed by MLS GRID #12312532 Report a problem | ||
| 6/24/2025 | Pending sale | $509,999$163/sqft |
Source: MRED as distributed by MLS GRID #12312532 Report a problem | ||
| 5/27/2025 | Contingent | $509,999$163/sqft |
Source: MRED as distributed by MLS GRID #12312532 Report a problem | ||
| 5/22/2025 | Listed for sale | $509,999+7.4%$163/sqft |
Source: MRED as distributed by MLS GRID #12312532 Report a problem | ||
| 8/19/2022 | Sold | $475,000-1%$152/sqft |
Source: Public Record Report a problem | ||
| 6/22/2022 | Pending sale | $480,000$153/sqft |
Source:  RE/MAX International #11434172 Report a problem RE/MAX International #11434172 Report a problem | ||
| 6/22/2022 | Contingent | $480,000$153/sqft |
Source: MRED as distributed by MLS GRID #11434172 Report a problem | ||
| 6/14/2022 | Listed for sale | $480,000+5.5%$153/sqft |
Source: MRED as distributed by MLS GRID #11434172 Report a problem | ||
| 3/12/2015 | Listing removed | $2,600$1/sqft |
Source: Brokerocity Report a problem | ||
| 2/9/2015 | Listed for rent | $2,600+4%$1/sqft |
Source: Brokerocity Report a problem | ||
| 8/1/2014 | Listing removed | $2,500$1/sqft |
Source: The Hilda Jones Team #08595997 Report a problem | ||
| 7/9/2014 | Price change | $2,500-3.8%$1/sqft |
Source: Baird & Warner Far Northwest Suburban #08595997 Report a problem | ||
| 6/18/2014 | Price change | $2,600-3.7%$1/sqft |
Source: Baird & Warner Far Northwest Suburban #08595997 Report a problem | ||
| 6/6/2014 | Price change | $2,700-1.8%$1/sqft |
Source: Baird & Warner Far Northwest Suburban #08595997 Report a problem | ||
| 5/29/2014 | Price change | $2,750-8.3%$1/sqft |
Source: Baird & Warner Far Northwest Suburban #08595997 Report a problem | ||
| 4/27/2014 | Listed for rent | $3,000$1/sqft |
Source: Baird & Warner Far Northwest Suburban #08595997 Report a problem | ||
| 8/2/2007 | Sold | $455,000$145/sqft |
Source: Public Record Report a problem | ||
Public tax history
| Year | Property taxes | Tax assessment |
|---|---|---|
| 2024 | $11,977 +6.4% | $152,949 +11.1% |
| 2023 | $11,255 -3.9% | $137,618 +0.6% |
| 2022 | $11,706 +3.4% | $136,807 +5.9% |
| 2021 | $11,326 +1.7% | $129,173 +2.3% |
| 2020 | $11,138 +3.1% | $126,268 +5.3% |
| 2019 | $10,808 -9.1% | $119,867 -7.1% |
| 2018 | $11,892 +5.2% | $129,028 +6.9% |
| 2017 | $11,309 -10.8% | $120,700 -1% |
| 2016 | $12,675 | $121,867 +6.7% |
| 2015 | -- | $114,193 +2.8% |
| 2014 | -- | $111,039 -3% |
| 2013 | -- | $114,438 -12.3% |
| 2012 | -- | $130,454 -13.7% |
| 2011 | -- | $151,099 +0.2% |
| 2010 | -- | $150,847 -7.4% |
| 2009 | -- | $162,884 0% |
| 2008 | -- | $162,887 +4.3% |
| 2007 | -- | $156,246 +7.2% |
| 2006 | -- | $145,778 +2.3% |
| 2005 | -- | $142,459 +22.5% |
| 2004 | -- | $116,281 +23728.1% |
| 2003 | -- | $488 |
Find assessor info on the county website
Neighborhood: 60118
Nearby homes
- $634,8005 bd4 ba4.8k sqft2746 Carrington Dr, Dundee, IL 60118Off Market
- $597,5004 bd-- ba3.2k sqft2722 Carrington Dr, Dundee, IL 60118Off Market
- $570,8004 bd3 ba3.1k sqft2757 Carrington Dr, Dundee, IL 60118Off Market
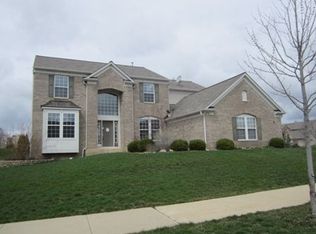
- $622,6004 bd4 ba4.3k sqft2710 Carrington Dr, Dundee, IL 60118Off Market
- $569,7004 bd-- ba2.8k sqft2758 Carrington Dr, Dundee, IL 60118Off Market
- $517,4004 bd3 ba3k sqft2725 Carrington Dr, Dundee, IL 60118Off Market
- $601,2005 bd3 ba3.5k sqft2715 Carrington Dr, Dundee, IL 60118Off Market
- $650,8004 bd4 ba4.9k sqft2688 Carrington Dr, Dundee, IL 60118Off Market
Nearby schools
GreatSchools rating
- 6/10Sleepy Hollow Elementary SchoolGrades: K-5Distance: 0.8 mi
- 7/10Dundee Middle SchoolGrades: 6-8Distance: 1.3 mi
- NAOak Ridge SchoolGrades: 6-12Distance: 2.5 mi
Schools provided by the listing agent
- Elementary: Sleepy Hollow Elementary School
- Middle: Dundee Middle School
- High: Oak Ridge School
- District: 300
Source: MRED as distributed by MLS GRID. This data may not be complete. We recommend contacting the local school district to confirm school assignments for this home.
Get a cash offer in 3 minutes
Find out how much your home could sell for in as little as 3 minutes with a no-obligation cash offer.
Estimated market value
$558,800
Get a cash offer in 3 minutes
Find out how much your home could sell for in as little as 3 minutes with a no-obligation cash offer.
Estimated market value
$558,800
- Illinois
- Kane County
- West Dundee
- 60118
- 2734 Carrington Dr
Nearby cities
Nearby zip codes
Other West Dundee Topics
