Welcome home to Chelsea Manor! This 3-level townhome offers over 2,000 square feet of spacious and elegant living. On the main level of the home you’ll discover an open floor plan with rich hardwood floors and an abundance of natural light. The expansive living room features a contemporary gas fireplace with a stunning and trendy shiplap surround. On the back of the home, the open eat-in kitchen boasts warm cabinets and stainless steel appliances with a tasteful tile backsplash and an island breakfast bar. With the adjacent dining area, the space is perfect for intimate everyday meals or entertaining friends and family. Upstairs in the peaceful primary bedroom suite, you’ll find gleaming hardwood floors and a dramatic vaulted ceiling. The en suite bathroom boasts a double sink vanity, soothing soaking tub, a step-in shower, and an ample walk-in closet. Both additional bedrooms include large windows, wide closets, and ceiling fans. Having the laundry room on the bedroom level adds to the ease of everyday life. Downstairs in the lower level, the light-filled recreation room includes recessed lighting and a lovely stone accent wall. From here, step out into the grassy fenced backyard to enjoy the sunshine, or walk out onto your private deck off the kitchen. The tree-lined surround adds to the enjoyment of your backyard, creating a peaceful view and privacy. On the front of the home, the two-car garage and driveway provide you with plenty of space for storage and parking. Community amenities include sidewalks, a jogging/walking path, and playgrounds. Minutes to Food Lion, Giant, Weis Markets, St. Charles Towne Center, Potomac Heights Community Center, Accokeek Branch Library, Chapman State Park and Piscataway Park. Quick access to Indian Head Hwy, Rte 301, Bensville Rd, and Crain Hwy. Schedule a private tour of your beautiful new home today!
Sold for $426,000
$426,000
2734 Coppersmith Pl, Bryans Road, MD 20616
3beds
2,192sqft
Townhouse
Built in 2015
2,002 Square Feet Lot
$429,200 Zestimate®
$194/sqft
$2,890 Estimated rent
Home value
$429,200
$408,000 - $451,000
$2,890/mo
Zestimate® history
Owner options
List your home for rent
$2,890/mo
Rent Zestimate®
Find your next renter with Zillow Rental Manager. Plus, with online applications, you can quickly screen prospective tenants – for free.
$2,890/mo
Rent Zestimate®
Refinance and save
$2,910/mo
Est. payment
Refinancing to a lower rate could help reduce your monthly payments and save thousands over the life of the loan.
$2,910/mo
Est. payment
Explore your selling options
Work with a Zillow partner agent
Leverage their expertise and Zillow's premium Showcase listings to get your home seen by more buyers.
Get startedList with your own agent
Get your home in front of millions of buyers by listing it on Zillow.
Learn how to do itSell it yourself
Take full control of how buyers see your home on Zillow by listing For Sale by Owner (FSBO).
List your homeWhat's special
Zillow last checked:
Listing updated:
Listed by:
Colin Gunderson 310-994-1135,
KW Metro Center,
Listing Team: One Residential
Bought with:
Steve Queen, 600593
Bennett Realty Solutions
Source: Bright MLS,MLS#: MDCH2033494
Facts & features
Interior
Bedrooms & bathrooms
- Bedrooms: 3
- Bathrooms: 4
- Full bathrooms: 2
- 1/2 bathrooms: 2
- Main level bathrooms: 1
Rooms
- Room types: Living Room, Dining Room, Primary Bedroom, Bedroom 2, Bedroom 3, Kitchen, Laundry
Basement
- Area: 0
Heating
- Heat Pump, Natural Gas
Cooling
- Central Air, Electric
Appliances
- Included: Dishwasher, Microwave, Refrigerator, Ice Maker, Disposal, Cooktop, Electric Water Heater
- Laundry: Upper Level, Hookup, Washer/Dryer Hookups Only, Laundry Room
Features
- Combination Kitchen/Dining, Breakfast Area, Kitchen Island, Primary Bath(s), Upgraded Countertops, Ceiling Fan(s)
- Flooring: Hardwood, Wood
- Windows: Window Treatments
- Has basement: No
- Number of fireplaces: 1
Interior area
- Total structure area: 2,192
- Total interior livable area: 2,192 sqft
- Finished area above ground: 2,192
- Finished area below ground: 0
Property
Parking
- Total spaces: 2
- Parking features: Garage Door Opener, Garage Faces Front, Off Street, Attached
- Attached garage spaces: 2
Accessibility
- Accessibility features: None
Features
- Levels: Three
- Stories: 3
- Pool features: None
Lot
- Size: 2,002 Square Feet
Details
- Additional structures: Above Grade, Below Grade
- Parcel number: 0907354139
- Zoning: UNK
- Special conditions: Standard
Construction
Type & style
- Home type: Townhouse
- Architectural style: Colonial
- Property subtype: Townhouse
Materials
- Brick Front, Combination, Brick
- Foundation: Other
Condition
- Very Good
- New construction: No
- Year built: 2015
Details
- Builder model: KENTWELL
Utilities & green energy
- Sewer: Public Sewer
- Water: Public
Community & HOA
Community
- Security: Security System
- Subdivision: Chelsea Manor
HOA
- Has HOA: Yes
- Amenities included: Jogging Path, Tot Lots/Playground
- Services included: Common Area Maintenance, Management, Reserve Funds, Road Maintenance, Snow Removal, Trash
- HOA fee: $253 quarterly
- HOA name: CHELSEA MANOR
Location
- Region: Bryans Road
Financial & listing details
- Price per square foot: $194/sqft
- Tax assessed value: $369,000
- Annual tax amount: $4,699
- Date on market: 6/13/2024
- Listing agreement: Exclusive Right To Sell
- Inclusions: Drapery, Curtain Rods, Wall Mount Tv Brackets
- Exclusions: Washer, Dryer, And Lighting Fixtures In Office, Dining Room, And Primary Bedroom.
- Ownership: Fee Simple
Price history
| Date | Event | Price |
|---|---|---|
| 7/31/2024 | Sold | $426,000+0.2%$194/sqft |
Source:  Bright MLS #MDCH2033494 Report a problem Bright MLS #MDCH2033494 Report a problem | ||
| 6/18/2024 | Pending sale | $425,000$194/sqft |
Source: Bright MLS #MDCH2033494 Report a problem | ||
| 6/13/2024 | Listed for sale | $425,000+43.6%$194/sqft |
Source: Bright MLS #MDCH2033494 Report a problem | ||
| 5/3/2016 | Sold | $295,890-1.4%$135/sqft |
Source: Public Record Report a problem | ||
| 3/30/2016 | Price change | $299,990+1%$137/sqft |
Source: REALQuest Inc #CH9601606 Report a problem | ||
| 3/20/2016 | Listed for sale | $296,890$135/sqft |
Source: REALQuest Inc #CH9601606 Report a problem | ||
Public tax history
| Year | Property taxes | Tax assessment |
|---|---|---|
| 2025 | $7,189 +8.6% | $398,000 +7.9% |
| 2024 | $6,621 +55.4% | $369,000 +8.5% |
| 2023 | $4,260 +23.2% | $340,000 +9.3% |
| 2022 | $3,458 -9% | $311,000 +2.5% |
| 2021 | $3,802 +2.5% | $303,467 +2.5% |
| 2020 | $3,708 -2.4% | $295,933 +2.6% |
| 2019 | $3,798 +2.2% | $288,400 +2.2% |
| 2018 | $3,717 +2.2% | $282,200 +2.2% |
| 2017 | $3,635 | $276,000 +2.3% |
| 2016 | -- | $269,800 +390.5% |
| 2015 | -- | $55,000 |
| 2014 | -- | $55,000 |
Find assessor info on the county website
Neighborhood: 20616
Nearby homes
- $430,3003 bd4 ba2.2k sqft2732 Coppersmith Pl, Bryans Road, MD 20616Off Market

- $415,7003 bd4 ba2.1k sqft2736 Coppersmith Pl, Bryans Road, MD 20616Off Market
- $413,9003 bd4 ba2.1k sqft2738 Coppersmith Pl, Bryans Road, MD 20616Off Market
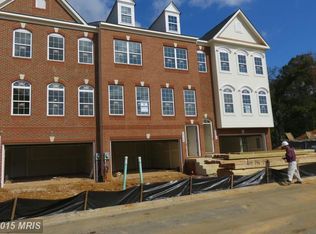
- $430,8003 bd4 ba2.2k sqft2740 Coppersmith Pl, Bryans Road, MD 20616Off Market
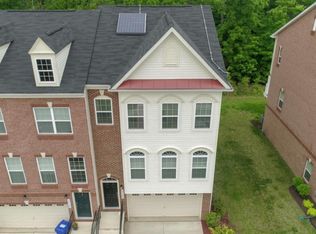
- $440,0003 bd3 ba2.1k sqft2728 Coppersmith Pl, Bryans Road, MD 20616Sold
- $407,600-- bd3 ba2.1k sqft2726 Coppersmith Pl, Bryans Road, MD 20616Off Market
- $439,0003 bd4 ba2k sqft6574 Belford Aly, Bryans Road, MD 20616Sold
- $429,9003 bd4 ba2.1k sqft2744 Coppersmith Pl, Bryans Road, MD 20616Sold
Nearby schools
GreatSchools rating
- 4/10J. C. Parks Elementary SchoolGrades: PK-5Distance: 1.4 mi
- 4/10Matthew Henson Middle SchoolGrades: 6-8Distance: 1.5 mi
- 3/10Henry E. Lackey High SchoolGrades: 9-12Distance: 4.9 mi
Schools provided by the listing agent
- Elementary: J C Parks
- Middle: Matthew Henson
- High: Henry E. Lackey
- District: Charles County Public Schools
Source: Bright MLS. This data may not be complete. We recommend contacting the local school district to confirm school assignments for this home.


Get pre-qualified for a loan
At Zillow Home Loans, we can pre-qualify you in as little as 5 minutes with no impact to your credit score.An equal housing lender. NMLS #10287.
Sell for more on Zillow
Get a Zillow Showcase℠ listing at no additional cost and you could sell for .
$429,200
2% more
+$8,584
With Zillow Showcase(estimated)
$437,784
- Maryland
- Charles County
- Bryans Road
- 20616
- 2734 Coppersmith Pl
Nearby cities
Nearby zip codes
Other Bryans Road Topics
