Skip main navigation
Sold for $525,000
  • $525,000


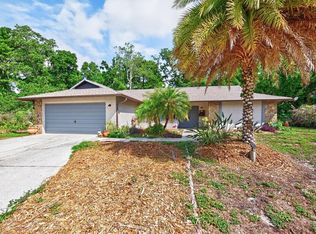
    2734 Cypress Hollow Ct, New Port Richey, FL 34655

    4beds
    2,114sqft
    Single Family Residence
    Built in 1983
    0.33 Acres Lot
    $501,600 Zestimate®
    $248/sqft
    $2,807 Estimated rent

    Home value

    $501,600

    $477,000 - $527,000

    $2,807/mo

    Zestimate® history
    Loading
    Loading...

    Owner options

    List your home for rent

    $2,807/mo

    Rent Zestimate®

    Find your next renter with Zillow Rental Manager. Plus, with online applications, you can quickly screen prospective tenants – for free.

    Learn more

    $2,807/mo

    Rent Zestimate®

    Refinance and save

    $3,617/mo

    Est. payment

    Refinancing to a lower rate could help reduce your monthly payments and save thousands over the life of the loan.

    See today's rates

    $3,617/mo

    Est. payment

    Explore your selling options

    Work with a Zillow partner agent

    Leverage their expertise and Zillow's premium Showcase listings to get your home seen by more buyers.

    Get started

    List with your own agent

    Get your home in front of millions of buyers by listing it on Zillow.

    Learn how to do it

    Sell it yourself

    Take full control of how buyers see your home on Zillow by listing For Sale by Owner (FSBO).

    List your home

    What's special

    New electrical panelGarage door openerMaster bedroomNew impact windowsSoft close doorsSpare bathroomPool deck
    Beautifully remodeled 4 bedroom, 2 bath, 2 car garage POOL home, that has been completely updated from top to bottom. NEW (2023) ROOF (Owens Corning TruDefinition Duration Designer Pacific Wave Architectural Roofing shingles.) All NEW WINDOWS, sliders and exterior doors. Newer (2020) A/C. NEW ELECTRICAL PANEL and HOT WATER HEATER. New pavers flow from the driveway and sidewalks to the large screened-in patio and pool deck. View of the pool from the moment you enter. Pool views from almost every room. As soon as you enter the front door you'll notice the new porcelain tile, which flows throughout the ENTIRE home. Great split floor plan. Home features a living room, family room, dining room, nook and laundry room. Living room, family room, nook and master bedroom each have a slider that open out to the pool area. Master bedroom features a walk-in closet. Both the master bathroom and spare bathroom have been completely redone with porcelain tile, real wood cabinets (with soft close doors and drawers,) quartz countertops and high-end fixtures. Home also features NEW: kitchen cabinets (with soft close doors and drawers,) quartz countertops and matching backsplash, Samsung stainless steel appliances, doors, fans, lights, switches, outlets, faucets, toilets, 5 1/4-inch baseboard, garage door opener and gutters. Pool cage has just been painted AND rescreened. Pool has also been resurfaced and tiled. Home has been freshly painted inside AND out. All with the convenience of being located near shopping, restaurants and medical facilities.

    Zillow last checked:

    Listing updated:

    Listing Provided by:

    Cortney Mcree 352-667-4192,

    KELLER WILLIAMS REALTY- PALM H 727-772-0772

    Bought with:

    Jacquelyn Crady, 3378800

    BLACK DOCK REALTY

    Source: Stellar MLS,MLS#: U8206774MLS LogoOriginating MLS: Pinellas Suncoast

    Facts & features

    Interior

    Bedrooms & bathrooms
    • Bedrooms: 4
    • Bathrooms: 2
    • Full bathrooms: 2
    Primary bedroom
    • Features: Walk-In Closet(s)
    • Level: First
    • Dimensions: 12x17
    Bedroom 2
    • Features: Built-in Closet
    • Level: First
    • Dimensions: 10x12
    Bedroom 3
    • Features: Built-in Closet
    • Level: First
    • Dimensions: 11x12
    Bedroom 4
    • Features: Built-in Closet
    • Level: First
    • Dimensions: 9x16
    Kitchen
    • Level: First
    • Dimensions: 11x14
    Living room
    • Level: First
    • Dimensions: 15x18
    Heating
    • Central
    Cooling
    • Central Air
    Appliances
    • Included: Dishwasher, Microwave, Range, Refrigerator
    Features
    • Ceiling Fan(s), Eating Space In Kitchen, High Ceilings
    • Flooring: Porcelain Tile
    • Doors: Sliding Doors
    • Has fireplace: Yes
    Interior area
    • Total structure area: 3,038
    • Total interior livable area: 2,114 sqft

    Property

    Parking
    • Total spaces: 2
    • Parking features: Garage - Attached
    • Attached garage spaces: 2
    Features
    • Levels: One
    • Stories: 1
    • Exterior features: Rain Gutters
    • Has private pool: Yes
    • Pool features: In Ground, Outside Bath Access, Screen Enclosure
    Lot
    • Size: 0.33 Acres
    Details
    • Parcel number: 282616010B000000280
    • Zoning: R3
    • Special conditions: None

    Construction

    Type & style
    • Home type: SingleFamily
    • Property subtype: Single Family Residence
    Materials
    • Block
    • Foundation: Slab
    • Roof: Shingle
    Condition
    • New construction: No
    • Year built: 1983

    Utilities & green energy

    • Sewer: Public Sewer
    • Water: Public
    • Utilities for property: Electricity Connected

    Community & neighborhood

    Location
    • Region: New Port Richey
    • Subdivision: WOODGATE SUB

    HOA & financial

    HOA
    • Has HOA: No
    Other fees
    • Pet fee: $0 monthly
    Other financial information
    • Total actual rent: 0

    Other

    Other facts
    • Listing terms: Cash,Conventional
    • Ownership: Fee Simple
    • Road surface type: Asphalt

    Price history

    DateEventPrice
    9/29/2023Sold$525,000-4.4%$248/sqft
    Source: Stellar MLS #U8206774 Report a problem
    9/8/2023Pending sale$549,000$260/sqft
    Source: Stellar MLS #U8206774 Report a problem
    8/14/2023Price change$549,000-5.2%$260/sqft
    Source: Stellar MLS #U8206774 Report a problem
    7/31/2023Price change$579,000-3.3%$274/sqft
    Source: Stellar MLS #U8206774 Report a problem
    7/12/2023Listed for sale$599,000+134.9%$283/sqft
    Source: Stellar MLS #U8206774 Report a problem
    2/27/2023Sold$255,000-8.6%$121/sqft
    Source: Public Record Report a problem
    2/9/2023Pending sale$279,000$132/sqft
    Source: Stellar MLS #U8189399 Report a problem
    2/2/2023Listed for sale$279,000+95.1%$132/sqft
    Source: Stellar MLS #U8189399 Report a problem
    6/13/2001Sold$143,000$68/sqft
    Source: Public Record Report a problem

    Public tax history

    YearProperty taxesTax assessment
    2024$6,401 +20%$404,894 +9.7%
    2023$5,336 +11.2%$368,962 +41.4%
    2022$4,799 +10.7%$260,940 +21%
    2021$4,336 +23.7%$215,660 +10%
    2020$3,506 +9.1%$196,060 +10%
    2019$3,213 $178,240 -16.6%
    2018$3,213 +2.5%$213,673 +27.3%
    2017$3,135 +13.9%$167,788 +3.5%
    2016$2,753 +11.4%$162,102 +4.1%
    2015$2,471 +8.3%$155,766 +3.6%
    2014$2,282 $150,419 +49.5%
    2013-- $100,613 -1.9%
    2012-- $102,596 -17.3%
    2011-- $123,992 -0.2%
    2010-- $124,246 -5.4%
    2009-- $131,340 -33.4%
    2008-- $197,230 -7.9%
    2007-- $214,150 +4.3%
    2006-- $205,403 +19.2%
    2005-- $172,298 +13.8%
    2004-- $151,350 +20.8%
    2003-- $125,279 -0.5%
    2002-- $125,856 +16.3%
    2000-- $108,174
    1999-- $108,174

    Find assessor info on the county website

    Neighborhood: 34655

    Nearby schools

    GreatSchools rating
    Get a cash offer in 3 minutes
    Find out how much your home could sell for in as little as 3 minutes with a no-obligation cash offer.
    Estimated market value
    $501,600
    Get a cash offer in 3 minutes
    Find out how much your home could sell for in as little as 3 minutes with a no-obligation cash offer.
    Estimated market value
    $501,600