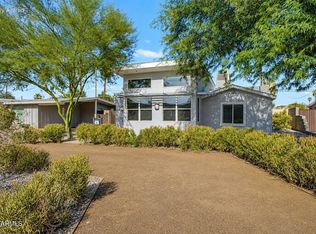
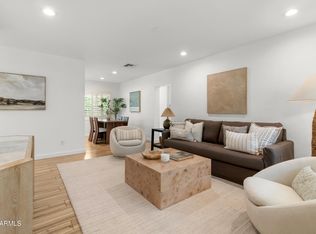
This beautiful adobe home was built in 1937 under the Subsistence Homestead Act during the Depression. The historical neighborhood jewel is tucked comfortably in a pocket of large irrigated trees which line the streets of the neighborhood. This preserved home underwent an expansion in the 1970's, and in 2009 bringing it to 1944 sq.ft. The main bedroom has a grand bathroom with a walk-in shower and large soaking tub. Two plus bedrooms include an office with a wall bed. Ceilings with gorgeous exposed beams, custom Mexican floors and thick, plastered walls create an atmosphere of vintage elegance, complemented by all modern conveniences. Electrical and plumbing have been updated for comfort and efficiency, Enjoy a lush yard with a She Shed and container for storage or a future ADU.
For sale
Price cut: $14.5K (9/30)
$715,000
2734 E FLOWER Street, Phoenix, AZ 85016
2beds
1,944sqft
Single Family Residence
Built in 1937
9,424 Square Feet Lot
$-- Zestimate®
$368/sqft
$-- HOA
What's special
Beautiful adobe homeAll modern conveniencesShe shedCustom mexican floorsWalk-in showerContainer for storageLarge soaking tub
- 92 days
- 663
- 75
Zillow last checked:
Listing updated:
Listed by:
Thomas Noga 602-561-1941,
Berkshire Hathaway HomeServices Arizona Properties
Source: ARMLS,MLS#: 7044943
Facts & features
Interior
Bedrooms & bathrooms
- Bedrooms: 2
- Bathrooms: 2
- Full bathrooms: 2
Heating
- Heat Pump, Electric
Cooling
- Central Air, Ceiling Fan(s), Programmable Thmstat
Appliances
- Included: Dryer, Washer, Refrigerator, Built-in Microwave, Dishwasher, Disposal, Electric Range, Electric Oven
- Laundry: Inside
Features
- Granite Counters, Double Vanity, Eat-in Kitchen, Breakfast Bar, 9+ Flat Ceilings, Pantry, Full Bth Master Bdrm, Separate Shwr & Tub
- Flooring: Carpet, Tile
- Windows: Screens, Skylight(s), Double Pane Windows, Vinyl Frame
- Has basement: No
- Has fireplace: No
Interior area
- Total structure area: 1,944
- Total interior livable area: 1,944 sqft
Property
Parking
- Total spaces: 4
- Parking features: Carport, Open
- Carport spaces: 1
- Uncovered spaces: 3
Accessibility
- Accessibility features: Bath Raised Toilet, Bath Grab Bars
Features
- Stories: 1
- Has spa: Yes
- Spa features: Above Ground, Heated, Private
- Fencing: Perimeter,Back Yard,Block,Concrete Panel
Lot
- Size: 9,424 Square Feet
- Features: Sprinklers In Front, Desert Front, Gravel/Stone Back, Grass Front, Grass Back, Auto Timer H2O Front, Auto Timer H2O Back, Irrigation Back
Details
- Parcel number: 11913121
- Special conditions: Owner/Agent
Construction
Type & style
- Home type: SingleFamily
- Architectural style: Pueblo
- Property subtype: Single Family Residence
Materials
- Stucco, Adobe, Block
- Foundation: Slab
- Roof: Foam
Condition
- Year built: 1937
Utilities & green energy
- Sewer: Public Sewer
- Utilities for property: Phone Available
Community & HOA
Community
- Subdivision: PHOENIX HOMESTEADS TRACT LOTS 41-75
HOA
- Has HOA: No
- Services included: No Fees
Location
- Region: Phoenix
Financial & listing details
- Price per square foot: $368/sqft
- Tax assessed value: $523,800
- Annual tax amount: $3,130
- Date on market: 7/4/2026
- Cumulative days on market: 92 days
- Listing terms: VA Loan,Cash,Conventional,1031 Exchange
- Ownership: Fee Simple
Estimated market value
Not available
Estimated sales range
Not available
Not available
Price history
| Date | Event | Price |
|---|---|---|
| 9/30/2026 | Price change | $715,000-2%$368/sqft |
Source:  ARMLS #7044943 Report a problem ARMLS #7044943 Report a problem | ||
| 9/4/2026 | Price change | $729,500-2.1%$375/sqft |
Source: ARMLS #7044943 Report a problem | ||
| 7/24/2026 | Price change | $745,000-1.8%$383/sqft |
Source: ARMLS #7044943 Report a problem | ||
| 7/4/2026 | Listed for sale | $759,000+118.4%$390/sqft |
Source: ARMLS #7044943 Report a problem | ||
| 10/27/2023 | Listing removed | -- |
Source: Zillow Rentals Report a problem | ||
| 10/25/2023 | Listed for rent | $2,400$1/sqft |
Source: Zillow Rentals Report a problem | ||
| 6/14/2023 | Listing removed | -- |
Source: Zillow Rentals Report a problem | ||
| 5/19/2023 | Listed for rent | $2,400$1/sqft |
Source: Zillow Rentals Report a problem | ||
| 6/23/2017 | Sold | $347,500-1.5%$179/sqft |
Source: ARMLS #5513215 Report a problem | ||
| 2/1/2017 | Price change | $352,900-0.3%$182/sqft |
Source: Tru Realty, LLC #5513215 Report a problem | ||
| 1/25/2017 | Price change | $353,900-0.3%$182/sqft |
Source: Tru Realty, LLC #5513215 Report a problem | ||
| 12/14/2016 | Price change | $354,900-0.8%$183/sqft |
Source: Tru Realty, LLC #5513215 Report a problem | ||
| 12/7/2016 | Price change | $357,900-0.8%$184/sqft |
Source: Tru Realty, LLC #5513215 Report a problem | ||
| 11/30/2016 | Price change | $360,900-0.8%$186/sqft |
Source: Tru Realty, LLC #5513215 Report a problem | ||
| 11/9/2016 | Price change | $363,900-0.8%$187/sqft |
Source: Tru Realty, LLC #5513215 Report a problem | ||
| 11/4/2016 | Price change | $366,900-0.8%$189/sqft |
Source: Tru Realty, LLC #5513215 Report a problem | ||
| 10/18/2016 | Price change | $369,900+1.3%$190/sqft |
Source: Tru Realty, LLC #5513215 Report a problem | ||
| 9/8/2016 | Price change | $365,000-1.4%$188/sqft |
Source: Realty Executives #5484849 Report a problem | ||
| 8/17/2016 | Listed for sale | $370,000+8.8%$190/sqft |
Source: Realty Executives #5484849 Report a problem | ||
| 6/10/2016 | Sold | $340,000-6.1%$175/sqft |
Source: ARMLS #5418478 Report a problem | ||
| 5/12/2016 | Price change | $361,900-0.5%$186/sqft |
Source: My Home Group Real Estate #5418478 Report a problem | ||
| 5/5/2016 | Price change | $363,900-1.1%$187/sqft |
Source: My Home Group Real Estate #5418478 Report a problem | ||
| 4/28/2016 | Price change | $367,900-0.3%$189/sqft |
Source: My Home Group Real Estate #5418478 Report a problem | ||
| 4/21/2016 | Price change | $369,000-1.6%$190/sqft |
Source: My Home Group Real Estate #5418478 Report a problem | ||
| 4/14/2016 | Listed for sale | $374,900+72.8%$193/sqft |
Source: My Home Group Real Estate #5418478 Report a problem | ||
| 7/31/2015 | Sold | $217,000-19.6%$112/sqft |
Source: Public Record Report a problem | ||
| 8/4/2009 | Sold | $270,000+58.8%$139/sqft |
Source: Public Record Report a problem | ||
| 4/6/2007 | Sold | $170,000$87/sqft |
Source: Public Record Report a problem | ||
Public tax history
| Year | Property taxes | Tax assessment |
|---|---|---|
| 2025 | $3,130 +4% | $52,380 -4.3% |
| 2024 | $3,009 +1.2% | $54,730 +130.3% |
| 2023 | $2,973 +4.4% | $23,762 -38.3% |
| 2022 | $2,847 -1% | $38,520 +9.6% |
| 2021 | $2,877 +0.6% | $35,150 +3% |
| 2020 | $2,860 +2.2% | $34,120 +30.3% |
| 2019 | $2,798 | $26,180 +4.1% |
| 2018 | $2,798 +50.9% | $25,160 +54.1% |
| 2017 | $1,854 +46% | $16,330 +32.1% |
| 2016 | $1,270 +9.8% | $12,360 -12.1% |
| 2015 | $1,156 | $14,060 +38.9% |
| 2014 | -- | $10,120 +62.7% |
| 2013 | -- | $6,220 -38.6% |
| 2012 | -- | $10,130 +9.8% |
| 2011 | -- | $9,230 -27.2% |
| 2010 | -- | $12,670 -22.7% |
| 2009 | -- | $16,400 -16.3% |
| 2008 | -- | $19,600 +17% |
| 2007 | -- | $16,750 +53% |
| 2006 | -- | $10,950 |
| 2005 | -- | $10,950 +40.4% |
| 2004 | -- | $7,800 -0.6% |
| 2003 | -- | $7,850 +29.8% |
| 2002 | -- | $6,050 |
Find assessor info on the county website
Monthly payment
Est. payment
Payment breakdown
Explore the cost of this home by adjusting the details. Changes won't be saved.Climate risks
Neighborhood: Camelback East
Nearby schools
Schools provided by the listing agent
- Elementary: Larry C Kennedy School
- Middle: Larry C Kennedy School
- High: Camelback High School
- District: Creighton Elementary District
Source: ARMLS. This data may not be complete. We recommend contacting the local school district to confirm school assignments for this home.

Similar homes
- $739,0005 bd4 ba2.2k sqft4411 N 18TH Street, Phoenix, AZ 85016For Sale
 MLS ID #7063252, Kimberley Doering, Redfin Corporation. ARMLS
 - $709,0003 bd2 ba1.6k sqft2534 E MEADOWBROOK Avenue, Phoenix, AZ 85016For Sale
 MLS ID #7064603, Artie Baxter, Local Luxury Christie's International Real Estate. ARMLS
 - $589,0004 bd3 ba1.9k sqft3008 N 24TH Place, Phoenix, AZ 85016For Sale
 MLS ID #7059426, Jera M Banks, Keller Williams Realty Phoenix. ARMLS
 - $725,0004 bd3 ba1.9k sqft3031 N 17TH Drive, Phoenix, AZ 85015For Sale
 MLS ID #7034894, Michelle K Grening, Home Team Luxury Realty AZ. ARMLS
