Southern Hills Estates is one of Springfield's premier locations, & this exceptional property places you just a block from the lake within this highly desirable community. Newly remodeled & offering over 4,600 sq ft of luxurious, livable space, this rare gem has been thoughtfully reimagined from top to bottom with an incredible amount of time, care & attention to detail. Beautiful finishes, elevated design & intentional details throughout create a truly exceptional home that stands apart.At the heart of the home is an extraordinary kitchen featuring a massive 10-foot island, vaulted ceiling, an abundance of custom cabinetry, oversized walk-in pantry, charming hearth area & huge windows that fill the space with natural light. The spacious living room flows into the formal dining room, creating a beautiful, open gathering space.The main floor includes a powder bath, generously sized laundry room & two en suite bedrooms, including the primary suite. The primary bathroom is beautifully appointed with dual sinks, backlit mirrors, linen cabinetry, water closet & tiled walk-in shower.A custom open floating staircase leads to the expansive basement, offering an abundance of additional living space for relaxing & entertaining. The impressive recreation area features a custom built-in, backlit wall with shelving designed to showcase the TV. A separate spacious room with a wet bar provides the perfect setting for a pool table, while a comfortable sitting area surrounding the second fireplace offers another inviting place to gather. Two additional bedrooms, including one en suite, a hall bathroom & an all-season sitting area filled with natural light provide exceptional flexibility for gathering & guests.Outside, enjoy a new deck & patio. Other notable updates include new roof, new windows, new driveway, new water heater & comprehensive interior & exterior renovations. Every detail has been carefully considered to create a home that is as impressive as it is comfortabl
Closed
Zillow last checked:
Listing updated:
Bought with:
Billi Evans, 2006000815
Murney Associates - Primrose
Source: SOMOMLS as distributed by MLS GRID,MLS#: 60335634
Price history
| Date | Event | Price |
|---|---|---|
| 11/13/2026 | Sold | -- |
Source:  SOMOMLS as distributed by MLS GRID #60335634 Report a problem | ||
| 10/15/2026 | Pending sale | $725,000$165/sqft |
Source: SOMOMLS as distributed by MLS GRID #60335634 Report a problem | ||
| 10/6/2026 | Listed for sale | $725,000+123.1%$165/sqft |
Source: SOMOMLS as distributed by MLS GRID #60335634 Report a problem | ||
| 9/24/2025 | Sold | -- |
Source: SOMOMLS as distributed by MLS GRID #60281380 Report a problem | ||
| 9/7/2025 | Pending sale | $324,900$74/sqft |
Source: SOMOMLS as distributed by MLS GRID #60281380 Report a problem | ||
| 6/20/2025 | Listed for sale | $324,900$74/sqft |
Source: SOMOMLS as distributed by MLS GRID #60281380 Report a problem | ||
| 6/9/2025 | Pending sale | $324,900$74/sqft |
Source: SOMOMLS as distributed by MLS GRID #60281380 Report a problem | ||
| 5/20/2025 | Price change | $324,900-1.5%$74/sqft |
Source: SOMOMLS as distributed by MLS GRID #60281380 Report a problem | ||
| 5/8/2025 | Price change | $329,900-2.9%$75/sqft |
Source: SOMOMLS as distributed by MLS GRID #60281380 Report a problem | ||
| 5/6/2025 | Listed for sale | $339,900$77/sqft |
Source: SOMOMLS as distributed by MLS GRID #60281380 Report a problem | ||
| 4/16/2025 | Pending sale | $339,900$77/sqft |
Source: SOMOMLS as distributed by MLS GRID #60281380 Report a problem | ||
| 4/10/2025 | Price change | $339,900-2.9%$77/sqft |
Source: SOMOMLS as distributed by MLS GRID #60281380 Report a problem | ||
| 3/27/2025 | Price change | $349,900-2.8%$80/sqft |
Source: SOMOMLS as distributed by MLS GRID #60281380 Report a problem | ||
| 3/6/2025 | Price change | $359,900-2.7%$82/sqft |
Source: SOMOMLS as distributed by MLS GRID #60281380 Report a problem | ||
| 2/7/2025 | Price change | $369,900-2.6%$84/sqft |
Source: SOMOMLS as distributed by MLS GRID #60281380 Report a problem | ||
| 1/8/2025 | Price change | $379,900-2%$86/sqft |
Source: SOMOMLS as distributed by MLS GRID #60281380 Report a problem | ||
| 11/4/2024 | Listed for sale | $387,700$88/sqft |
Source: SOMOMLS as distributed by MLS GRID #60281380 Report a problem | ||
Nearby homes
- $363,2003 bd2 ba2.6k sqft2726 E Glenwood St, Springfield, MO 65804Off Market
- $402,9003 bd3 ba3.1k sqft2505 S Cedarbrook Ave, Springfield, MO 65804Off Market
- $297,4003 bd2 ba1.9k sqft2517 S Cedarbrook Ave, Springfield, MO 65804Off Market
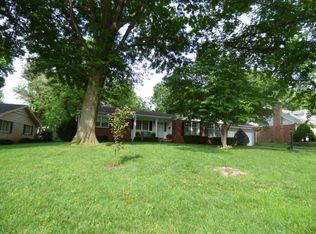
- $413,4003 bd3 ba3k sqft2541 S Skyline Dr, Springfield, MO 65804Off Market
Sell for more on Zillow
Get a Zillow Showcase℠ listing at no additional cost and you could sell for .
$705,000
2% more
+$14,100
With Zillow Showcase(estimated)
