Welcome to this move-in ready 5 BEDROOM + BONUS ROOM home—perfect as a 6th bedroom or home office! This single-story, split floor plan pool home is located in the highly sought-after Hunters Creek community and offers an inviting layout designed for both comfort and functionality. Enjoy soaring 10-foot ceilings, tile flooring throughout, and a modern kitchen with granite countertops—ideal for both everyday living and entertaining. The spacious primary bedroom features generous closet space with built-in shelving and convenient overhead storage. Additional hallway storage above the closets near the secondary bedrooms helps keep everything organized. Step outside to your private, screen-enclosed pool with a built-in brick outdoor oven—perfect for year-round gatherings and entertaining. This home is equipped with hurricane shutters for added storm protection, and French drains for improved property drainage and peace of mind. Major updates include a new roof (Feb 2021), whole-home replumb (June 2017), and a whole-house dehumidifier. Unbeatable location! Walk to The Loop Shopping Center with over 50 stores, a movie theater, and a variety of restaurants. You'll also enjoy quick access to SR 417, the Florida Turnpike, and the SunRail station in Meadow Woods—all just 20 minutes from Orlando International Airport. Don’t miss your chance to own this beautifully maintained home in one of Central Florida’s top-rated communities. Priced to sell—act now!
Sold for $500,000
$500,000
2734 EAGLE LAKE DRIVE, ORLANDO, FL 32837
5beds
2,418sqft
Single Family Residence
Built in 1989
8,111 Square Feet Lot
$496,200 Zestimate®
$207/sqft
$3,189 Estimated rent
Home value
$496,200
$452,000 - $546,000
$3,189/mo
Zestimate® history
Owner options
List your home for rent
$3,189/mo
Rent Zestimate®
Find your next renter with Zillow Rental Manager. Plus, with online applications, you can quickly screen prospective tenants – for free.
$3,189/mo
Rent Zestimate®
Refinance and save
$3,725/mo
Est. payment
Refinancing to a lower rate could help reduce your monthly payments and save thousands over the life of the loan.
$3,725/mo
Est. payment
Explore your selling options
Work with a Zillow partner agent
Leverage their expertise and Zillow's premium Showcase listings to get your home seen by more buyers.
Get startedList with your own agent
Get your home in front of millions of buyers by listing it on Zillow.
Learn how to do itSell it yourself
Take full control of how buyers see your home on Zillow by listing For Sale by Owner (FSBO).
List your homeWhat's special
Zillow last checked:
Listing updated:
Listed by:
Aida Hernandez, PA 407-375-5435,
PREFERRED REAL ESTATE BROKERS 407-440-4900
Bought with:
Aida Hernandez, PA, 3106380
PREFERRED REAL ESTATE BROKERS
Source: Stellar MLS,MLS#: S5124800 Originating MLS: Orlando Regional
Originating MLS: Orlando Regional
Facts & features
Interior
Bedrooms & bathrooms
- Bedrooms: 5
- Bathrooms: 2
- Full bathrooms: 2
Primary bedroom
- Features: Garden Bath, Walk-In Closet(s)
- Level: First
- Area: 324 Square Feet
- Dimensions: 27x12
Bedroom 2
- Features: Built-in Closet
- Level: First
- Area: 156 Square Feet
- Dimensions: 12x13
Bedroom 3
- Features: Built-in Closet
- Level: First
- Area: 121 Square Feet
- Dimensions: 11x11
Bedroom 4
- Features: Built-in Closet
- Level: First
- Area: 121 Square Feet
- Dimensions: 11x11
Bedroom 5
- Features: Built-in Closet
- Level: First
- Area: 143 Square Feet
- Dimensions: 11x13
Dinette
- Level: First
- Area: 56 Square Feet
- Dimensions: 7x8
Kitchen
- Features: Kitchen Island, Built-in Closet
- Level: First
- Area: 168 Square Feet
- Dimensions: 12x14
Living room
- Level: First
- Area: 280 Square Feet
- Dimensions: 14x20
Office
- Features: No Closet
- Level: First
- Area: 140 Square Feet
- Dimensions: 10x14
Heating
- Electric
Cooling
- Central Air
Appliances
- Included: Dishwasher, Dryer, Range, Range Hood, Refrigerator, Washer
- Laundry: Laundry Room
Features
- Ceiling Fan(s), Living Room/Dining Room Combo, Primary Bedroom Main Floor, Walk-In Closet(s)
- Flooring: Carpet, Tile
- Doors: Sliding Doors
- Has fireplace: No
Interior area
- Total structure area: 2,850
- Total interior livable area: 2,418 sqft
Property
Parking
- Total spaces: 2
- Parking features: None
- Attached garage spaces: 2
Features
- Levels: One
- Stories: 1
- Exterior features: Sprinkler Metered
- Has private pool: Yes
- Pool features: Child Safety Fence, Gunite, In Ground, Lighting, Screen Enclosure
- Fencing: Fenced
Lot
- Size: 8,111 Square Feet
Details
- Parcel number: 332429320601210
- Zoning: P-D
- Special conditions: None
Construction
Type & style
- Home type: SingleFamily
- Property subtype: Single Family Residence
Materials
- Block, Stucco
- Foundation: Slab
- Roof: Shingle
Condition
- New construction: No
- Year built: 1989
Utilities & green energy
- Sewer: Public Sewer
- Water: Public
- Utilities for property: BB/HS Internet Available, Cable Available, Electricity Available
Community & HOA
Community
- Pet fee: $0 monthly
- Subdivision: HUNTERS CREEK TR 145 PH 03
HOA
- Has HOA: Yes
- HOA fee: $120 monthly
- HOA name: Terrie Bromley
- HOA phone: 407-240-6000
- Second HOA name: Hunters Creek Community Association
Location
- Region: Orlando
Financial & listing details
- Price per square foot: $207/sqft
- Tax assessed value: $456,453
- Annual tax amount: $3,454
- Date on market: 4/19/2025
- Cumulative days on market: 63 days
- Listing terms: Cash,Conventional,FHA,VA Loan
- Ownership: Fee Simple
- Total actual rent: 0
- Electric utility on property: Yes
- Road surface type: Asphalt
Price history
| Date | Event | Price |
|---|---|---|
| 8/14/2025 | Listing removed | $3,500$1/sqft |
Source: Zillow Rentals Report a problem | ||
| 7/22/2025 | Listed for rent | $3,500$1/sqft |
Source: Zillow Rentals Report a problem | ||
| 7/21/2025 | Sold | $500,000+0.2%$207/sqft |
Source:  Stellar MLS #S5124800 Report a problem Stellar MLS #S5124800 Report a problem | ||
| 6/23/2025 | Pending sale | $499,000$206/sqft |
Source: Stellar MLS #S5124800 Report a problem | ||
| 6/19/2025 | Price change | $499,000-7.4%$206/sqft |
Source: Stellar MLS #S5124800 Report a problem | ||
| 6/17/2025 | Price change | $539,000-1.8%$223/sqft |
Source: Stellar MLS #S5124800 Report a problem | ||
| 5/23/2025 | Price change | $549,000-7.7%$227/sqft |
Source: Stellar MLS #S5124800 Report a problem | ||
| 4/19/2025 | Listed for sale | $595,000+70%$246/sqft |
Source: Stellar MLS #S5124800 Report a problem | ||
| 6/30/2017 | Sold | $350,000-7.7%$145/sqft |
Source: Public Record Report a problem | ||
| 4/19/2017 | Price change | $379,000-1.6%$157/sqft |
Source: LA ROSA REALTY, LLC #S4843780 Report a problem | ||
| 3/21/2017 | Listed for sale | $385,000+67.5%$159/sqft |
Source: LA ROSA REALTY, LLC #S4843780 Report a problem | ||
| 6/17/2004 | Sold | $229,900+46.6%$95/sqft |
Source: Public Record Report a problem | ||
| 12/5/1996 | Sold | $156,800$65/sqft |
Source: Public Record Report a problem | ||
Public tax history
| Year | Property taxes | Tax assessment |
|---|---|---|
| 2024 | $3,454 +7.6% | $223,183 +3% |
| 2023 | $3,211 +4.4% | $216,683 +3% |
| 2022 | $3,075 +2.1% | $210,372 +3% |
| 2021 | $3,012 +0.9% | $204,245 +1.4% |
| 2020 | $2,985 +1.4% | $201,425 +2.3% |
| 2019 | $2,943 +0.9% | $196,896 +1.9% |
| 2018 | $2,917 | $193,225 -25.6% |
| 2017 | $2,917 -37.7% | $259,788 +2% |
| 2016 | $4,686 +0.4% | $254,589 +6.8% |
| 2015 | $4,668 +71.1% | $238,422 +18.5% |
| 2014 | $2,728 +2% | $201,218 +12.5% |
| 2013 | $2,676 +1.1% | $178,915 +7.7% |
| 2012 | $2,647 -0.7% | $166,098 -0.6% |
| 2011 | $2,666 -0.9% | $167,123 -3.2% |
| 2010 | $2,690 | $172,732 -12.3% |
| 2009 | -- | $196,983 -32.4% |
| 2008 | $3,287 -2% | $291,457 -11.9% |
| 2007 | $3,354 -5.7% | $330,773 +13.7% |
| 2006 | $3,558 +1.2% | $290,877 +45.9% |
| 2005 | $3,514 +22.5% | $199,426 +6.3% |
| 2004 | $2,870 +0.6% | $187,610 +1.4% |
| 2003 | $2,852 +3% | $185,025 +3.7% |
| 2002 | $2,770 -1.3% | $178,361 +12% |
| 2001 | $2,806 +2.5% | $159,322 +4% |
| 2000 | $2,738 | $153,163 |
Find assessor info on the county website
Neighborhood: Hunters Creek
Nearby homes
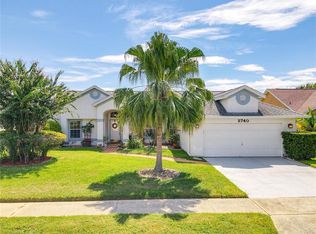
- $485,0004 bd2 ba1.9k sqft2740 Eagle Lake Dr, Orlando, FL 32837Sold
- $401,5003 bd2 ba1.6k sqft2728 Eagle Lake Dr, Orlando, FL 32837Off Market

- $534,5004 bd2 ba2.4k sqft2737 Lone Feather Dr, Orlando, FL 32837Off Market

- $464,4003 bd2 ba1.9k sqft2743 Lone Feather Dr, Orlando, FL 32837Off Market
- $496,3004 bd2 ba1.9k sqft2731 Lone Feather Dr, Orlando, FL 32837Off Market
- $582,8004 bd2 ba1.9k sqft2808 Eagle Lake Dr, Orlando, FL 32837Off Market
- $512,0004 bd2 ba1.8k sqft2729 Eagle Lake Dr, Orlando, FL 32837Off Market
- $462,4004 bd2 ba1.9k sqft2735 Eagle Lake Dr, Orlando, FL 32837Off Market
Nearby schools
GreatSchools rating
- 9/10Endeavor Elementary SchoolGrades: PK-5Distance: 1.5 mi
- 8/10Hunters Creek Middle SchoolGrades: 6-8Distance: 1.7 mi
- 6/10Freedom High SchoolGrades: 9-12Distance: 4.4 mi
Schools provided by the listing agent
- Elementary: Endeavor Elem
- Middle: Hunter's Creek Middle
- High: Freedom High School
Source: Stellar MLS. This data may not be complete. We recommend contacting the local school district to confirm school assignments for this home.
Get a cash offer in 3 minutes
Find out how much your home could sell for in as little as 3 minutes with a no-obligation cash offer.
Estimated market value
$496,200
Get a cash offer in 3 minutes
Find out how much your home could sell for in as little as 3 minutes with a no-obligation cash offer.
Estimated market value
$496,200
- Florida
- Orange County
- Orlando
- 32837
- Hunters Creek
- 2734 EAGLE LAKE DRIVE
Nearby cities
Nearby neighborhoods
Nearby zip codes
Other Orlando Topics
