Skip main navigation
Closed
  • $258,700

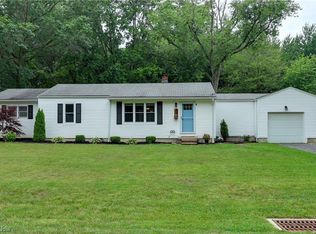
    2734 Elizabeth St, Avon, OH 44011

    3beds
    906sqft
    Single Family Residence
    Built in 1954
    0.28 Acres Lot
    $258,700 Zestimate®
    $286/sqft
    $1,774 Estimated rent

    Home value

    $258,700

    $238,000 - $279,000

    $1,774/mo

    Zestimate® history
    Loading
    Loading...

    Owner options

    List your home for rent

    $1,774/mo

    Rent Zestimate®

    Find your next renter with Zillow Rental Manager. Plus, with online applications, you can quickly screen prospective tenants – for free.

    Learn more

    $1,774/mo

    Rent Zestimate®

    Refinance and save

    $1,681/mo

    Est. payment

    Refinancing to a lower rate could help reduce your monthly payments and save thousands over the life of the loan.

    See today's rates

    $1,681/mo

    Est. payment

    Explore your selling options

    Work with a Zillow partner agent

    Leverage their expertise and Zillow's premium Showcase listings to get your home seen by more buyers.

    Get started

    List with your own agent

    Get your home in front of millions of buyers by listing it on Zillow.

    Learn how to do it

    Sell it yourself

    Take full control of how buyers see your home on Zillow by listing For Sale by Owner (FSBO).

    List your home

    What's special

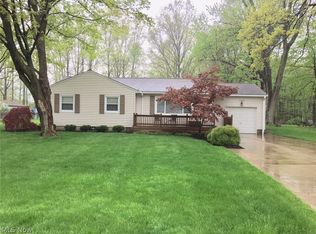
    This gorgeous ranch on a wooded lot in desirable Avon is move-in ready! When you walk in the front door you will notice the great room which features wood flooring and a beautiful bay window that provides a surplus of natural light. There is a pass-through in the wall connecting the kitchen and great room that offers an open floor-plan. The kitchen offers plenty of counter and cabinet space perfect for all your storage needs, a big window over the kitchen sink and includes a breakfast bar plus all the kitchen appliances are included. The updated bathroom features wainscoting, a pedestal sink, a large linen closet and neutral colors to go with any decor. All three of the bedrooms feature hardwood floors, the third bedroom can be used as a bedroom or study and features sliding doors that lead out to the deck overlooking the large wooded lot. The basement is where the laundry room is located and those appliances stay as well. The basement is unfinished and offers plenty of storage space.

    This property is off market, which means it's not currently listed for sale or rent on Zillow. This may be different from what's available on other websites or public sources.
    Zillow last checked:

    Listing updated:

    Listing Provided by:

    Matthew J Hollo 440-309-0215,

    EXP Realty, LLC.

    Bought with:

    Gregory Erlanger, 2004000516

    Keller Williams Citywide

    Source: MLS Now,MLS#: 3939762MLS LogoOriginating MLS: Other/Unspecificed

    Facts & features

    Interior

    Bedrooms & bathrooms
    • Bedrooms: 3
    • Bathrooms: 1
    • Full bathrooms: 1
    • Main level bathrooms: 1
    Primary bedroom
    • Level: First
    • Dimensions: 11.00 x 11.00
    Bedroom
    • Level: First
    • Dimensions: 11.00 x 11.00
    Great room
    • Level: First
    • Dimensions: 18.00 x 12.00
    Kitchen
    • Level: First
    • Dimensions: 11.00 x 9.00
    Heating
    • Forced Air, Gas
    Cooling
    • Central Air
    Appliances
    • Included: Dryer, Dishwasher, Microwave, Range, Refrigerator, Washer
    Features
    • Basement: Full,Unfinished
    • Has fireplace: No
    Interior area
    • Total structure area: 906
    • Total interior livable area: 906 sqft
    • Finished area above ground: 906

    Property

    Parking
    • Total spaces: 1
    • Parking features: Attached, Garage, Paved
    • Attached garage spaces: 1
    Accessibility
    • Accessibility features: None
    Features
    • Levels: One
    • Stories: 1
    • Patio & porch: Deck
    • Has view: Yes
    • View description: Trees/Woods
    Lot
    • Size: 0.28 Acres
    Details
    • Parcel number: 0400022104029

    Construction

    Type & style
    • Home type: SingleFamily
    • Architectural style: Ranch
    • Property subtype: Single Family Residence
    Materials
    • Wood Siding
    • Roof: Asphalt,Fiberglass
    Condition
    • Year built: 1954

    Utilities & green energy

    • Sewer: Septic Tank
    • Water: Public

    Community & neighborhood

    Location
    • Region: Avon
    • Subdivision: Gilbert Forthofers

    Other

    Other facts
    • Listing terms: Cash,Conventional,FHA

    Price history

    DateEventPrice
    11/13/2017Sold$134,000+32.7%$148/sqft
    Source: MLS Now #3939762 Report a problem
    10/17/1997Sold$101,000$111/sqft
    Source: MLS Now #884086 Report a problem

    Public tax history

    Tax history is unavailable.

    Neighborhood: 44011

    Nearby schools

    GreatSchools rating
    Schools provided by the listing agent
    • District: Avon LSD - 4703

    Source: MLS Now. This data may not be complete. We recommend contacting the local school district to confirm school assignments for this home.

    Get a cash offer in 3 minutes
    Find out how much your home could sell for in as little as 3 minutes with a no-obligation cash offer.
    Estimated market value
    $258,700
    Get a cash offer in 3 minutes
    Find out how much your home could sell for in as little as 3 minutes with a no-obligation cash offer.
    Estimated market value
    $258,700