Skip main navigation
Sold for $550,000
  • $550,000

    2734 Grand Prix Ct, Colorado Springs, CO 80922

    4beds
    2,756sqft
    Single Family Residence
    Built in 2020
    6,756 Square Feet Lot
    $538,000 Zestimate®
    $200/sqft
    $2,733 Estimated rent

    Home value

    $538,000

    $511,000 - $565,000

    $2,733/mo

    Zestimate® history
    Loading
    Loading...

    Owner options

    List your home for rent

    $2,733/mo

    Rent Zestimate®

    Find your next renter with Zillow Rental Manager. Plus, with online applications, you can quickly screen prospective tenants – for free.

    Learn more

    $2,733/mo

    Rent Zestimate®

    Refinance and save

    $3,196/mo

    Est. payment

    Refinancing to a lower rate could help reduce your monthly payments and save thousands over the life of the loan.

    See today's rates

    $3,196/mo

    Est. payment

    Explore your selling options

    Work with a Zillow partner agent

    Leverage their expertise and Zillow's premium Showcase listings to get your home seen by more buyers.

    Get started

    List with your own agent

    Get your home in front of millions of buyers by listing it on Zillow.

    Learn how to do it

    Sell it yourself

    Take full control of how buyers see your home on Zillow by listing For Sale by Owner (FSBO).

    List your home

    What's special

    Gas fireplacePatio accessFully fenced landscaped backyardCorner lotAmple storageExpansive family roomGranite countertops
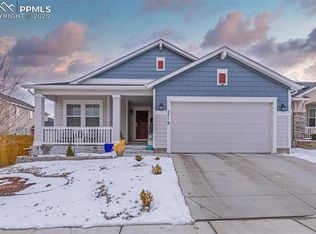
    This stunning 2020 Classic home offers modern living at its finest with a fully finished basement and the convenience of a main-level master suite and laundry. Situated on a desirable corner lot, this beautifully maintained residence features an open-concept living area with a gas fireplace and patio access. Enjoy 9-foot ceilings, a spacious kitchen boasting granite countertops and a breakfast bar, and an open dining and living room that flows seamlessly to a fully fenced, maintenance free, landscaped backyard with a concrete patio. The main level includes two bedrooms, including the primary suite with its own bathroom. Downstairs, discover an expansive family room, two additional bedrooms, a full bathroom, and ample storage. Ideally located near Marksheffel and Powers Boulevards, providing quick access to military bases, shopping, downtown, and the airport. This home is equipped with a smart thermostat, drip irrigation, raised garden beds, Ring doorbell, camera security system, keyless garage entry, a 50-gallon water heater, garage storage racks, a water softener, and AC – truly designed for comfortable and convenient living.

    Zillow last checked:

    Listing updated:

    Listed by:

    Cindy Harkins 719-246-8079,

    Front Range Real Estate Professionals, LLC

    Bought with:

    Brian Coram

    The Cutting Edge

    Source: elevateMLS,MLS#: 1950250MLS Logo

    Facts & features

    Interior

    Bedrooms & bathrooms
    • Bedrooms: 4
    • Bathrooms: 3
    • Full bathrooms: 3
    Primary bedroom
    • Level: Main
    • Area: 192 Square Feet
    • Dimensions: 16 x 12
    Heating
    • Electric, Forced Air
    Cooling
    • Ceiling Fan(s), Central Air
    Appliances
    • Included: Dishwasher, Disposal, Dryer, Microwave, Oven, Range, Refrigerator, Washer
    • Laundry: Electric Hook-up, Main Level
    Features
    • 9Ft + Ceilings, See Prop Desc Remarks, Breakfast Bar, High Speed Internet, Pantry
    • Flooring: Carpet, Wood Laminate
    • Windows: Window Coverings
    • Basement: Full,Finished
    • Number of fireplaces: 1
    • Fireplace features: Electric, One
    Interior area
    • Total structure area: 2,756
    • Total interior livable area: 2,756 sqft
    • Finished area above ground: 1,389
    • Finished area below ground: 1,367

    Property

    Parking
    • Total spaces: 2
    • Parking features: Attached, See Remarks, Concrete Driveway
    • Attached garage spaces: 2
    Features
    • Patio & porch: Concrete, Covered, See Prop Desc Remarks
    • Fencing: Back Yard
    Lot
    • Size: 6,756 Square Feet
    • Features: Corner Lot, See Remarks, HOA Required $, Landscaped
    Details
    • Parcel number: 5332322003

    Construction

    Type & style
    • Home type: SingleFamily
    • Architectural style: Ranch
    • Property subtype: Single Family Residence
    Materials
    • Stucco, Frame
    • Roof: Composite Shingle
    Condition
    • Existing Home
    • New construction: No
    • Year built: 2020
    Details
    • Builder model: Providence II Model 885
    • Builder name: Classic Homes

    Utilities & green energy

    • Water: Municipal
    • Utilities for property: Electricity Connected, See Remarks

    Community & HOA

    Community
    • Features: Dog Park, Playground
    HOA
    • Has HOA: Yes
    • Services included: Covenant Enforcement, Management, Trash Removal
    • HOA fee: $49 monthly
    Location
    • Region: Colorado Springs

    Financial & listing details

    • Price per square foot: $200/sqft
    • Tax assessed value: $522,480
    • Annual tax amount: $3,304
    • Date on market: 5/23/2025
    • Listing terms: Cash,Conventional,FHA,VA Loan
    • Electric utility on property: Yes

    Price history

    DateEventPrice
    6/20/2025Sold$550,000$200/sqft
    Source: elevateMLS #1950250 Report a problem
    5/11/2025Pending sale$550,000$200/sqft
    Source: REcolorado as distributed by MLS GRID #2611336 Report a problem
    5/9/2025Price change$550,000-2.7%$200/sqft
    Source: elevateMLS #1950250 Report a problem
    5/8/2025Price change$565,000-1.7%$205/sqft
    Source: elevateMLS #1950250 Report a problem
    4/10/2025Listed for sale$575,000+51.6%$209/sqft
    Source: elevateMLS #1950250 Report a problem
    6/11/2020Sold$379,400$138/sqft
    Source: Public Record Report a problem

    Public tax history

    YearProperty taxesTax assessment
    2024$3,200 +15.9%$35,010
    2023$2,760 -3.2%$35,010 +36.9%
    2022$2,850 $25,570 -2.8%
    2021-- $26,310 +107.7%
    2020$1,376 +953.1%$12,670 +947.1%
    2019$131 $1,210
    Find assessor info on the county website

    Neighborhood: Cimarron Hills

    Nearby schools

    GreatSchools rating
    Schools provided by the listing agent
    • District: Falcon-49

    Source: elevateMLS. This data may not be complete. We recommend contacting the local school district to confirm school assignments for this home.

    Get a cash offer in 3 minutes
    Find out how much your home could sell for in as little as 3 minutes with a no-obligation cash offer.
    Estimated market value
    $538,000
    Get a cash offer in 3 minutes
    Find out how much your home could sell for in as little as 3 minutes with a no-obligation cash offer.
    Estimated market value
    $538,000