Welcome to North Bellmore where you'll be greeted by an inviting front porch leading into a ranch-style home which offers the perfect blend of comfort, convenience, and charm. Through the entrance foyer enter the private wing of the home where you find the primary bedroom which includes an en-suite bathroom. Two additional generously sized bedrooms plus a second full bath complete this wing. A bright and spacious living room designed for entertaining opens to a formal dining room. The well-appointed, eat-in-kitchen conveniently adjoins the dining room on one end and access to the yard, basement, and garage on the other. The expansive and landscaped backyard is ideal for outdoor entertaining or as a relaxing retreat. The newly finished basement provides plenty of opportunities besides laundry and storage. Extra features include a full home generator and in-ground sprinklers. Don't miss the opportunity to make this wonderful house your next home.
Sold for $770,000
$770,000
2734 Harvey Drive, North Bellmore, NY 11710
3beds
1,274sqft
Single Family Residence, Residential
Built in 1953
7,800 Square Feet Lot
$832,900 Zestimate®
$604/sqft
$3,938 Estimated rent
Home value
$832,900
$750,000 - $925,000
$3,938/mo
Zestimate® history
Owner options
List your home for rent
$3,938/mo
Rent Zestimate®
Find your next renter with Zillow Rental Manager. Plus, with online applications, you can quickly screen prospective tenants – for free.
$3,938/mo
Rent Zestimate®
Refinance and save
$5,093/mo
Est. payment
Refinancing to a lower rate could help reduce your monthly payments and save thousands over the life of the loan.
$5,093/mo
Est. payment
Explore your selling options
Work with a Zillow partner agent
Leverage their expertise and Zillow's premium Showcase listings to get your home seen by more buyers.
Get startedList with your own agent
Get your home in front of millions of buyers by listing it on Zillow.
Learn how to do itSell it yourself
Take full control of how buyers see your home on Zillow by listing For Sale by Owner (FSBO).
List your homeWhat's special
Zillow last checked:
Listing updated:
Listed by:
Lori A. Castoria 516-850-6334,
LAFFEY REAL ESTATE 516-328-3233
Bought with:
Barbi Schwartzberg, 40SC1145867
Douglas Elliman Real Estate
Source: OneKey® MLS as distributed by MLS GRID,MLS#: 818452
Facts & features
Interior
Bedrooms & bathrooms
- Bedrooms: 3
- Bathrooms: 2
- Full bathrooms: 2
Primary bedroom
- Description: First floor bedroom with en-suite bathroom
- Level: First
Bedroom 2
- Description: Generous sized room with southern exposure
- Level: First
Bedroom 3
- Description: Office, nursery, or 3rd bedroom
- Level: First
Primary bathroom
- Description: Newly redone full bathroom
- Level: First
Bathroom 2
- Description: Newly updated bathroom
- Level: First
Basement
- Description: Fully finished with new floors, new gas furnace and new separate hot water tank
- Level: Basement
Dining room
- Description: Adjacent to kitchen overlooking the backyard
- Level: First
Kitchen
- Description: Eat-in-kitchen with dining nook
- Level: First
Laundry
- Description: Washer/dryer
- Level: Basement
Living room
- Description: Bright and spacious open to dining room
- Level: First
Heating
- Has Heating (Unspecified Type)
Cooling
- Central Air
Appliances
- Included: Dishwasher, Dryer, Gas Oven, Gas Range, Refrigerator, Washer, Gas Water Heater
- Laundry: In Basement, Laundry Room
Features
- First Floor Bedroom, First Floor Full Bath, Ceiling Fan(s), Chandelier, Crown Molding, Eat-in Kitchen, Entrance Foyer, Formal Dining, Primary Bathroom, Master Downstairs, Original Details, Storage
- Flooring: Carpet, Hardwood, Tile
- Windows: Double Pane Windows, Screens
- Basement: Finished,Full
- Attic: Full,Pull Stairs
Interior area
- Total structure area: 1,274
- Total interior livable area: 1,274 sqft
Property
Parking
- Total spaces: 3
- Parking features: Driveway, Garage
- Garage spaces: 1
- Has uncovered spaces: Yes
Features
- Patio & porch: Covered, Porch
Lot
- Size: 7,800 Square Feet
- Dimensions: 62 x 122
- Features: Back Yard, Front Yard, Landscaped, Level
Details
- Parcel number: 2089514480000160
- Special conditions: None
- Other equipment: Generator
Construction
Type & style
- Home type: SingleFamily
- Architectural style: Ranch
- Property subtype: Single Family Residence, Residential
Materials
- Brick, Vinyl Siding
- Foundation: Brick/Mortar
Condition
- Year built: 1953
Utilities & green energy
- Sewer: Public Sewer
- Water: Public
- Utilities for property: Electricity Connected, Natural Gas Connected, Sewer Connected
Community & HOA
HOA
- Has HOA: No
Location
- Region: North Bellmore
Financial & listing details
- Price per square foot: $604/sqft
- Tax assessed value: $469
- Annual tax amount: $12,787
- Date on market: 2/12/2025
- Cumulative days on market: 23 days
- Listing agreement: Exclusive Right To Sell
- Electric utility on property: Yes
Price history
| Date | Event | Price |
|---|---|---|
| 6/30/2025 | Sold | $770,000+4.2%$604/sqft |
Source:  OneKey® MLS as distributed by MLS GRID #818452 Report a problem OneKey® MLS as distributed by MLS GRID #818452 Report a problem | ||
| 3/7/2025 | Pending sale | $739,000$580/sqft |
Source: OneKey® MLS as distributed by MLS GRID #818452 Report a problem | ||
| 2/12/2025 | Price change | $739,000-1.5%$580/sqft |
Source: OneKey® MLS as distributed by MLS GRID #818452 Report a problem | ||
| 9/4/2024 | Listed for sale | $750,000$589/sqft |
Source: OneKey® MLS as distributed by MLS GRID #3576441 Report a problem | ||
| 7/19/2024 | Listing removed | $750,000$589/sqft |
Source:  Douglas Elliman #3555750 Report a problem Douglas Elliman #3555750 Report a problem | ||
| 6/1/2024 | Listed for sale | $750,000$589/sqft |
Source: OneKey® MLS as distributed by MLS GRID #3555750 Report a problem | ||
Public tax history
| Year | Property taxes | Tax assessment |
|---|---|---|
| 2024 | -- | $469 |
| 2023 | -- | $469 -0.8% |
| 2022 | -- | $473 |
| 2021 | $8,208 +3.1% | -- |
| 2020 | $7,959 +22.3% | $611 |
| 2019 | $6,509 | $611 |
| 2018 | $6,509 +1.1% | $611 |
| 2017 | $6,437 +11.7% | $611 |
| 2016 | $5,761 +129.3% | $611 -5.3% |
| 2015 | $2,512 +2% | $645 -4.7% |
| 2013 | $2,464 -21.9% | $677 -22.9% |
| 2012 | $3,155 -30.6% | $878 -0.9% |
| 2011 | $4,547 +3.5% | $886 -4.6% |
| 2010 | $4,393 | $929 -17.2% |
| 2009 | -- | $1,122 -2.9% |
| 2008 | -- | $1,155 +2.3% |
| 2006 | -- | $1,129 -33.9% |
| 2005 | -- | $1,708 -40.5% |
| 2004 | -- | $2,869 |
| 2003 | -- | $2,869 -55.5% |
| 2002 | -- | $6,450 |
| 2001 | -- | $6,450 |
| 2000 | -- | $6,450 |
Find assessor info on the county website
Neighborhood: 11710
Nearby homes
- $808,8003 bd3 ba1.4k sqft757 Greta Pl, North Bellmore, NY 11710Off Market

- $747,900-- bd2 ba1.2k sqft758 Norman Dr, Bellmore, NY 11710Off Market
- $891,0004 bd3 ba1.9k sqft764 Norman Dr, Bellmore, NY 11710Sold
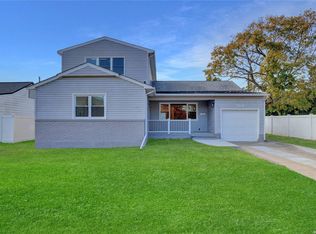
- $764,4003 bd2 ba1.2k sqft763 Greta Pl, Bellmore, NY 11710Off Market
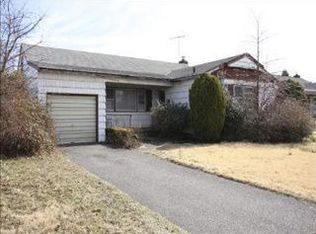
- $808,7003 bd2 ba1.2k sqft729 Hilda St, North Bellmore, NY 11710Off Market
- $813,0003 bd2 ba1.3k sqft730 Hilda St, Bellmore, NY 11710Off Market
- $783,100-- bd2 ba1.2k sqft770 Norman Dr, Bellmore, NY 11710Off Market
- $770,000-- bd2 ba1.2k sqft769 Greta Pl, Bellmore, NY 11710Off Market
Nearby schools
GreatSchools rating
- 9/10John G Dinkelmeyer SchoolGrades: K-6Distance: 0.9 mi
- 9/10Grand Avenue Middle SchoolGrades: 7-8Distance: 2.4 mi
- 10/10Wellington C Mepham High SchoolGrades: 9-12Distance: 2 mi
Schools provided by the listing agent
- Elementary: Saw Mill Road School
- High: Contact Agent
Source: OneKey® MLS as distributed by MLS GRID. This data may not be complete. We recommend contacting the local school district to confirm school assignments for this home.
Get a cash offer in 3 minutes
Find out how much your home could sell for in as little as 3 minutes with a no-obligation cash offer.
Estimated market value
$832,900
Get a cash offer in 3 minutes
Find out how much your home could sell for in as little as 3 minutes with a no-obligation cash offer.
Estimated market value
$832,900
- New York
- Nassau County
- North Bellmore
- 11710
- 2734 Harvey Drive
Nearby cities
Nearby zip codes
Other North Bellmore Topics
