One or more photo(s) has been virtually staged. Discover Waterfront Elegance in Eagle’s Reserve – Your Dream Pool Home Awaits! Nestled South of the highly desirable Hunter's Creek community, this exclusive pool home offers a rare blend of luxury, comfort, and convenience. With its rarity in the market, this property presents a unique opportunity for those seeking a distinguished lifestyle. Embrace the serene beauty of waterfront views, providing a tranquil backdrop to your daily life. Dive into the luxury of your private pool and spa oasis, ideal for both relaxing and hosting memorable gatherings. This home spans 2,059 square feet of meticulously designed living space, featuring 4 bedrooms and 2 bathrooms, ensuring a perfect balance between private retreats and communal areas. Crafted with your safety and comfort in mind, the home is equipped with hurricane windows and a fortified storm room, offering peace of mind. The layout includes split bedrooms for added privacy, a formal dining room for elegant entertaining, and a formal living room for gatherings. The living area's sliding glass doors and French doors provide seamless access to the pool, blending indoor and outdoor living effortlessly. The primary bedroom also offers direct access to the pool, creating a private sanctuary just steps away from a refreshing swim. Situated walking distance to The Loop, this location affords you the best in dining, shopping, and entertainment options. Direct access to Osceola Parkway provides you with quick and easy access to Disney Resorts and other attractions. This community offers a pool, walking trails with exercise equipment and beautiful areas to rest and take in nature. This Eagle’s Reserve gem is not just a home but a lifestyle. Whether you're enjoying the spacious and elegant indoor areas, the scenic water views, or the leisurely walks to The Loop, life here is crafted for your enjoyment. Seize this unparalleled opportunity to own a piece of paradise in one of the most sought-after communities. Your Central Florida dream home awaits – make it yours today!
Sold for $485,000
$485,000
2734 HERONS LANDING DRIVE, KISSIMMEE, FL 34741
4beds
2,059sqft
Single Family Residence
Built in 1998
6,621 Square Feet Lot
$465,700 Zestimate®
$236/sqft
$2,461 Estimated rent
Home value
$465,700
$442,000 - $489,000
$2,461/mo
Zestimate® history
Owner options
List your home for rent
$2,461/mo
Rent Zestimate®
Find your next renter with Zillow Rental Manager. Plus, with online applications, you can quickly screen prospective tenants – for free.
$2,461/mo
Rent Zestimate®
Refinance and save
$3,320/mo
Est. payment
Refinancing to a lower rate could help reduce your monthly payments and save thousands over the life of the loan.
$3,320/mo
Est. payment
Explore your selling options
Work with a Zillow partner agent
Leverage their expertise and Zillow's premium Showcase listings to get your home seen by more buyers.
Get startedList with your own agent
Get your home in front of millions of buyers by listing it on Zillow.
Learn how to do itSell it yourself
Take full control of how buyers see your home on Zillow by listing For Sale by Owner (FSBO).
List your homeWhat's special
Private poolFormal dining roomFrench doorsSliding glass doorsWaterfront viewsScenic water viewsWalking trails
Zillow last checked:
Listing updated:
Listed by:
Nick Carroll 407-486-5593,
REAL BROKER, LLC 855-450-0442
Bought with:
Manuela Angulo, 3104162
SWEET HOMES REALTY LLC
Source: Stellar MLS,MLS#: O6180110 Originating MLS: Orlando Regional
Originating MLS: Orlando Regional
Facts & features
Interior
Bedrooms & bathrooms
- Bedrooms: 4
- Bathrooms: 2
- Full bathrooms: 2
Rooms
- Room types: Family Room, Dining Room, Living Room, Utility Room
Primary bedroom
- Description: Room1
- Features: Ceiling Fan(s), Dual Sinks, Garden Bath, Tub with Separate Shower Stall, Water Closet/Priv Toilet, Walk-In Closet(s)
- Level: First
Bedroom 2
- Description: Room2
- Features: Ceiling Fan(s), Built-in Closet
- Level: First
Bedroom 3
- Description: Room3
- Features: Ceiling Fan(s), Built-in Closet
- Level: First
Bedroom 4
- Description: Room4
- Features: Ceiling Fan(s), Built-in Closet
- Level: First
Balcony porch lanai
- Description: Room9
- Level: First
Dining room
- Description: Room7
- Level: First
Family room
- Description: Room8
- Level: First
Kitchen
- Description: Room5
- Features: Pantry, Stone Counters
- Level: First
Living room
- Description: Room6
- Level: First
Heating
- Central, Electric
Cooling
- Central Air
Appliances
- Included: Dishwasher, Microwave, Range, Refrigerator
- Laundry: Inside, Laundry Room
Features
- Ceiling Fan(s), Eating Space In Kitchen, High Ceilings, Primary Bedroom Main Floor, Solid Wood Cabinets, Split Bedroom, Stone Counters, Thermostat, Vaulted Ceiling(s), Walk-In Closet(s)
- Flooring: Carpet, Laminate, Tile
- Doors: Sliding Doors
- Windows: Blinds, Window Treatments, Hurricane Shutters/Windows
- Has fireplace: Yes
- Fireplace features: Family Room, Wood Burning
Interior area
- Total structure area: 2,554
- Total interior livable area: 2,059 sqft
Property
Parking
- Total spaces: 2
- Parking features: Driveway, Garage Door Opener
- Attached garage spaces: 2
- Has uncovered spaces: Yes
Features
- Levels: One
- Stories: 1
- Patio & porch: Patio, Rear Porch, Screened
- Exterior features: Irrigation System, Lighting, Sidewalk
- Has private pool: Yes
- Pool features: Gunite, In Ground, Screen Enclosure
- Has spa: Yes
- Spa features: In Ground
- Has view: Yes
- View description: Pool, Water, Pond
- Has water view: Yes
- Water view: Water,Pond
- Waterfront features: Pond
Lot
- Size: 6,621 Square Feet
- Dimensions: 60 x 110
- Features: In County, Landscaped, Level, Sidewalk, Above Flood Plain
- Residential vegetation: Mature Landscaping
Details
- Parcel number: 052529134800010060
- Zoning: KRPU
- Special conditions: None
Construction
Type & style
- Home type: SingleFamily
- Architectural style: Traditional
- Property subtype: Single Family Residence
Materials
- Block, Stucco
- Foundation: Slab
- Roof: Shingle
Condition
- New construction: No
- Year built: 1998
Utilities & green energy
- Sewer: Public Sewer
- Water: Public
- Utilities for property: Cable Connected, Electricity Connected, Public, Street Lights, Underground Utilities
Community & HOA
Community
- Features: Community Mailbox, Park, Playground, Pool, Sidewalks
- Security: Closed Circuit Camera(s), Security System, Security System Leased, Smoke Detector(s), Safe Room
- Pet fee: $0 monthly
- Subdivision: HERONS LANDING PH 02
HOA
- Has HOA: Yes
- Amenities included: Park, Playground, Pool
- Services included: None
- HOA fee: $51 monthly
- HOA name: Jordan Jimerson
- HOA phone: 407-455-5950
Location
- Region: Kissimmee
Financial & listing details
- Price per square foot: $236/sqft
- Tax assessed value: $392,400
- Annual tax amount: $1,950
- Date on market: 3/1/2024
- Cumulative days on market: 6 days
- Listing terms: Cash,Conventional,FHA,VA Loan
- Ownership: Fee Simple
- Total actual rent: 0
- Electric utility on property: Yes
- Road surface type: Paved, Asphalt
Price history
| Date | Event | Price |
|---|---|---|
| 7/16/2024 | Sold | $485,000$236/sqft |
Source: Public Record Report a problem | ||
| 4/2/2024 | Sold | $485,000-3%$236/sqft |
Source:  Stellar MLS #O6180110 Report a problem Stellar MLS #O6180110 Report a problem | ||
| 3/7/2024 | Pending sale | $499,900$243/sqft |
Source: Stellar MLS #O6180110 Report a problem | ||
| 3/1/2024 | Listed for sale | $499,900$243/sqft |
Source: Stellar MLS #O6180110 Report a problem | ||
Public tax history
| Year | Property taxes | Tax assessment |
|---|---|---|
| 2025 | $7,136 +5% | $392,400 +0.3% |
| 2024 | $6,799 +248.6% | $391,400 +14% |
| 2023 | $1,950 +4.1% | $343,200 +11% |
| 2022 | $1,874 +1.5% | $309,200 +24.9% |
| 2021 | $1,846 +1.1% | $247,600 +6% |
| 2020 | $1,826 +1.7% | $233,600 +11% |
| 2019 | $1,796 | $210,500 +54.1% |
| 2018 | $1,796 +1.5% | $136,640 +2.1% |
| 2017 | $1,768 +0.7% | $133,830 +2.1% |
| 2016 | $1,756 +2% | $131,078 +0.7% |
| 2015 | $1,721 -0.9% | $130,167 +0.8% |
| 2014 | $1,737 | $129,134 +1.5% |
| 2013 | -- | $127,226 +1.7% |
| 2012 | -- | $125,100 -2.9% |
| 2011 | -- | $128,800 -8.1% |
| 2010 | -- | $140,200 -10.1% |
| 2009 | -- | $156,000 -38.2% |
| 2008 | -- | $252,400 -12.3% |
| 2007 | -- | $287,800 +116.3% |
| 2002 | $2,193 +1.7% | $133,047 +1.6% |
| 2001 | $2,157 +1.9% | $130,952 +3% |
| 2000 | $2,116 | $127,138 |
Find assessor info on the county website
Neighborhood: Eagle's Reserve
Nearby homes
- $459,2004 bd2 ba2.1k sqft2736 Herons Landing Dr, Kissimmee, FL 34741Off Market
- $476,8004 bd3 ba2.1k sqft2730 Herons Landing Dr, Kissimmee, FL 34741Off Market

- $448,2004 bd2 ba2k sqft2732 Herons Landing Dr, Kissimmee, FL 34741Off Market
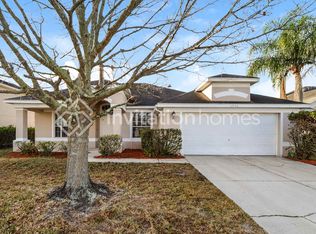
- $445,4004 bd2 ba2.1k sqft2738 Herons Landing Dr, Kissimmee, FL 34741Off Market
- $409,1004 bd2 ba2.1k sqft2743 Herons Landing Dr, Kissimmee, FL 34741Off Market
- $413,5004 bd2 ba2k sqft3200 Falcon Point Dr, Kissimmee, FL 34741Off Market
- $420,3005 bd2 ba2k sqft2728 Herons Landing Dr, Kissimmee, FL 34741Off Market
- $378,3003 bd2 ba1.6k sqft2740 Herons Landing Dr, Kissimmee, FL 34741Off Market
Nearby schools
GreatSchools rating
- 2/10Central Avenue Elementary SchoolGrades: PK-5Distance: 3.1 mi
- 5/10Kissimmee Middle SchoolGrades: 6-8Distance: 2 mi
- 4/10Osceola High SchoolGrades: 9-12Distance: 4.1 mi
Schools provided by the listing agent
- Elementary: Central Avenue Elem
- Middle: Kissimmee Middle
- High: Osceola High School
Source: Stellar MLS. This data may not be complete. We recommend contacting the local school district to confirm school assignments for this home.
Get a cash offer in 3 minutes
Find out how much your home could sell for in as little as 3 minutes with a no-obligation cash offer.
Estimated market value
$465,700
Get a cash offer in 3 minutes
Find out how much your home could sell for in as little as 3 minutes with a no-obligation cash offer.
Estimated market value
$465,700
- Florida
- Osceola County
- Kissimmee
- 34741
- Eagle's Reserve
- 2734 HERONS LANDING DRIVE
Nearby cities
Nearby neighborhoods
Nearby zip codes
Other Kissimmee Topics
