Skip main navigation
Sold for $618,750
  • $618,750

    2734 Iris Way, The Villages, FL 32162

    3beds
    1,835sqft
    Single Family Residence
    Built in 2007
    7,685 Square Feet Lot
    $592,800 Zestimate®
    $337/sqft
    $3,765 Estimated rent

    Home value

    $592,800

    $563,000 - $622,000

    $3,765/mo

    Zestimate® history
    Loading
    Loading...

    Owner options

    List your home for rent

    $3,765/mo

    Rent Zestimate®

    Find your next renter with Zillow Rental Manager. Plus, with online applications, you can quickly screen prospective tenants – for free.

    Learn more

    $3,765/mo

    Rent Zestimate®

    Refinance and save

    $4,033/mo

    Est. payment

    Refinancing to a lower rate could help reduce your monthly payments and save thousands over the life of the loan.

    See today's rates

    $4,033/mo

    Est. payment

    Explore your selling options

    Work with a Zillow partner agent

    Leverage their expertise and Zillow's premium Showcase listings to get your home seen by more buyers.

    Get started

    List with your own agent

    Get your home in front of millions of buyers by listing it on Zillow.

    Learn how to do it

    Sell it yourself

    Take full control of how buyers see your home on Zillow by listing For Sale by Owner (FSBO).

    List your home

    What's special

    Utility sinkEnsuite bathroomDrawer combinationEpoxy floorsSlider windowsNova filtration water systemRoman shower
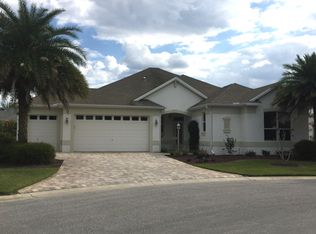
    The Village of Duval-Beautiful 1884 sf with an additional 135sf under air Somerset Designer home with a POOL. This model has the popular SPLIT FLOOR plan which separates the guest bedrooms and bath from the primary bedroom including ENSUITE BATHROOM, DUAL VANITY SINKS, and ROMAN SHOWER. The heart of the house consists of a KITCHEN-BREAKFAST NOOK-LIVING ROOM-DINING ROOM area, making the room combination fantastic for entertaining. A counter area with stools offers additional kitchen seating. The laundry room has upper and lower cabinets with a utility sink, washer, and dryer. NO CARPETING. Each of the guest bedrooms is good-sized, and one offers a stunning Murphy BED with an attached closet and drawer combination in lieu of a built-in closet. The ENCLOSED LANAI has a MINI-SPLIT A/C, adding extra living space under air: It also has TRANSOM WINDOWS AND SLIDER WINDOWS WITH SCREENS. The backyard has a generous size SELF-ADJUSTING SOLAR HEATED SALTWATER POOL with 32’X15’ BIRDCAGE, which offers fun under the sun or makes for a restful retreat. The oversized 2/1 garage is 25’ ft deep and is 470sf, it has an attached tandem golf cart garage and epoxy floors. The backyard has a multitude of trees and shrubs for added privacy and shade. The front of the house has been PROFESSIONALLY LANDSCAPED for added curb appeal. The exterior was painted in 2022. There is a BRAND-NEW ROOF, a NEW H20 HEATER, and a NEW HVAC. The walkway, front door entry, and driveway are painted with an eye-catching design. Other upgrades include all NOVA FILTRATION WATER SYSTEM, WOOD LAMINATE PLANKING, LEADED SIDELIGHT WINDOWS/TRANSOM WINDOW at the front door, KEYLESS FRONT DOOR and GARAGE ENTRY. A short cart ride to Sumter Landing and Brownwood Paddock. Close to shopping, restaurants, golf, and rec centers.

    Zillow last checked:

    Listing updated:

    Listing Provided by:

    Eva Kennedy 352-459-7444,

    REALTY EXECUTIVES IN THE VILLAGES 352-753-7500,

    Melissa Huennekens 352-817-7975,

    REALTY EXECUTIVES IN THE VILLAGES

    Bought with:

    Charla Cody

    SALLY LOVE REAL ESTATE

    Source: Stellar MLS,MLS#: G5073171MLS LogoOriginating MLS: Ocala - Marion

    Facts & features

    Interior

    Bedrooms & bathrooms
    • Bedrooms: 3
    • Bathrooms: 2
    • Full bathrooms: 2
    Primary bedroom
    • Features: Walk-In Closet(s)
    • Level: First
    • Dimensions: 17x14
    Bedroom 2
    • Features: No Closet
    • Level: First
    • Dimensions: 11x10
    Bedroom 3
    • Features: Built-in Closet
    • Level: First
    • Dimensions: 14x10
    Dining room
    • Level: First
    • Dimensions: 9x12
    Kitchen
    • Level: First
    • Dimensions: 12x12
    Living room
    • Level: First
    • Dimensions: 14x8
    Heating
    • Heat Pump
    Cooling
    • Central Air
    Appliances
    • Included: Dishwasher, Disposal, Dryer, Ice Maker, Microwave, Range, Refrigerator, Washer, Water Filtration System
    • Laundry: Inside, Laundry Room
    Features
    • Ceiling Fan(s), High Ceilings, Thermostat, Vaulted Ceiling(s)
    • Flooring: Laminate, Tile
    • Has fireplace: No
    Interior area
    • Total structure area: 2,656
    • Total interior livable area: 1,835 sqft

    Property

    Parking
    • Total spaces: 2
    • Parking features: Golf Cart Garage
    • Attached garage spaces: 2
    Features
    • Levels: One
    • Stories: 1
    • Exterior features: Irrigation System, Lighting, Rain Gutters
    • Has private pool: Yes
    • Pool features: Salt Water, Screen Enclosure
    Lot
    • Size: 7,685 sqft
    Details
    • Parcel number: G03C206
    • Zoning: RES
    • Special conditions: None

    Construction

    Type & style
    • Home type: SingleFamily
    • Property subtype: Single Family Residence
    Materials
    • Block, Concrete, Stucco
    • Foundation: Slab
    • Roof: Shingle
    Condition
    • New construction: No
    • Year built: 2007
    Details
    • Builder model: SOMERSET

    Utilities & green energy

    • Sewer: Public Sewer
    • Water: Public
    • Utilities for property: Electricity Connected, Public, Underground Utilities

    Community & neighborhood

    Location
    • Region: The Villages
    • Subdivision: THE VILLAGES

    HOA & financial

    HOA
    • Has HOA: No
    • HOA fee: $189 monthly
    Other fees
    • Pet fee: $0 monthly
    Other financial information
    • Total actual rent: 0

    Other

    Other facts
    • Listing terms: Cash,Conventional,FHA,VA Loan
    • Ownership: Fee Simple
    • Road surface type: Paved

    Price history

    DateEventPrice
    11/28/2023Sold$618,750-1%$337/sqft
    Source: Stellar MLS #G5073171 Report a problem
    11/2/2023Pending sale$625,000$341/sqft
    Source: Stellar MLS #G5073171 Report a problem
    9/26/2023Price change$625,000-6.6%$341/sqft
    Source: Stellar MLS #G5073171 Report a problem
    9/13/2023Listed for sale$669,000+7%$365/sqft
    Source: Stellar MLS #G5073171 Report a problem
    8/16/2023Listing removed--
    Source: Owner Report a problem
    8/12/2023Listed for sale$625,000$341/sqft
    Source: Owner Report a problem
    8/10/2023Pending sale$625,000$341/sqft
    Source: Owner Report a problem
    7/17/2023Listed for sale$625,000+82.7%$341/sqft
    Source: Owner Report a problem
    1/1/2021Listing removed--
    Source: Owner Report a problem
    3/15/2018Sold$342,000-5%$186/sqft
    Source: Public Record Report a problem
    1/5/2018Listed for sale$359,900$196/sqft
    Source: Owner Report a problem
    12/28/2017Pending sale$359,900$196/sqft
    Source: Owner Report a problem
    12/23/2017Listed for sale$359,900+30.9%$196/sqft
    Source: Owner Report a problem
    5/20/2010Sold$274,900$150/sqft
    Source: Public Record Report a problem

    Public tax history

    YearProperty taxesTax assessment
    2025$6,477 +1.8%$457,160 +1.6%
    2024$6,363 +32.3%$449,800 +45%
    2023$4,809 +3.6%$310,270 +3%
    2022$4,642 -4.3%$301,240 +3%
    2021$4,848 -9.4%$292,470 -9.5%
    2020$5,349 $323,150 +2.3%
    2019$5,349 -0.3%$315,890 +30.6%
    2018$5,363 +27.4%$241,790 +2.1%
    2017$4,209 -0.6%$236,820 +2.1%
    2016$4,233 +1.5%$231,950 +0.7%
    2015$4,172 -0.6%$230,340 +0.8%
    2014$4,197 -3.8%$228,520 +1.5%
    2013$4,363 $225,150 +1.7%
    2012-- $221,390 +2.9%
    2011-- $215,057 -0.7%
    2010-- $216,557 -10.4%
    2009-- $241,657 -1.4%
    2008-- $245,197

    Find assessor info on the county website

    Neighborhood: 32162

    Nearby schools

    GreatSchools rating
    Get a cash offer in 3 minutes
    Find out how much your home could sell for in as little as 3 minutes with a no-obligation cash offer.
    Estimated market value
    $592,800
    Get a cash offer in 3 minutes
    Find out how much your home could sell for in as little as 3 minutes with a no-obligation cash offer.
    Estimated market value
    $592,800