Welcome to your new home at 2734 Kama Avenue NE in Saint Michael, MN! This stunning property boasts modern elegance and comfort, offering a peaceful retreat for its future owners. Situated in a desirable community, this 2-bedroom, 2-bathroom new construction home provides a perfect blend of functionality and style. The heart of the home is the well-appointed kitchen, complete with a sleek island that not only provides additional workspace but also serves as a focal point for social gatherings. The open floorplan seamlessly connects the kitchen to the living and dining areas, making entertaining a breeze and ensuring every corner is bathed in natural light. The owner's suite is a true sanctuary, featuring an en-suite bathroom with a dual-sink vanity, offering a touch of luxury and convenience. The second bedroom is spacious and versatile, accommodating various lifestyle needs, whether it be a cozy guest room, home office, or personal gym.
Closed
$395,000
2734 Kama Ave NE, Saint Michael, MN 55376
2beds
1,591sqft
Single Family Residence
Built in 2024
7,143 Square Feet Lot
$398,200 Zestimate®
$248/sqft
$2,547 Estimated rent
Home value
$398,200
$362,000 - $438,000
$2,547/mo
Zestimate® history
Owner options
List your home for rent
$2,547/mo
Rent Zestimate®
Find your next renter with Zillow Rental Manager. Plus, with online applications, you can quickly screen prospective tenants – for free.
$2,547/mo
Rent Zestimate®
Refinance and save
$2,613/mo
Est. payment
Refinancing to a lower rate could help reduce your monthly payments and save thousands over the life of the loan.
$2,613/mo
Est. payment
Explore your selling options
Work with a Zillow partner agent
Leverage their expertise and Zillow's premium Showcase listings to get your home seen by more buyers.
Get startedList with your own agent
Get your home in front of millions of buyers by listing it on Zillow.
Learn how to do itSell it yourself
Take full control of how buyers see your home on Zillow by listing For Sale by Owner (FSBO).
List your homeWhat's special
Sleek islandOpen floorplanLiving and dining areasEn-suite bathroomDual-sink vanityWell-appointed kitchen
Zillow last checked:
Listing updated:
Listed by:
Stephanie Kahlstorf 612-590-0799,
M/I Homes,
Peter McGee 763-710-0515
Bought with:
Ashley N O'Brien
Keller Williams Classic Rlty NW
Source: NorthstarMLS as distributed by MLS GRID,MLS#: 6657202
Facts & features
Interior
Bedrooms & bathrooms
- Bedrooms: 2
- Bathrooms: 2
- Full bathrooms: 1
- 3/4 bathrooms: 1
Bedroom 1
- Level: Main
- Area: 180 Square Feet
- Dimensions: 12x15
Bedroom 2
- Level: Main
- Area: 156 Square Feet
- Dimensions: 13x12
Bonus room
- Level: Main
- Area: 140 Square Feet
- Dimensions: 14x10
Den
- Level: Main
- Area: 99 Square Feet
- Dimensions: 11x9
Dining room
- Level: Main
- Area: 72 Square Feet
- Dimensions: 9x8
Family room
- Level: Main
- Area: 168 Square Feet
- Dimensions: 12x14
Kitchen
- Level: Main
- Area: 99 Square Feet
- Dimensions: 9x11
Heating
- Forced Air
Cooling
- Central Air
Appliances
- Included: Dishwasher, Disposal, Microwave, Range, Refrigerator, Stainless Steel Appliance(s)
- Laundry: Laundry Room, Main Level
Features
- Has basement: No
- Number of fireplaces: 1
- Fireplace features: Electric, Family Room
Interior area
- Total structure area: 1,591
- Total interior livable area: 1,591 sqft
- Finished area above ground: 1,591
- Finished area below ground: 0
Property
Parking
- Total spaces: 2
- Parking features: Attached, Asphalt, Garage Door Opener
- Attached garage spaces: 2
- Has uncovered spaces: Yes
- Details: Garage Dimensions (19x21)
Accessibility
- Accessibility features: None
Features
- Levels: One
- Stories: 1
- Patio & porch: Patio
Lot
- Size: 7,143 Square Feet
- Dimensions: 55 x 130 x 55 x 130
Details
- Foundation area: 1668
- Parcel number: 114384003060
- Zoning description: Residential-Single Family
Construction
Type & style
- Home type: SingleFamily
- Property subtype: Single Family Residence
Materials
- Foundation: Slab
Condition
- New construction: Yes
- Year built: 2024
Details
- Builder name: HANS HAGEN HOMES AND M/I HOMES
Utilities & green energy
- Gas: Natural Gas
- Sewer: City Sewer/Connected
- Water: City Water/Connected
Community & HOA
Community
- Subdivision: Vista Pointe
HOA
- Has HOA: Yes
- Services included: Lawn Care, Professional Mgmt, Sanitation, Snow Removal
- HOA fee: $174 monthly
- HOA name: Omega
- HOA phone: 763-449-9100
Location
- Region: Saint Michael
Financial & listing details
- Price per square foot: $248/sqft
- Annual tax amount: $300
- Date on market: 2/4/2025
- Cumulative days on market: 58 days
- Road surface type: Paved
Price history
| Date | Event | Price |
|---|---|---|
| 4/16/2025 | Sold | $395,000$248/sqft |
Source:  NorthstarMLS as distributed by MLS GRID #6657202 Report a problem NorthstarMLS as distributed by MLS GRID #6657202 Report a problem | ||
| 3/11/2025 | Pending sale | $395,000$248/sqft |
Source: NorthstarMLS as distributed by MLS GRID #6657202 Report a problem | ||
| 3/4/2025 | Price change | $395,000-1.2%$248/sqft |
Source: NorthstarMLS as distributed by MLS GRID #6657202 Report a problem | ||
| 2/11/2025 | Price change | $399,990-3.6%$251/sqft |
Source: NorthstarMLS as distributed by MLS GRID #6657202 Report a problem | ||
| 1/29/2025 | Price change | $415,000-1.2%$261/sqft |
Source: NorthstarMLS as distributed by MLS GRID #6627670 Report a problem | ||
| 12/5/2024 | Price change | $419,990-1.5%$264/sqft |
Source: NorthstarMLS as distributed by MLS GRID #6627670 Report a problem | ||
| 10/30/2024 | Listed for sale | $426,600$268/sqft |
Source:  M/I Homes Report a problem M/I Homes Report a problem | ||
Public tax history
Tax history is unavailable.
Neighborhood: 55376
Nearby homes
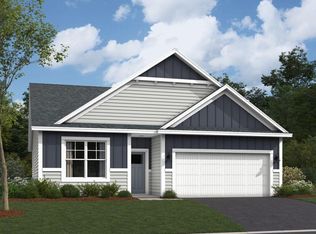
- $412,8852 bd2 ba1.5k sqft2726 Kama Ave NE, Saint Michael, MN 55376Sold
- $469,9903 bd1 ba1.9k sqft2742 Kama Ave NE, Saint Michael, MN 55376Sold
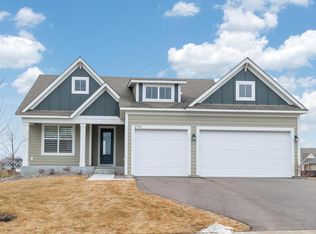
- $575,0004 bd3 ba2.6k sqft2739 Kensington Ave NE, Saint Michael, MN 55376Sold
- $471,1003 bd2 ba1.8k sqft2750 Kama Ave NE, Saint Michael, MN 55376Off Market
- $620,0004 bd4 ba3.4k sqft2731 Kensington Ave NE, Saint Michael, MN 55376Sold
- $386,2902 bd2 ba1.5k sqft2733 Kama Ave NE, Saint Michael, MN 55376Sold
- $1,105,8175 bd5 ba4.5k sqft2745 Kensington Ave NE, Saint Michael, MN 55376Sold
- $719,6584 bd4 ba3.4k sqft2765 Kensington Ave NE, Saint Michael, MN 55376Sold
Nearby schools
GreatSchools rating
- 9/10St. Michael Elementary SchoolGrades: 1-4Distance: 1.1 mi
- 8/10St. Michael-Albertville Middle EastGrades: 5-8Distance: 3.1 mi
- 9/10St. Michael-Albertville Senior High SchoolGrades: 9-12Distance: 3 mi
Get a cash offer in 3 minutes
Find out how much your home could sell for in as little as 3 minutes with a no-obligation cash offer.
Estimated market value
$398,200
Get a cash offer in 3 minutes
Find out how much your home could sell for in as little as 3 minutes with a no-obligation cash offer.
Estimated market value
$398,200
- Minnesota
- Wright County
- Saint Michael
- 55376
- 2734 Kama Ave NE
Nearby cities
Nearby zip codes
Other Saint Michael Topics
