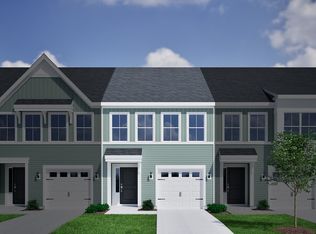
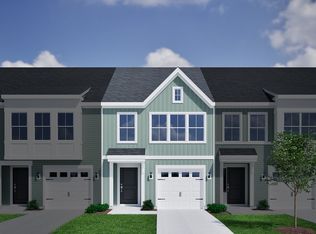
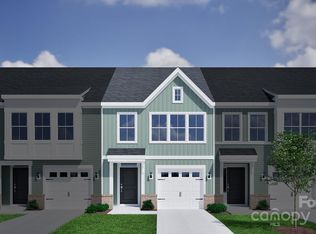
Modern new construction townhome living meets everyday Charlotte convenience in the Foxglove floorplan at Sloan Station. Built by Mungo Homes, this two-story residence offers 3 bedrooms, 2.5 bathrooms, an open-concept main level, and a spacious one-car garage in a connected location near Uptown Charlotte, I-85, Charlotte Douglas International Airport, South End, Wesley Heights, FreeMoreWest, the West Morehead corridor, the U.S. National Whitewater Center, and the Charlotte Regional Farmers Market.
The main level features 9-foot ceilings, recessed/LED lighting, luxury vinyl plank flooring, a pantry, mud room, and thoughtful storage. The great room flows into the kitchen and eat-in dining area, creating an easy layout for everyday living or entertaining. The kitchen includes a spacious island, quartz countertops, tile backsplash, pendant lighting, ample cabinet space, and designer finishes.
Upstairs, the primary suite offers tray ceilings, a walk-in closet, double vanity sinks, quartz countertops, and a tiled shower. Two additional bedrooms, a full bath, and an upstairs laundry closet complete the second floor. Additional features include HOA-maintained exterior upkeep, a community dog park, a 2-10 structural warranty, and 30-day and 11-month builder checkups.
Closed
Zillow last checked:
Listing updated:
Bought with:
Kayla Leach
Lifestyle International Realty
Source: Canopy MLS as distributed by MLS GRID,MLS#: 4401596
Price history
| Date | Event | Price |
|---|---|---|
| 8/21/2026 | Sold | $329,000$194/sqft |
Source:  Canopy MLS as distributed by MLS GRID #4401596 Report a problem Canopy MLS as distributed by MLS GRID #4401596 Report a problem | ||
| 6/18/2026 | Listed for sale | $329,000-3%$194/sqft |
Source:  Mungo Homes, Inc Report a problem Mungo Homes, Inc Report a problem | ||
| 4/26/2026 | Listing removed | $339,315$200/sqft |
Source: Mungo Homes, Inc Report a problem | ||
| 3/18/2026 | Listed for sale | $339,315+14.2%$200/sqft |
Source: Mungo Homes, Inc Report a problem | ||
| 2/1/2026 | Listing removed | $297,000$175/sqft |
Source: Mungo Homes, Inc Report a problem | ||
| 11/26/2025 | Price change | $297,000-10.6%$175/sqft |
Source: Mungo Homes, Inc Report a problem | ||
| 10/9/2025 | Price change | $332,360+0.3%$196/sqft |
Source: Mungo Homes, Inc Report a problem | ||
| 9/17/2025 | Price change | $331,245-0.1%$195/sqft |
Source: Mungo Homes, Inc Report a problem | ||
| 8/29/2025 | Price change | $331,505+1.5%$195/sqft |
Source: Mungo Homes, Inc Report a problem | ||
| 7/16/2025 | Listed for sale | $326,505$192/sqft |
Source: Mungo Homes, Inc Report a problem | ||
Get a cash offer in 3 minutes
Find out how much your home could sell for in as little as 3 minutes with a no-obligation cash offer.
Estimated market value
$328,500
