Beautiful energy efficient home built in 2024 located in Frankenlust Township in the desirable Irish Acres subdivision. This 3 bedroom, 3.5 bathroom home offers a bright open layout with a neutral design and durable luxury vinyl flooring throughout the main living areas. The kitchen is well suited for both daily living and entertaining with granite countertops, stainless steel appliances, a glass tile backsplash, pantry space, and a large island with a shiplap ceiling accent. The great room is warm and inviting with a custom fireplace feature and crown molding that adds a polished look throughout the home. The primary suite includes a tiled walk-in shower that extends from floor to ceiling. The finished basement expands the living space with a large family room, additional bedroom, full bathroom, and egress windows that bring in natural light, along with extra storage space. Outside you will find a landscaped yard with a sprinkler system, fenced backyard, spacious patio area, and a three-car garage. Built by Beagle Construction with 2x6 construction and an upgraded insulation package, this home was designed with efficiency and comfort in mind. Schedule your private showing today.
Sold for $500,000
$500,000
2734 Limerick Dr, Bay City, MI 48706
3beds
2,547sqft
Single Family Residence
Built in 2024
0.28 Acres Lot
$507,400 Zestimate®
$196/sqft
$2,862 Estimated rent
Home value
$507,400
Estimated sales range
Not available
$2,862/mo
Zestimate® history
Owner options
List your home for rent
$2,862/mo
Rent Zestimate®
Find your next renter with Zillow Rental Manager. Plus, with online applications, you can quickly screen prospective tenants – for free.
$2,862/mo
Rent Zestimate®
Refinance and save
$3,414/mo
Est. payment
Refinancing to a lower rate could help reduce your monthly payments and save thousands over the life of the loan.
$3,414/mo
Est. payment
Explore your selling options
Work with a Zillow partner agent
Leverage their expertise and Zillow's premium Showcase listings to get your home seen by more buyers.
Get startedList with your own agent
Get your home in front of millions of buyers by listing it on Zillow.
Learn how to do itSell it yourself
Take full control of how buyers see your home on Zillow by listing For Sale by Owner (FSBO).
List your homeWhat's special
Fenced backyardCustom fireplace featureExtra storage spaceThree-car garageCrown moldingGranite countertopsPantry space
Zillow last checked:
Listing updated:
Listed by:
Ryan Sagady 989-385-1311,
Bay Realty Michigan,
Lyndsey O'Brien 248-838-8564,
Bay Realty Michigan
Bought with:
Christopher Craves, 6506048674
Gold Pine Real Estate
Source: MiRealSource,MLS#: 50200519 Originating MLS: Saginaw Board of REALTORS
Originating MLS: Saginaw Board of REALTORSFacts & features
Interior
Bedrooms & bathrooms
- Bedrooms: 3
- Bathrooms: 4
- Full bathrooms: 3
- 1/2 bathrooms: 1
- Main level bathrooms: 2
- Main level bedrooms: 2
Bedroom 1
- Features: Carpet
- Level: Main
- Area: 195
- Dimensions: 15 x 13
Bedroom 2
- Features: Carpet
- Level: Main
- Area: 156
- Dimensions: 13 x 12
Bedroom 3
- Features: Carpet
- Level: Lower
- Area: 182
- Dimensions: 14 x 13
Bathroom 1
- Features: Other
- Level: Main
Bathroom 2
- Features: Other
- Level: Main
Bathroom 3
- Features: Other
- Level: Lower
Kitchen
- Level: Main
- Area: 272
- Dimensions: 17 x 16
Heating
- Forced Air, Natural Gas
Cooling
- Ceiling Fan(s), Central Air
Appliances
- Included: Dishwasher, Disposal, Microwave, Range/Oven, Refrigerator
Features
- Flooring: Carpet, Other
- Basement: Finished,Full,Sump Pump
- Number of fireplaces: 1
- Fireplace features: Electric
Interior area
- Total structure area: 3,594
- Total interior livable area: 2,547 sqft
- Finished area above ground: 1,797
- Finished area below ground: 750
Property
Parking
- Total spaces: 3
- Parking features: Attached, Electric in Garage, Garage Door Opener, Heated Garage
- Attached garage spaces: 3
Features
- Levels: One
- Stories: 1
- Patio & porch: Patio
- Exterior features: Lawn Sprinkler
- Fencing: Fenced
- Frontage type: Road
- Frontage length: 80
Lot
- Size: 0.28 Acres
- Dimensions: 80 x 132
Details
- Parcel number: 030I0500001800
- Special conditions: Private
Construction
Type & style
- Home type: SingleFamily
- Architectural style: Craftsman
- Property subtype: Single Family Residence
Materials
- Stone, Vinyl Siding
- Foundation: Basement
Condition
- Year built: 2024
Utilities & green energy
- Sewer: Public Sanitary
- Water: Public
Community & HOA
Community
- Subdivision: Irish Acres
HOA
- Has HOA: Yes
- Amenities included: Street Lights
- HOA fee: $100 annually
Location
- Region: Bay City
Financial & listing details
- Price per square foot: $196/sqft
- Tax assessed value: $353,100
- Annual tax amount: $6,168
- Date on market: 3/2/2026
- Cumulative days on market: 57 days
- Listing agreement: Exclusive Right To Sell
- Listing terms: Cash,Conventional,FHA,VA Loan
Price history
| Date | Event | Price |
|---|---|---|
| 6/2/2026 | Sold | $500,000-1%$196/sqft |
Source:  MiRealSource #50200519 Report a problem MiRealSource #50200519 Report a problem | ||
| 4/29/2026 | Pending sale | $504,900$198/sqft |
Source: MiRealSource #50200519 Report a problem | ||
| 4/17/2026 | Price change | $504,900-2.9%$198/sqft |
Source: MiRealSource #50200519 Report a problem | ||
| 3/2/2026 | Listed for sale | $519,900-1%$204/sqft |
Source: MiRealSource #50200519 Report a problem | ||
| 11/22/2025 | Listing removed | $524,900$206/sqft |
Source:  Realcomp II #61050189267 Report a problem Realcomp II #61050189267 Report a problem | ||
| 9/23/2025 | Listed for sale | $524,900+16.6%$206/sqft |
Source: MiRealSource #50189267 Report a problem | ||
| 11/5/2024 | Sold | $450,000-3.8%$177/sqft |
Source: MiRealSource #50149185 Report a problem | ||
| 10/14/2024 | Pending sale | $468,000$184/sqft |
Source: MiRealSource #50149185 Report a problem | ||
| 7/19/2024 | Listed for sale | $468,000$184/sqft |
Source: MiRealSource #50149185 Report a problem | ||
Public tax history
| Year | Property taxes | Tax assessment |
|---|---|---|
| 2025 | $744 +46.1% | $176,550 +2053% |
| 2024 | $509 +5% | $8,200 -23.7% |
| 2023 | $485 +1.4% | $10,750 +22.9% |
| 2022 | $478 +0.9% | $8,750 |
| 2021 | $474 +2.4% | $8,750 |
| 2020 | $463 +0.2% | $8,750 |
| 2019 | $462 | $8,750 |
| 2018 | $462 +60.2% | $8,750 |
| 2017 | $288 | $8,750 |
| 2016 | $288 | $8,750 +66.7% |
| 2015 | $288 | $5,250 +5% |
| 2014 | -- | $5,000 |
| 2013 | -- | $5,000 -15.3% |
| 2012 | -- | $5,900 |
| 2011 | -- | $5,900 -8.5% |
| 2010 | -- | $6,450 -7.9% |
| 2009 | -- | $7,000 -53.3% |
| 2008 | -- | $15,000 |
| 2007 | -- | $15,000 |
| 2006 | -- | $15,000 +62.2% |
| 2005 | -- | $9,250 +413.9% |
| 2004 | -- | $1,800 |
Find assessor info on the county website
Neighborhood: 48706
Nearby homes
- $8,700-- bd-- ba-- sqft19 Limerick Dr, BAY CITY, MI 48706Off Market
- $488,0003 bd3 ba3.3k sqft2524 Limerick Dr, Bay City, MI 48706Sold
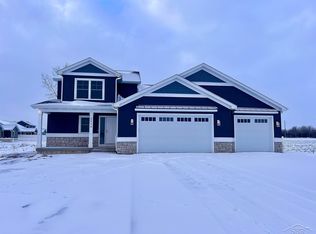
- $427,000-- bd1 ba-- sqft2736 Limerick Dr, Bay City, MI 48706Off Market
- $10,5003 bd3 ba1.9k sqft18 Limerick Dr, BAY CITY, MI 48706Off Market
- $443,100-- bd-- ba-- sqft2738 Limerick Dr, Bay City, MI 48706Off Market
- $376,200-- bd-- ba-- sqft2527 Limerick Dr, Bay City, MI 48706Off Market
- $379,500-- bd-- ba-- sqft2729 Limerick Dr, Bay City, MI 48706Off Market
- $360,500-- bd2 ba1.6k sqft2525 Limerick Dr, Bay City, MI 48706Off Market
Nearby schools
GreatSchools rating
- 6/10Mackensen Elementary SchoolGrades: PK-5Distance: 2.9 mi
- 7/10Western Middle SchoolGrades: 6-8Distance: 7.8 mi
- 6/10Bay City Western High SchoolGrades: 9-12Distance: 7.8 mi
Schools provided by the listing agent
- District: Bay City School District
Source: MiRealSource. This data may not be complete. We recommend contacting the local school district to confirm school assignments for this home.


Get pre-qualified for a loan
At Zillow Home Loans, we can pre-qualify you in as little as 5 minutes with no impact to your credit score.An equal housing lender. NMLS #10287.
Sell for more on Zillow
Get a Zillow Showcase℠ listing at no additional cost and you could sell for .
$507,400
2% more
+$10,148
With Zillow Showcase(estimated)
$517,548
- Michigan
- Bay County
- Bay City
- 48706
- 2734 Limerick Dr
Nearby cities
Nearby zip codes
Other Bay City Topics
