Skip main navigation
Contingent
  • $299,900

    2734 Philadelphia Ave, Pittsburgh, PA 15216

    3beds
    1,791sqft
    : 
    Loading
    Get pre-qualified
    Single Family Residence
    Built in 1900
    5,000 Square Feet Lot
    $302,400 Zestimate®
    $167/sqft
    $-- HOA

    What's special

    Large detached garageLarge roomsBeautiful banisterLarge foyerUpdated appliancesHigh ceilingsCovered patio
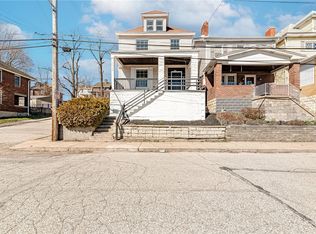
    Welcome to 2734 Philadelphia Ave! This home is located on a flat street in the iconic Dormont neighborhood. This home is ideal for those looking for a solid, turn key home with that notorious Dormont charm. The high ceilings and large rooms welcome you, the fresh carpet, updated appliances make moving in easy. The large foyer welcomes you as you travel into the very spacious living room. The updated kitchen provides plenty of space to prep and cook. Off the kitchen there is room for a dining area and off the living room, there is space for a coffee bar, or an office space. If grilling and outdoor entertainment is your thing, then you can access the flat back yard and covered patio. Upstairs you will follow the beautiful banister to 2 generously sized bedrooms, and a third bedroom that could also be a home office. There is also an freshly updated full bath. The finished attic makes for a great bonus space, one that can be used for a game room or a 4th bedroom as it includes a walk in closet. In addition to the outdoor entertainment space, there is also a large detached garage very rare in Dormont. Schedule your tour today! Do not miss out on this chance for a turn key property in Dormont!
    20 days
    |
    622
    |
    58
    |

    Zillow last checked:

    Listing updated:

    Listed by:

    Eric Tallon 412-262-4630,

    BERKSHIRE HATHAWAY THE PREFERRED REALTY 412-262-4630

    Source: WPMLS,MLS#: 1761039MLS LogoOriginating MLS: West Penn Multi-List

      Facts & features

      Interior

      Bedrooms & bathrooms
      • Bedrooms: 3
      • Bathrooms: 2
      • Full bathrooms: 1
      • 1/2 bathrooms: 1
      Primary bedroom
      • Level: Upper
      • Dimensions: 12x15
      Bedroom 2
      • Level: Upper
      • Dimensions: 12x14
      Bedroom 3
      • Level: Upper
      • Dimensions: 9x11
      Bonus room
      • Dimensions: 12x19
      Dining room
      • Level: Main
      • Dimensions: 7x6
      Entry foyer
      • Level: Main
      • Dimensions: 8x16
      Kitchen
      • Level: Main
      • Dimensions: 9x13
      Living room
      • Level: Main
      • Dimensions: 12x32
      Heating
      • Forced Air, Gas
      Cooling
      • Central Air
      Appliances
      • Included: Some Gas Appliances, Dryer, Dishwasher, Refrigerator, Stove, Washer
      Features
      • Flooring: Carpet, Vinyl
      • Basement: Unfinished,Walk-Up Access
      Interior area
      • Total structure area: 1,791
      • Total interior livable area: 1,791 sqft

      Property

      Parking
      • Parking features: Detached, Garage, Garage Door Opener
      • Has garage: Yes
      Features
      • Levels: Two
      • Stories: 2
      Lot
      • Size: 5,000 Square Feet
      • Dimensions: 0.1148
      Details
      • Parcel number: 0063C00315000000

      Construction

      Type & style
      • Home type: SingleFamily
      • Architectural style: Other,Two Story
      • Property subtype: Single Family Residence
      Materials
      • Brick
      • Roof: Asphalt
      Condition
      • Resale
      • Year built: 1900

      Utilities & green energy

      • Sewer: Public Sewer
      • Water: Public

      Community & HOA

      Community
      • Features: Public Transportation
      Location
      • Region: Pittsburgh

      Financial & listing details

      • Price per square foot: $167/sqft
      • Tax assessed value: $96,700
      • Annual tax amount: $3,950
      • Date on market: 6/22/2026

        Estimated market value

        $302,400

        $287,000 - $318,000

        $1,930/mo

        Price history

        DateEventPrice
        6/27/2026Contingent$299,900$167/sqft
        Source: WPMLS #1761039 Report a problem
        6/22/2026Listed for sale$299,900+279.6%$167/sqft
        Source: WPMLS #1761039 Report a problem
        6/3/2026Listing removed$2,200$1/sqft
        Source: Zillow Rentals Report a problem
        5/21/2026Price change$2,200+4.8%$1/sqft
        Source: Zillow Rentals Report a problem
        5/9/2026Listed for rent$2,100+5.3%$1/sqft
        Source: Zillow Rentals Report a problem
        4/21/2024Listing removed--
        Source: Zillow Rentals Report a problem
        4/14/2024Price change$1,995-13.1%$1/sqft
        Source: Zillow Rentals Report a problem
        3/14/2024Listed for rent$2,295$1/sqft
        Source: Zillow Rentals Report a problem
        11/14/2023Sold$79,000-56.1%$44/sqft
        Source: Public Record Report a problem
        10/1/2021Listing removed--
        Source: RE/MAX International Report a problem
        9/11/2021Price change$179,900-2.8%$100/sqft
        Source: RE/MAX International #1517112 Report a problem
        8/26/2021Price change$185,000-2.6%$103/sqft
        Source: RE/MAX International #1517112 Report a problem
        8/16/2021Listed for sale$189,900+137.4%$106/sqft
        Source: RE/MAX International #1517112 Report a problem
        8/2/2004Sold$80,000$45/sqft
        Source: Public Record Report a problem

        Public tax history

        YearProperty taxesTax assessment
        2025$3,711 +6%$96,700
        2024$3,499 +840%$96,700 +22.9%
        2023$372 $78,700
        2022$372 $78,700
        2021$372 +2%$78,700
        2020$365 -2%$78,700
        2019$372 -86%$78,700
        2018$2,658 0%$78,700
        2017$2,658 +614.2%$78,700
        2016$372 -85.4%$78,700
        2015$2,544 $78,700
        2014-- $78,700 -3.7%
        2013-- $81,700 +29.9%
        2012-- $62,900
        2011-- $62,900
        2010-- $62,900
        2009-- $62,900
        2008-- $62,900
        2007-- $62,900 -19.3%
        2006-- $77,900
        2005-- $77,900 +23.8%
        2004-- $62,900 -19.3%
        2003-- $77,900
        2002-- $77,900
        Find assessor info on the county website

        Monthly payment

        Est. payment

        Payment breakdown

        Explore the cost of this home by adjusting the details. Changes won't be saved.
        All calculations are estimates and provided by Zillow, Inc. for informational purposes only. Actual amounts may vary.
        HOA fees may include property taxes on listings classified as Co-Ops. Contact the listing agent and/or owner for fee details.
        Mortgage interest rates are dependent on a number of factors, including credit score, down payment, and repayment length. Interest rate data provided by Zillow Group Marketplace, Inc. as of 1/1/1970 from various mortgage lenders with which we have lead or other similar arrangements; the Estimated Payment is an average of those rates.
        See how much you could borrow to make a competitive offer.

        Climate risks

        Neighborhood: Dormont

        Getting around

        67 / 100
        Somewhat Walkable
        43 / 100
        Some Transit
        33 / 100
        Somewhat Bikeable

        Nearby schools

        GreatSchools rating
        Schools provided by the listing agent
        • District: Keystone

        Source: WPMLS. This data may not be complete. We recommend contacting the local school district to confirm school assignments for this home.

        A local agent can set up tours, give advice and negotiate with sellers.

        A local lender can help you make sure your offer is ready when you are.

        Browse local experts

        Similar homes