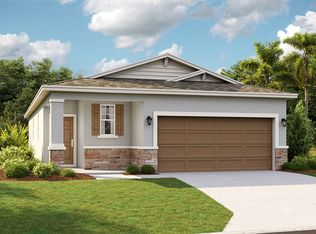
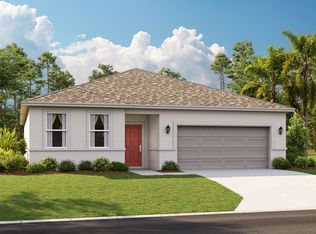
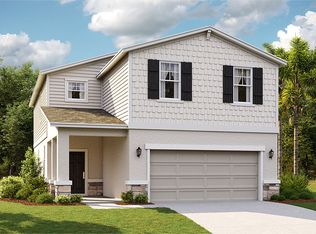
For a family that wants to make the most of 1,585 square feet, the Portland may well be the perfect floor plan for those looking for a new construction home. The Portland single-family home opens from a covered entryway into a hallway that draws the visitor down into a spacious, open layout living area. The kitchen is open, with nothing to keep homeowners from enjoying the company of their guests, whether they are in the dining room or the living room. A lanai off the dining room affords the chance for fresh air after dinner. The whole living area is shaped like an L, promoting natural movement through the open layout, while keeping the kitchen at the epicenter. A large walk-in pantry means that you'll have plenty of space to store the ingredients for everything that you'd want to make to entertain. Two spacious bedrooms share the second bath, with a small alcove to provide privacy from the rest of the house. This home is estimated to be available for move-in in June/July 2022. Photos are approximate representations of the final home. Renderings are artist's concept only and elevation illustrations may include optional features. In our continued effort of design enhancement, actual product and specifications may vary in dimension or detail from drawings. Price, incentives and design are subject to change without notice.
This property is not currently displayed as for sale or rent on Zillow. This may be different from what's on other websites or public sources.