Prepare to be wowed by this brand-new masterpiece nestled on a generous 2-acre lot. With 5 bedrooms, 4 full baths, and 2 half baths, this home exudes luxury and style. The moment you step inside, you'll be greeted by gorgeous wood floors and cedar-beamed ceilings that add warmth and character. The chef-grade gas cooktop and prep kitchen are a culinary enthusiast's dream, while the wet bar adds a touch of elegance to entertaining.
The master bath is a true sanctuary with porcelain tile, a custom closet, and every comfort you desire. Need to work from home? Enjoy the executive office space. Outdoor enthusiasts will adore the kitchen and fireplace in the expansive backyard.
Plus, this haven is conveniently close to restaurants, shopping, and entertainment, making it the perfect blend of luxury and lifestyle. Don't miss the chance to call this your dream home! This home can be sold fully furnished, call Listing agent for details.
Sold
Price Unknown
2734 Romero Way, Argyle, TX 76226
5beds
5,688sqft
Single Family Residence
Built in 2023
2 Acres Lot
$2,811,700 Zestimate®
$--/sqft
$7,997 Estimated rent
Home value
$2,811,700
$2.56M - $3.09M
$7,997/mo
Zestimate® history
Owner options
List your home for rent
$7,997/mo
Rent Zestimate®
Find your next renter with Zillow Rental Manager. Plus, with online applications, you can quickly screen prospective tenants – for free.
$7,997/mo
Rent Zestimate®
Refinance and save
$1,200/mo
Est. payment
Refinancing to a lower rate could help reduce your monthly payments and save thousands over the life of the loan.
$1,200/mo
Est. payment
Explore your selling options
Work with a Zillow partner agent
Leverage their expertise and Zillow's premium Showcase listings to get your home seen by more buyers.
Get startedList with your own agent
Get your home in front of millions of buyers by listing it on Zillow.
Learn how to do itSell it yourself
Take full control of how buyers see your home on Zillow by listing For Sale by Owner (FSBO).
List your homeWhat's special
Executive office spaceExpansive backyardGorgeous wood floorsBrand - new masterpiecePrep kitchenMaster bathWet bar
Zillow last checked:
Listing updated:
Listed by:
DeWayne Smart 0502716 817-999-3067,
Smart Realty 817-999-3067
Bought with:
Dewayne Smart
Smart Realty
Source: NTREIS,MLS#: 20310388
Facts & features
Interior
Bedrooms & bathrooms
- Bedrooms: 5
- Bathrooms: 7
- Full bathrooms: 5
- 1/2 bathrooms: 2
Primary bedroom
- Level: First
- Dimensions: 0 x 0
Living room
- Level: First
- Dimensions: 0 x 0
Heating
- Central
Cooling
- Central Air
Appliances
- Included: Built-In Gas Range, Built-In Refrigerator
Features
- Chandelier, Decorative/Designer Lighting Fixtures, Double Vanity, Eat-in Kitchen, Granite Counters, High Speed Internet, Kitchen Island, Open Floorplan, Pantry, Smart Home, Cable TV, Vaulted Ceiling(s), Wired for Data, Walk-In Closet(s), Wired for Sound
- Flooring: Combination, Wood
- Has basement: No
- Number of fireplaces: 1
- Fireplace features: Family Room
Interior area
- Total interior livable area: 5,688 sqft
Property
Parking
- Total spaces: 4
- Parking features: Garage
- Attached garage spaces: 4
Features
- Levels: Two
- Stories: 2
- Pool features: None
Lot
- Size: 2 Acres
- Features: Subdivision
Details
- Parcel number: R991731
Construction
Type & style
- Home type: SingleFamily
- Architectural style: Contemporary/Modern,Detached
- Property subtype: Single Family Residence
Materials
- Board & Batten Siding, Brick
- Foundation: Pillar/Post/Pier, Slab
- Roof: Composition
Condition
- New construction: Yes
- Year built: 2023
Utilities & green energy
- Sewer: Aerobic Septic
- Water: Community/Coop
- Utilities for property: Electricity Available, Septic Available, Water Available, Cable Available
Community & HOA
Community
- Subdivision: Hudson Hills
HOA
- Has HOA: Yes
- Services included: Association Management
- HOA fee: $1,200 annually
- HOA name: Neighborhood Management Inc
- HOA phone: 972-359-1548
Location
- Region: Argyle
Financial & listing details
- Tax assessed value: $2,651,760
- Annual tax amount: $977
- Date on market: 4/22/2023
- Cumulative days on market: 532 days
- Electric utility on property: Yes
Price history
| Date | Event | Price |
|---|---|---|
| 5/16/2024 | Sold | -- |
Source: NTREIS #20310388 Report a problem | ||
| 4/6/2024 | Contingent | $2,750,000$483/sqft |
Source: NTREIS #20310388 Report a problem | ||
| 3/28/2024 | Listed for sale | $2,750,000$483/sqft |
Source: NTREIS #20310388 Report a problem | ||
| 3/18/2024 | Contingent | $2,750,000$483/sqft |
Source: NTREIS #20310388 Report a problem | ||
| 11/21/2023 | Listed for sale | $2,750,000$483/sqft |
Source: NTREIS #20310388 Report a problem | ||
| 11/9/2023 | Pending sale | $2,750,000$483/sqft |
Source: NTREIS #20310388 Report a problem | ||
| 4/22/2023 | Listed for sale | $2,750,000$483/sqft |
Source: NTREIS #20310388 Report a problem | ||
| 4/22/2023 | Listing removed | -- |
Source: NTREIS #20196429 Report a problem | ||
| 11/18/2022 | Listed for sale | $2,750,000+375%$483/sqft |
Source: NTREIS #20196429 Report a problem | ||
| 11/9/2022 | Listing removed | $579,000$102/sqft |
Source: NTREIS #20035486 Report a problem | ||
| 7/30/2022 | Price change | $579,000-3.3%$102/sqft |
Source: NTREIS #20035486 Report a problem | ||
| 4/19/2022 | Listed for sale | $599,000$105/sqft |
Source: NTREIS #20035486 Report a problem | ||
Public tax history
| Year | Property taxes | Tax assessment |
|---|---|---|
| 2025 | $44,043 +23.3% | $2,651,760 +24.6% |
| 2024 | $35,727 +350.4% | $2,128,635 +330% |
| 2023 | $7,933 +729.7% | $494,988 +846.9% |
| 2022 | $956 | $52,272 |
Find assessor info on the county website
Neighborhood: 76226
Nearby homes
- $--2 Acres2726 Romero Way, Bartonville, TX 76226Sold

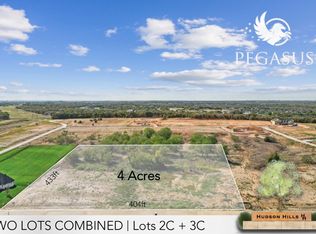
- $--4 Acres2718/2726 Romero Way, Argyle, TX 76226Sold
- $104.883 Acres1326 Avalon Ct, Bartonville, TX 76226Off Market
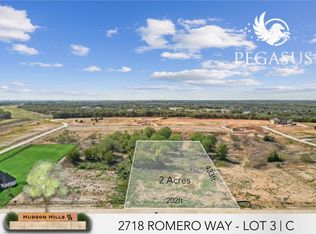
- $--2 Acres2718 Romero Way, Bartonville, TX 76226Sold
- $532,0002.359 Acres2801 Romero Way, Bartonville, TX 76226Off Market
- $567,228-- bd-- ba-- sqft2733 Kentucky Derby Dr, Bartonville, TX 76226Off Market
- $540,000-- bd-- ba-- sqft1318 Avalon Ct, Bartonville, TX 76226Off Market
- $949,0002.009 Acres2725 Kentucky Derby Dr, Bartonville, TX 76226Lot/Land
Nearby schools
GreatSchools rating
- 8/10Dorothy P Adkins Elementary SchoolGrades: PK-5Distance: 1.7 mi
- 9/10Harpool Middle SchoolGrades: 6-8Distance: 2 mi
- 7/10Guyer High SchoolGrades: 9-12Distance: 3.7 mi
Schools provided by the listing agent
- Elementary: Dorothy P Adkins
- Middle: Tom Harpool
- High: Guyer
- District: Denton ISD
Source: NTREIS. This data may not be complete. We recommend contacting the local school district to confirm school assignments for this home.
Get a cash offer in 3 minutes
Find out how much your home could sell for in as little as 3 minutes with a no-obligation cash offer.
Estimated market value
$2,811,700
Get a cash offer in 3 minutes
Find out how much your home could sell for in as little as 3 minutes with a no-obligation cash offer.
Estimated market value
$2,811,700
- Texas
- Denton County
- Bartonville
- 76226
- 2734 Romero Way
Nearby cities
Nearby zip codes
Other Bartonville Topics
