Skip main navigation
Sold for $245,000
  • $245,000

    2734 S 33rd St, Lincoln, NE 68506

    2beds
    1,467sqft
    Single Family Residence
    Built in 1951
    6,534 Square Feet Lot
    $260,800 Zestimate®
    $167/sqft
    $1,620 Estimated rent

    Home value

    $260,800

    $237,000 - $287,000

    $1,620/mo

    Zestimate® history
    Loading
    Loading...

    Owner options

    List your home for rent

    $1,620/mo

    Rent Zestimate®

    Find your next renter with Zillow Rental Manager. Plus, with online applications, you can quickly screen prospective tenants – for free.

    Learn more

    $1,620/mo

    Rent Zestimate®

    Refinance and save

    $1,711/mo

    Est. payment

    Refinancing to a lower rate could help reduce your monthly payments and save thousands over the life of the loan.

    See today's rates

    $1,711/mo

    Est. payment

    Explore your selling options

    Work with a Zillow partner agent

    Leverage their expertise and Zillow's premium Showcase listings to get your home seen by more buyers.

    Get started

    List with your own agent

    Get your home in front of millions of buyers by listing it on Zillow.

    Learn how to do it

    Sell it yourself

    Take full control of how buyers see your home on Zillow by listing For Sale by Owner (FSBO).

    List your home

    What's special

    Large rec roomDining tableConversation-style furnitureStraight foundation wallsBrand new kitchenOriginal wood floorsOversized sun-style dining room
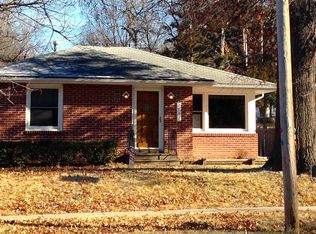
    Just in time to cozy up for Fall - this beautifully renovated ranch sits across the street from the lush trees and green space at Memorial Park with views of the Rock Island Trail. This one has it all with a sizeable front patio and porch, original wood floors, fresh paint and lighting throughout, inviting and BRAND NEW kitchen leading to the oversized sun-style dining room. Two bedrooms on the main floor with easy access to the BRAND NEW and **gorgeous** bathroom. The back stairwell leads to the lower level where you'll find a large rec room, multiple options for storage, and straight foundation walls! Last, but certainly not least, there is plenty of room to spread out in the backyard with a patio spacious enough for grilling, dining table, and conversation-style furniture all at once! Call your agent today or come to an Open House - and don't worry, this is part of S. 33rd where you can park right in front of the house on the street. See you soon!

    Zillow last checked:

    Listing updated:

    Listed by:

    Jenna Ferris 402-802-1156,

    REMAX Concepts,

    Susan Ferris 402-730-4669,

    REMAX Concepts

    Bought with:

    Josie Tidball, 20170447

    Giving Realty

    Source: GPRMLS,MLS#: 22423314MLS Logo

    Facts & features

    Interior

    Bedrooms & bathrooms
    • Bedrooms: 2
    • Bathrooms: 1
    • Full bathrooms: 1
    • Main level bathrooms: 1
    Primary bedroom
    • Features: Wood Floor, Ceiling Fan(s)
    • Level: Main
    • Area: 135
    • Dimensions: 13.5 x 10
    Bedroom 2
    • Features: Wood Floor, Ceiling Fan(s)
    • Level: Main
    • Area: 120
    • Dimensions: 12 x 10
    Primary bathroom
    • Features: None
    Family room
    • Features: Luxury Vinyl Plank
    • Level: Basement
    • Area: 295
    • Dimensions: 29.5 x 10
    Kitchen
    • Features: Luxury Vinyl Plank
    • Level: Main
    • Area: 115.5
    • Dimensions: 10.5 x 11
    Living room
    • Features: Wood Floor, Ceiling Fan(s)
    • Level: Main
    • Area: 221
    • Dimensions: 17 x 13
    Basement
    • Area: 877
    Heating
    • Natural Gas, Forced Air
    Cooling
    • Central Air
    Appliances
    • Included: Range, Refrigerator, Dishwasher, Disposal
    Features
    • Ceiling Fan(s), Pantry
    • Flooring: Wood, Vinyl, Carpet, Luxury Vinyl, Plank
    • Basement: Full,Partially Finished
    • Has fireplace: No
    Interior area
    • Total structure area: 1,467
    • Total interior livable area: 1,467 sqft
    • Finished area above ground: 1,017
    • Finished area below ground: 450

    Property

    Parking
    • Total spaces: 1
    • Parking features: Detached
    • Garage spaces: 1
    Features
    • Patio & porch: Porch, Patio
    • Fencing: Chain Link,Wood,Partial
    Lot
    • Size: 6,534 sqft
    • Dimensions: 50 x 133
    • Features: Up to 1/4 Acre., City Lot, Subdivided, Public Sidewalk, Curb Cut, Curb and Gutter, Level, Sloped, Paved
    Details
    • Parcel number: 1731423005000
    • Other equipment: Sump Pump

    Construction

    Type & style
    • Home type: SingleFamily
    • Architectural style: Ranch,Traditional
    • Property subtype: Single Family Residence
    Materials
    • Stone, Vinyl Siding
    • Foundation: Block
    • Roof: Composition
    Condition
    • Not New and NOT a Model
    • New construction: No
    • Year built: 1951

    Utilities & green energy

    • Sewer: Public Sewer
    • Water: Public
    • Utilities for property: Electricity Available, Natural Gas Available, Water Available, Sewer Available

    Community & neighborhood

    Location
    • Region: Lincoln
    • Subdivision: Peterson's Sub

    Other

    Other facts
    • Listing terms: VA Loan,FHA,Conventional,Cash
    • Ownership: Fee Simple
    • Road surface type: Paved

    Price history

    DateEventPrice
    2/25/2025Sold$245,000-2%$167/sqft
    Source: GPRMLS #22423314 Report a problem
    2/13/2025Pending sale$250,000$170/sqft
    Source: GPRMLS #22423314 Report a problem
    1/27/2025Listed for sale$250,000$170/sqft
    Source: GPRMLS #22423314 Report a problem
    1/8/2025Pending sale$250,000$170/sqft
    Source: GPRMLS #22423314 Report a problem
    12/31/2024Price change$250,000+2.1%$170/sqft
    Source: GPRMLS #22423314 Report a problem
    11/26/2024Pending sale$244,900$167/sqft
    Source: GPRMLS #22423314 Report a problem
    11/21/2024Price change$244,900-2%$167/sqft
    Source: GPRMLS #22423314 Report a problem
    10/30/2024Price change$250,000-3.7%$170/sqft
    Source: GPRMLS #22423314 Report a problem
    10/4/2024Price change$259,500-2.1%$177/sqft
    Source: GPRMLS #22423314 Report a problem
    9/11/2024Listed for sale$264,950+35.9%$181/sqft
    Source: GPRMLS #22423314 Report a problem
    7/24/2024Sold$195,000+68.8%$133/sqft
    Source: Public Record Report a problem
    7/23/2015Sold$115,541-7.6%$79/sqft
    Source: GPRMLS #L10122855 Report a problem
    6/23/2015Listed for sale$125,000$85/sqft
    Source: Nebraska Home Sales #10122855 Report a problem

    Public tax history

    YearProperty taxesTax assessment
    2025$2,599 -1.6%$202,300 +5.8%
    2024$2,643 -17.5%$191,200
    2023$3,205 +8.8%$191,200 +29.1%
    2022$2,945 -0.2%$148,100
    2021$2,952 +23.9%$148,100 +18.8%
    2020$2,383 -5.2%$124,700
    2019$2,513 +11.1%$124,700 +10.5%
    2018$2,263 +4.5%$112,800
    2017$2,165 +11.9%$112,800 +13.5%
    2016$1,936 $99,400
    2015$1,936 +0.7%$99,400 +1%
    2014$1,922 +0.4%$98,400
    2013$1,914 $98,400
    2012-- $98,400 +9%
    2011-- $90,300
    2010-- $90,300
    2009-- $90,300 -10.9%
    2008-- $101,304
    2007-- $101,304
    2006-- $101,304
    2005$1,838 +1.3%--
    2004$1,814 --
    2003$1,814 -0.3%--
    2002$1,820 +1%--
    2001$1,802 +7.3%--
    2000$1,679 --

    Find assessor info on the county website

    Neighborhood: Greater South

    Nearby schools

    GreatSchools rating
    Schools provided by the listing agent
    • Elementary: Sheridan
    • Middle: Irving
    • High: Lincoln Southeast
    • District: Lincoln Public Schools

    Source: GPRMLS. This data may not be complete. We recommend contacting the local school district to confirm school assignments for this home.

    Get pre-qualified for a loan
    At Zillow Home Loans, we can pre-qualify you in as little as 5 minutes with no impact to your credit score.

    An equal housing lender. NMLS #10287.